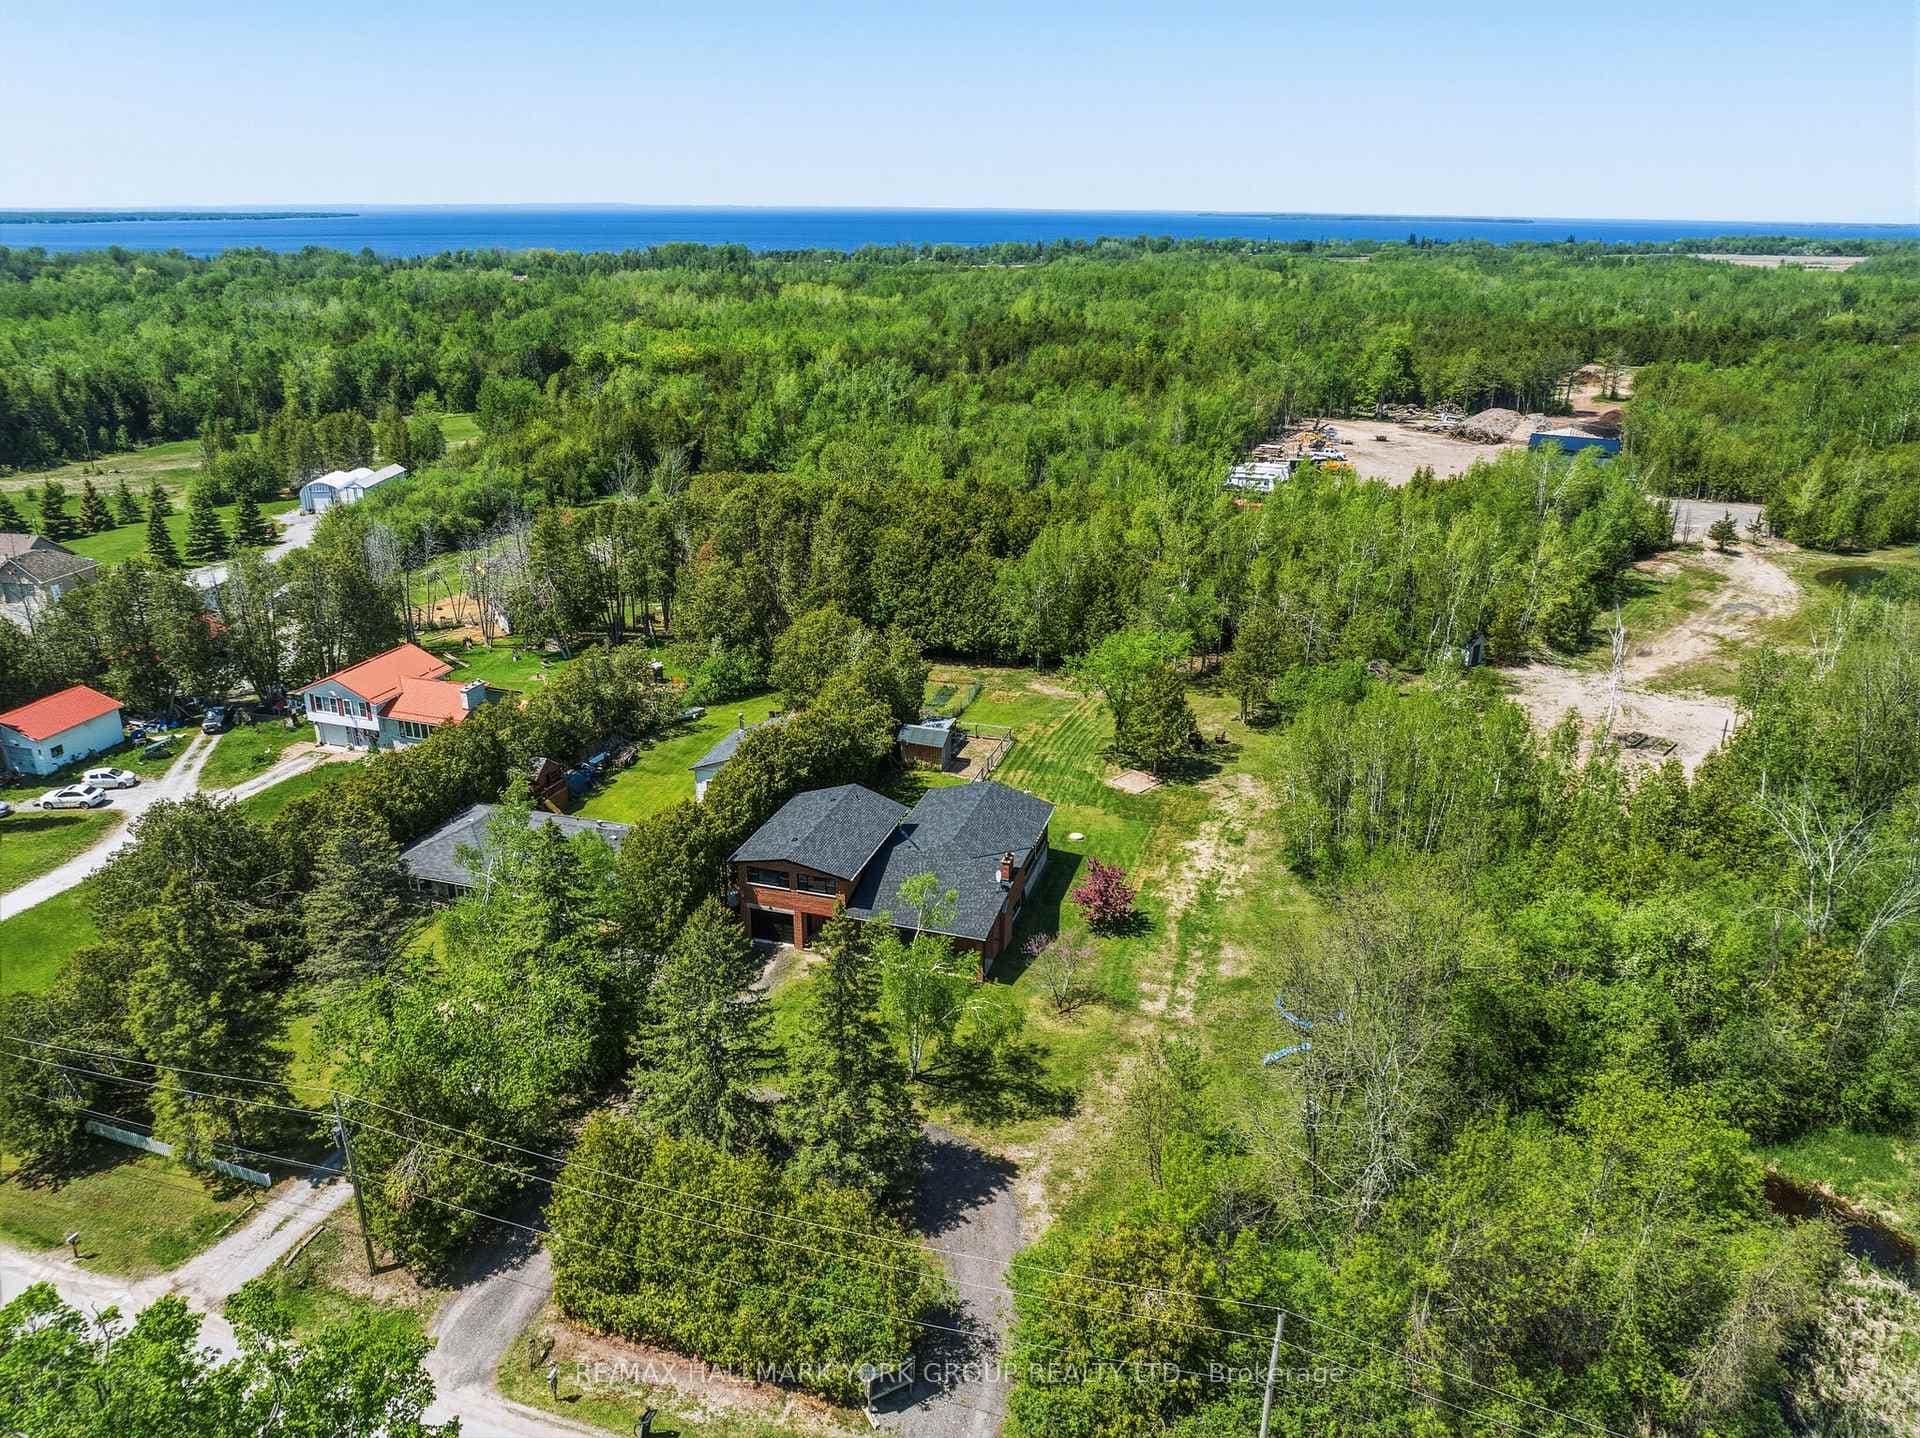
Photo of 435 Mara RoadJust Listed

$749,900
435 Mara Road
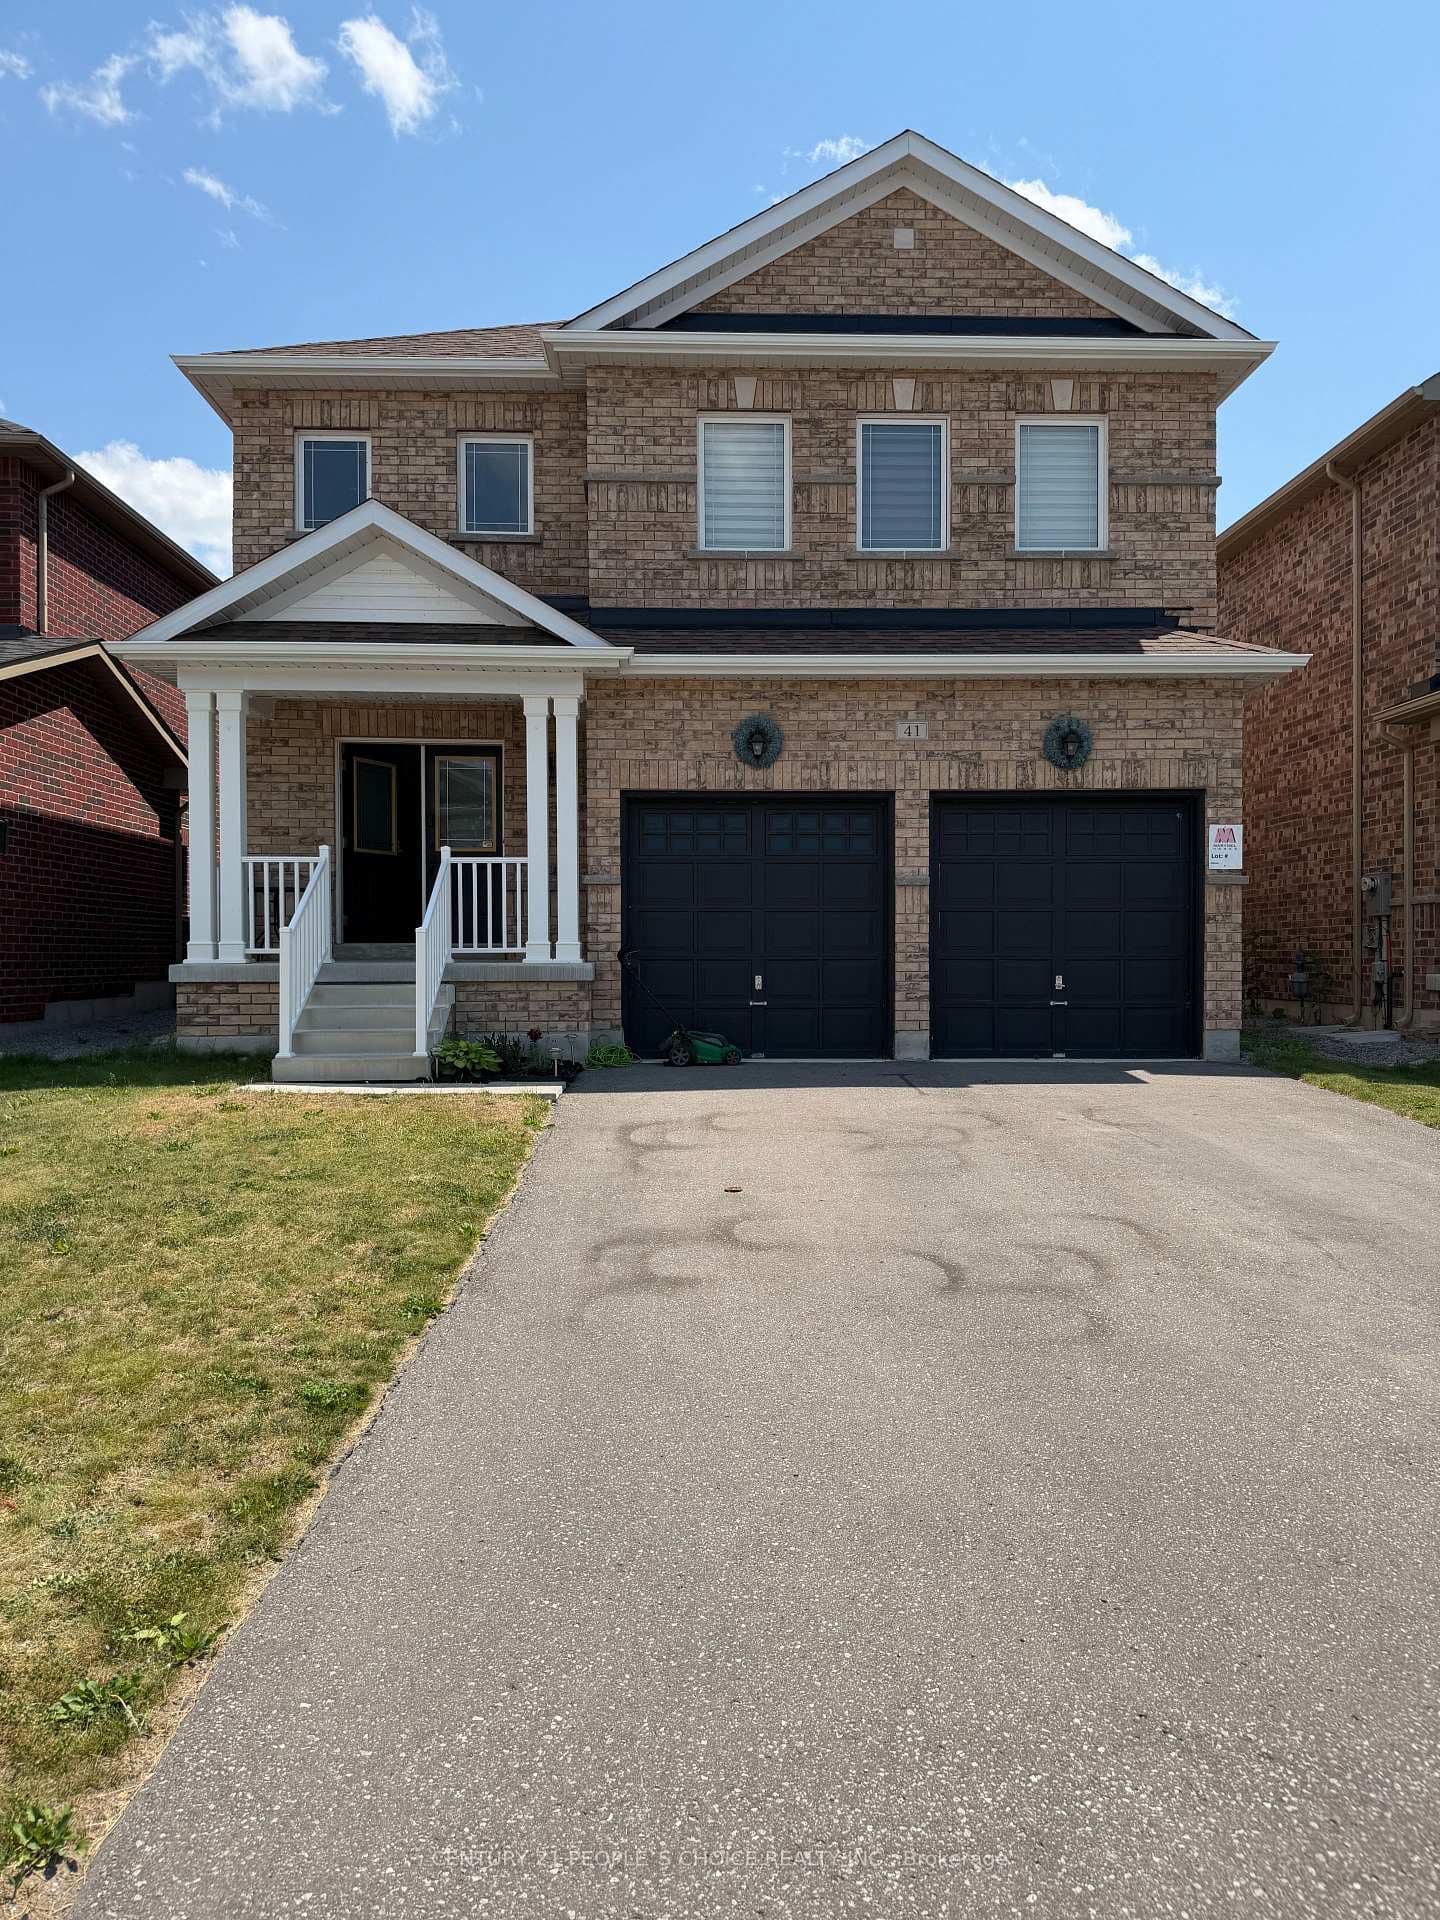
Welcome to Your Next Family Home in Sought-After Fairfield Village! This bright and spacious Fairgate Spadina model offers over 2,600 sq. ft. of well-designed living space with 9' ceilings and an inviting open-concept layout. The main floor features a large family room open to the dining area and kitchen, perfect for entertaining or everyday living. The chefs kitchen boasts a centre island, abundant cabinetry, pantry space, and a walkout to a large deck overlooking the backyard ideal for summer gatherings. Upstairs, the generous bedrooms provide plenty of space for the whole family. The primary suite includes a walk-in closet and a spa-like ensuite with a soaker tub and separate shower. Additional highlights include a spacious loft for additional living space or the perfect work from home environment, Natural wood Laminate floors, oak staircase with wrought iron pickets, mudroom with garage access and laundry hookups. Set on a premium lot in a desirable family-friendly neighbourhood, this home combines style, comfort, and function.
| MLS® Number | N12612896 |
| Status | Sold |
| Listing Type | For Sale |
| Property Type | Single Family Home |
| Interior Size | 2,500 sq ft |
| Lot Size | 599 sq ft |
| Beds / Baths | 4 bed · 3 bath |
| City | Brock |
| Postal Code | L0C 1H0 |
| Province | ON |
| Listed Date | March 15, 2026 |
| Brokerage | RE/MAX HALLMARK YORK GROUP REALTY LTD. |
Sign in to reveal recent sold prices in this area.