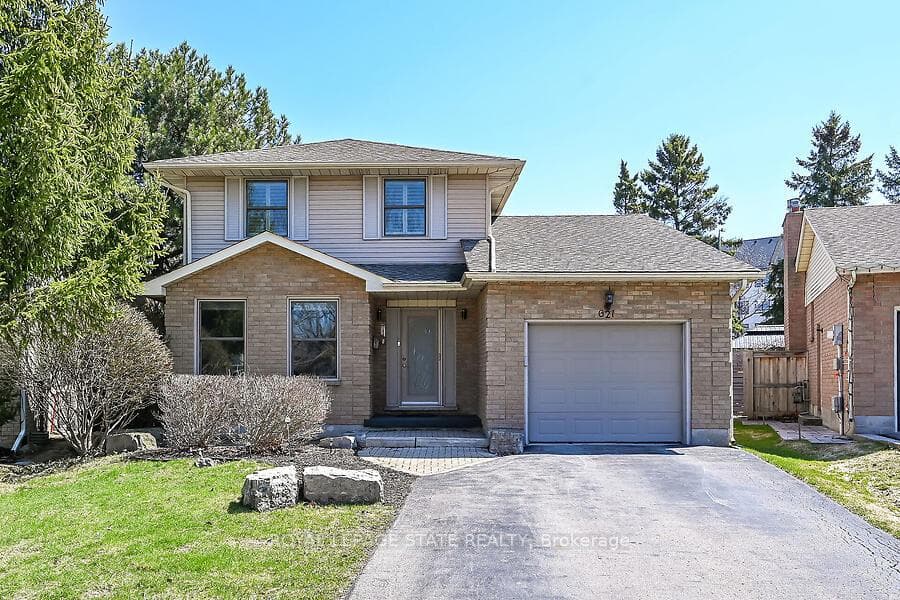
Exterior FrontJust Listed
$900,000
621 Tomahawk Crescent
A home conceived by its original owners as a lasting expression of craftsmanship, where every finish, every sightline and every material was selected with intention rather than compromise. Thoughtfully designed for exceptional main-floor living, this custom-built residence offers a rare combination of timeless architecture, refined craftsmanship and an extraordinary natural setting beside a protected ravine. Soaring 12-foot coffered ceilings, expansive windows and elegant architectural details create bright, welcoming living spaces, while every principal room has been intentionally positioned to embrace tranquil ravine views and the surrounding mature tree canopy. At the heart of the home is a beautifully curated chef's kitchen featuring a collection of premium appliances, quartzite countertops, bespoke cabinetry, a walk-in pantry and a fully equipped butler's pantry with sink-designed for effortless everyday living and exceptional entertaining. Offering the ease and comfort of luxurious main-floor living, the flexible floor plan provides 3 or 4 bedroom possibilities, including a main-floor office with closet that can easily serve as an additional bedroom, while the upper level offers beautifully appointed accommodations for family, guests or a private retreat. The private primary suite is complemented by a spa-inspired ensuite finished in marble and quartzite. Extensive custom millwork, hardwood flooring, a sculptural fireplace, integrated LED lighting throughout the interior and exterior, 9-foot basement ceilings, covered and open-air outdoor living spaces, and exceptional attention to detail complete this remarkable residence. More than a home, this is a thoughtfully curated retreat where timeless design, intentional living and an extraordinary connection to nature come together in one of Ancaster's most sought-after executive neighbourhoods.
| MLS® Number | X13603378 |
| Status | Active |
| Listing Type | For Sale |
| Property Type | Single Family Home |
| Interior Size | 2,500 sq ft |
| Beds / Baths | 4 bed · 3 bath |
| Neighbourhood | Ancaster |
| City | Hamilton |
| Postal Code | L9G 2E7 |
| Province | ON |
| Listed Date | July 24, 2026 |
| Days on Market | 13 |
| Price per Sq Ft | $1,000 |
| Brokerage | SOTHEBY'S INTERNATIONAL REALTY CANADA |
Sign in to reveal recent sold prices in this area.