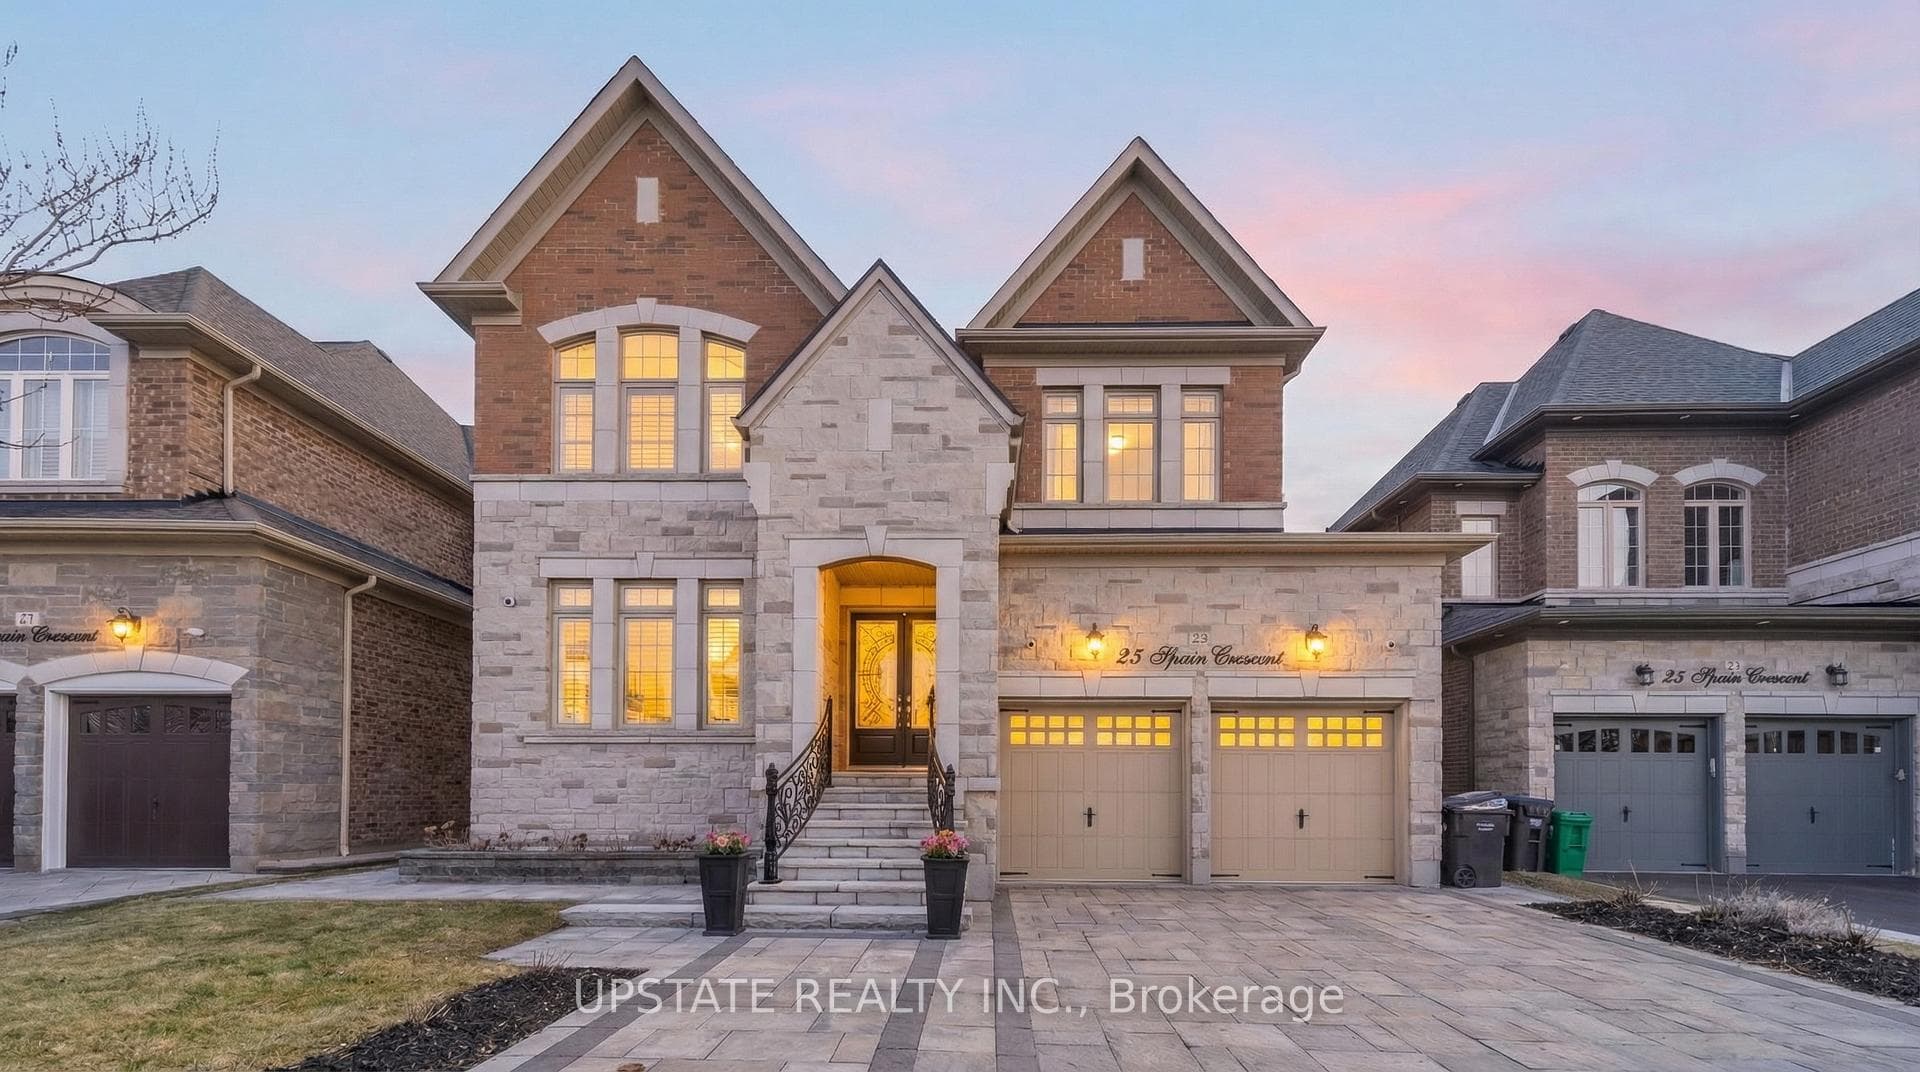
Photo of 23 Spain CrescentJust Listed
$1,519,900
23 Spain Crescent
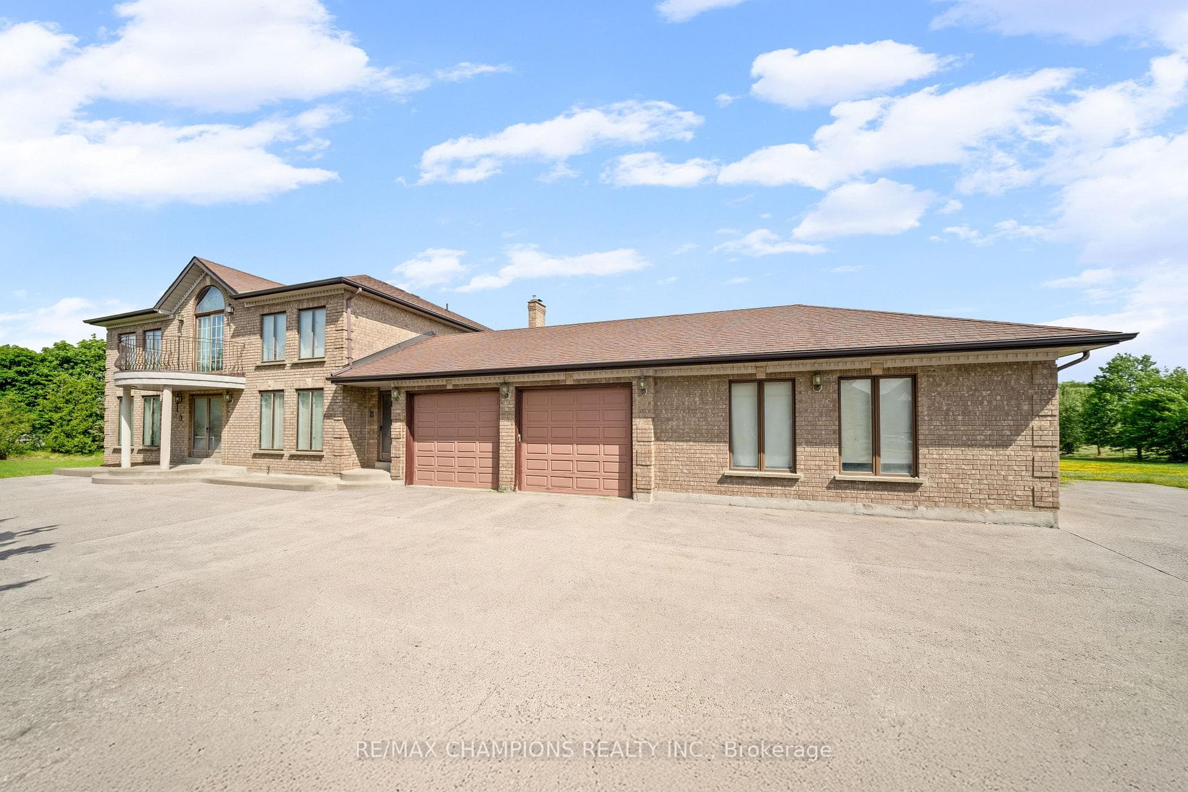
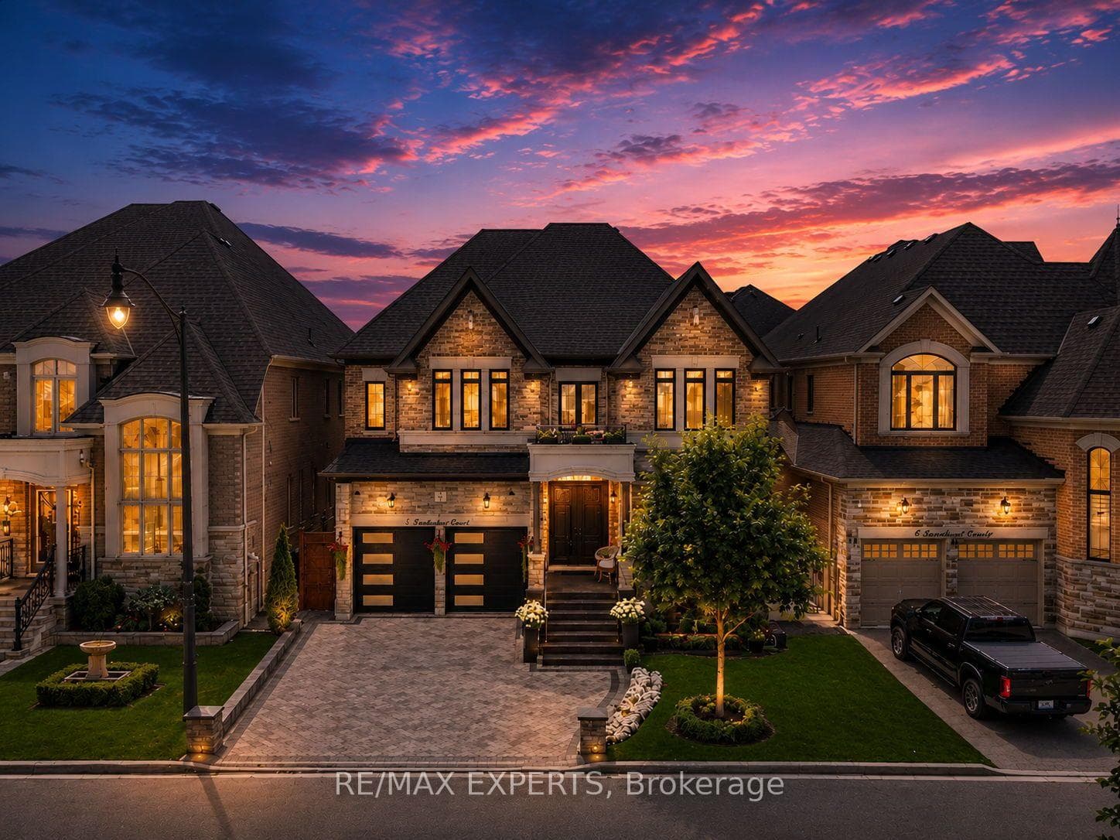
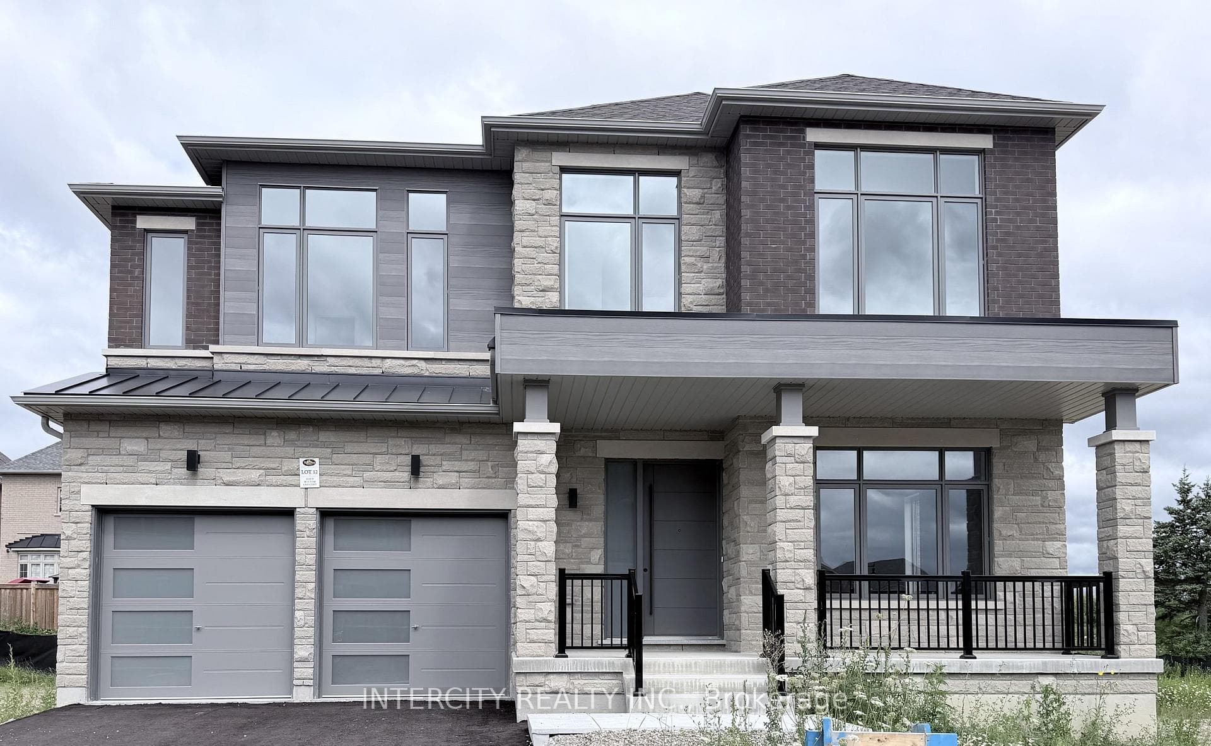
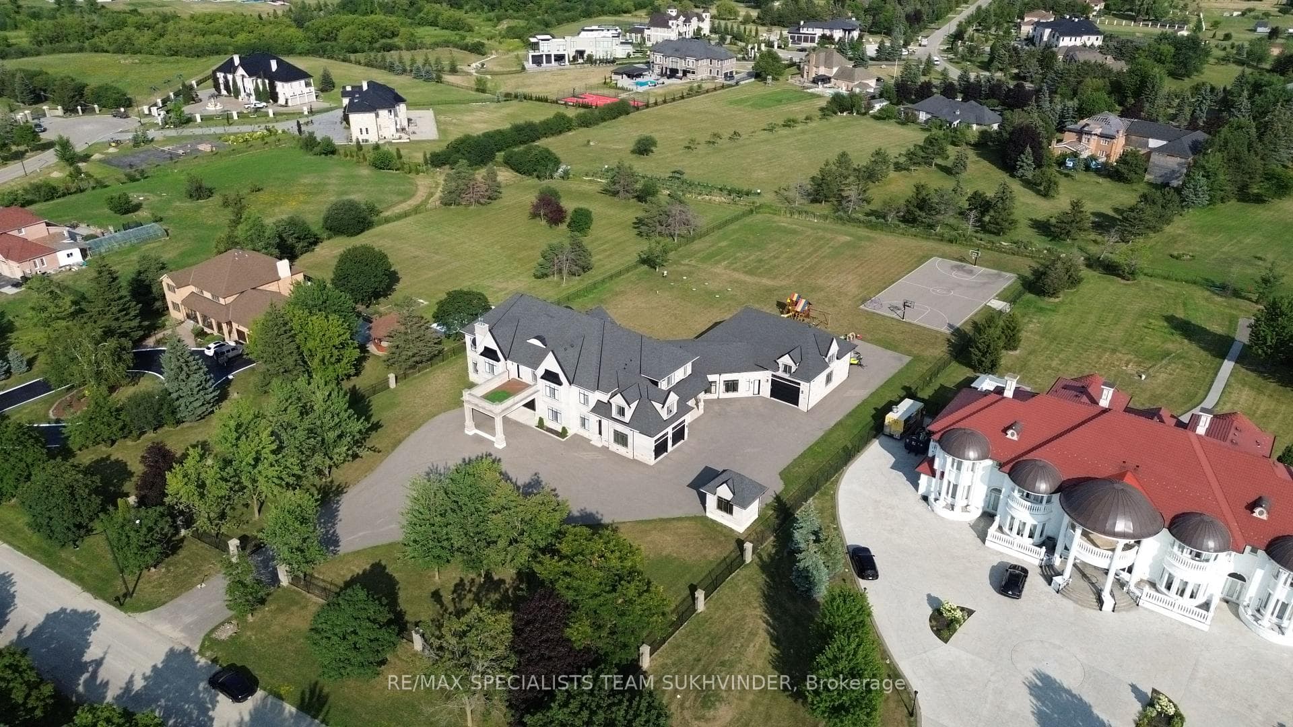
Gorgeous Detached Home! Spacious 4 Bedrooms & 6 Bathrooms! Located in Prestigious Vales of Humber Estates ! 10 Ft Ceiling on Main Floor, 9Ft Ceiling In 2nd Floor and 9 Ft in Basement. Double Door Entry , Waffle Ceiling in Family with Gas Fireplace and Crown Molding & Pot Lights! Combined Living & Dining ! Upgraded Kitchen with Stainless Steel Appliances & Island! Library with High Ceiling! Granite Counters in Kitchen. Laundry On Main Floor and Basement! Hardwood on Main Floor & 2nd Floor! Master Bedroom with 5Pc Ensuite and His and Her Closet with Jacuzzi Tub ! Separate Side Entrance from Builder! Finished Basement with 4 Bedrooms And 2 Full Washrooms and Living Room! High 9ft Ceilings and Open Concept and Laundry in Basement and Separate Entrance ! Central Air Conditioner ! Home Close to Park and All Amenities! Transit! No Semis or Town Homes in the Neighbourhood! Virtual Tours !! Great Neighbourhood !
| MLS® Number | W9033213 |
| Status | Sold |
| Listing Type | For Sale |
| Property Type | Single Family Home |
| Interior Size | 3,000 sq ft |
| Beds / Baths | 8 bed · 6 bath |
| Neighbourhood | Toronto Gore Rural Estate |
| City | Brampton |
| Postal Code | L6P 4H6 |
| Province | ON |
| Listed Date | June 26, 2026 |
| Brokerage | ROYAL LEPAGE PREMIUM ONE REALTY |
Sign in to reveal recent sold prices in this area.