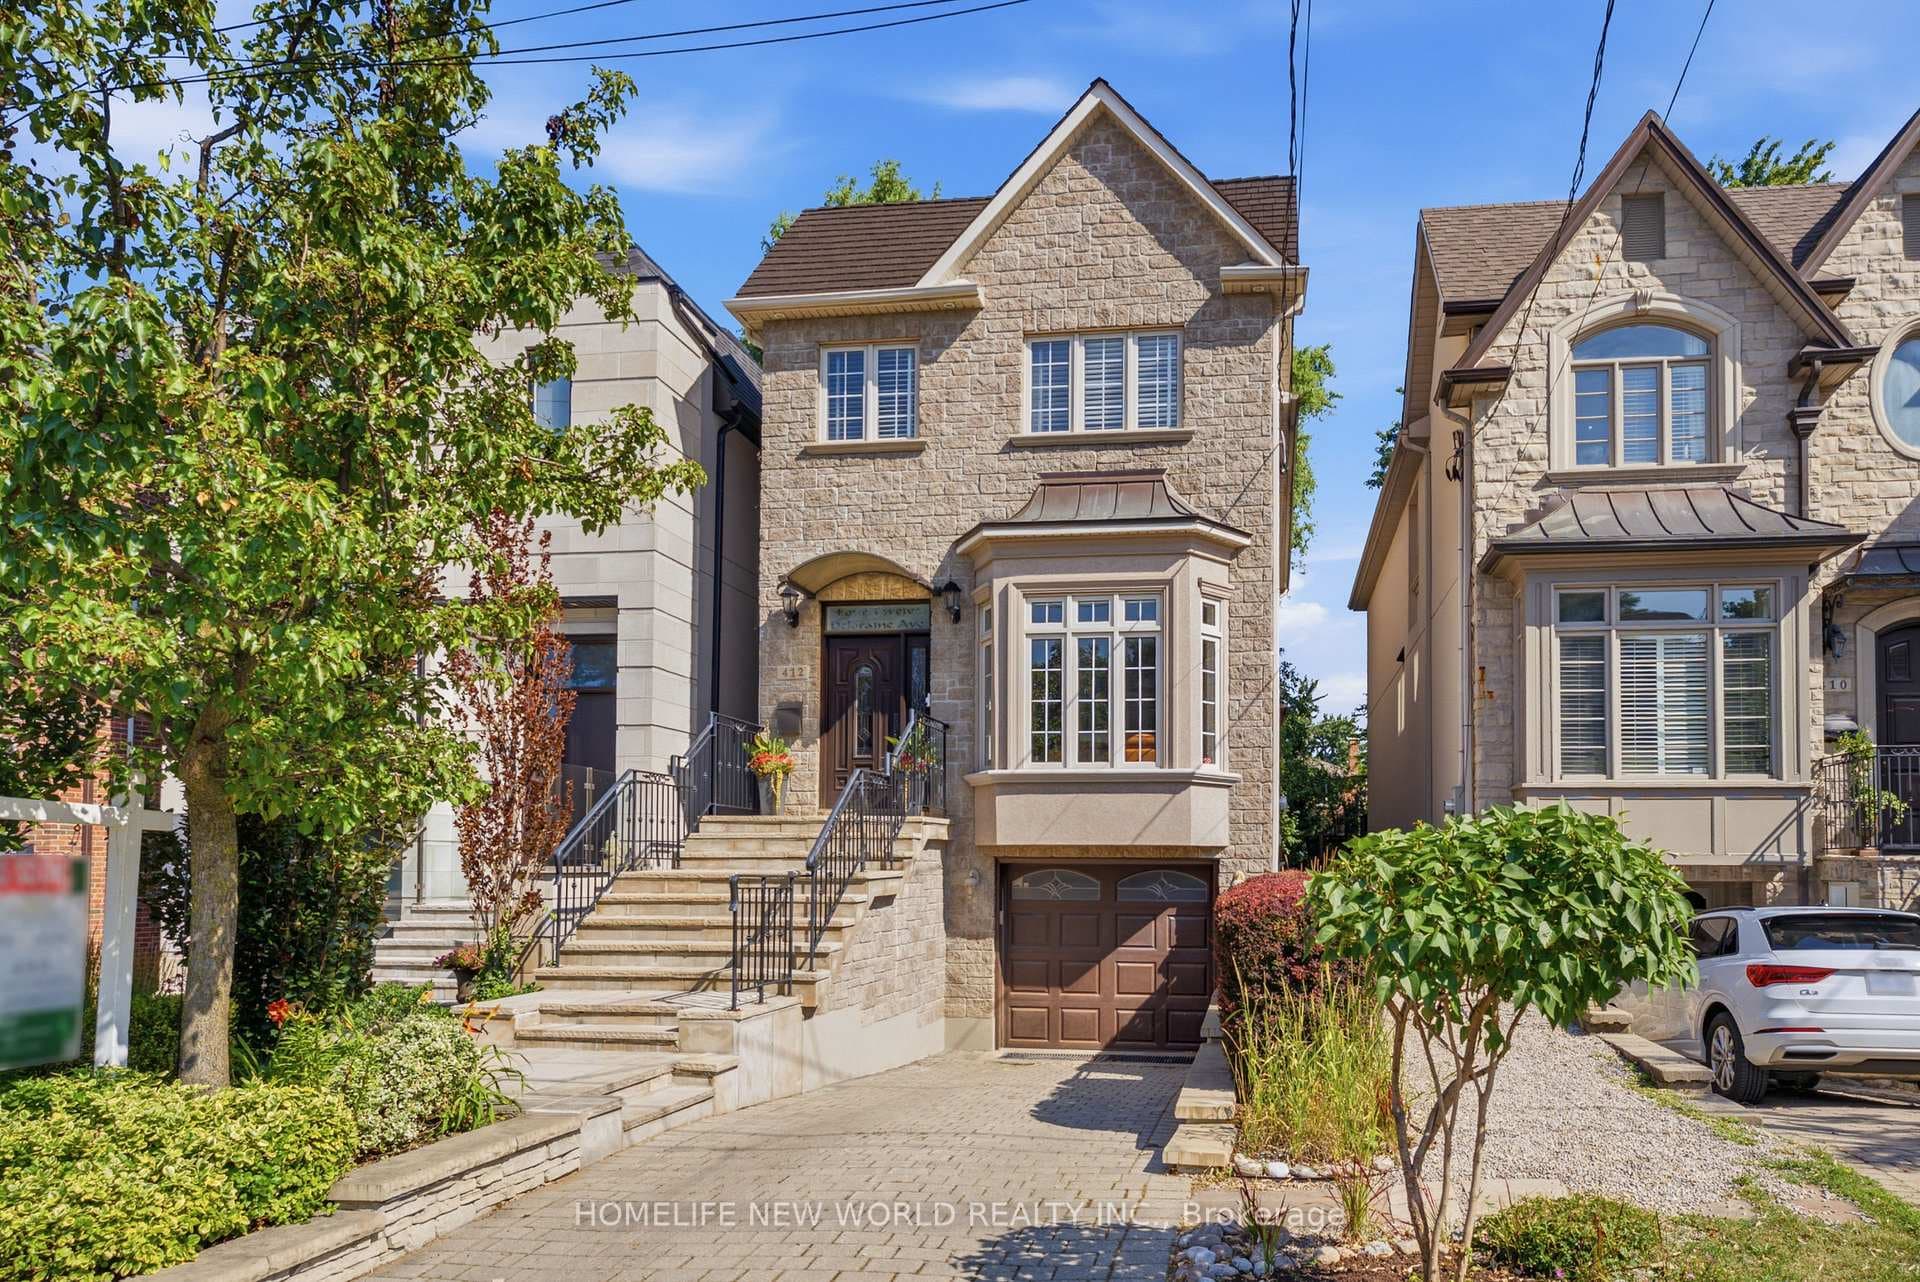
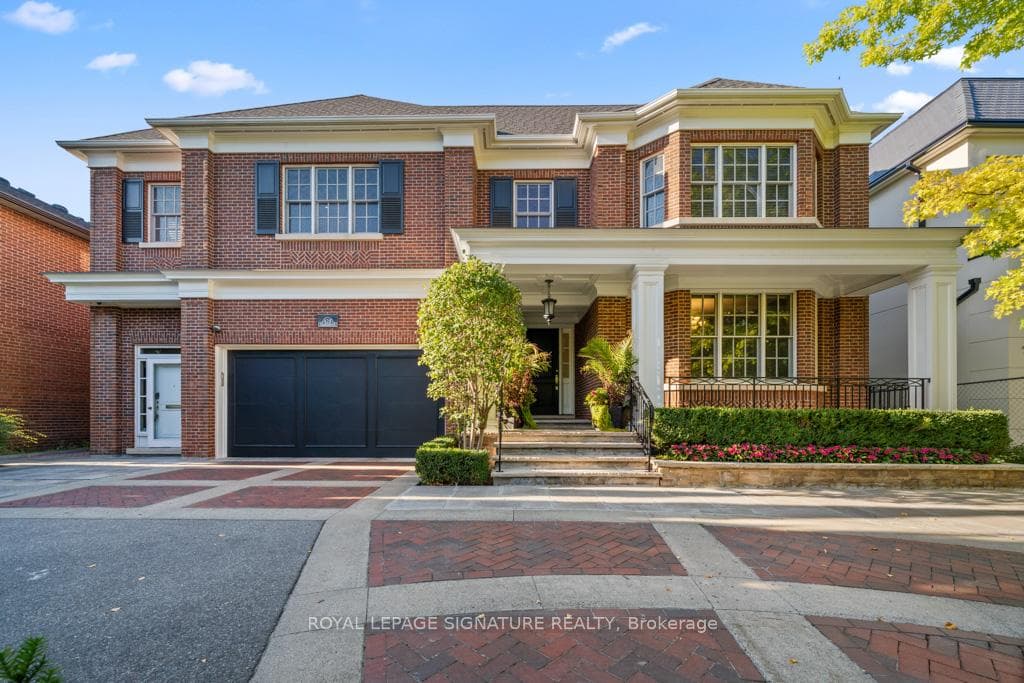
Photo of 428 Glengrove AvenueJust Listed
$6,300,000
428 Glengrove Avenue
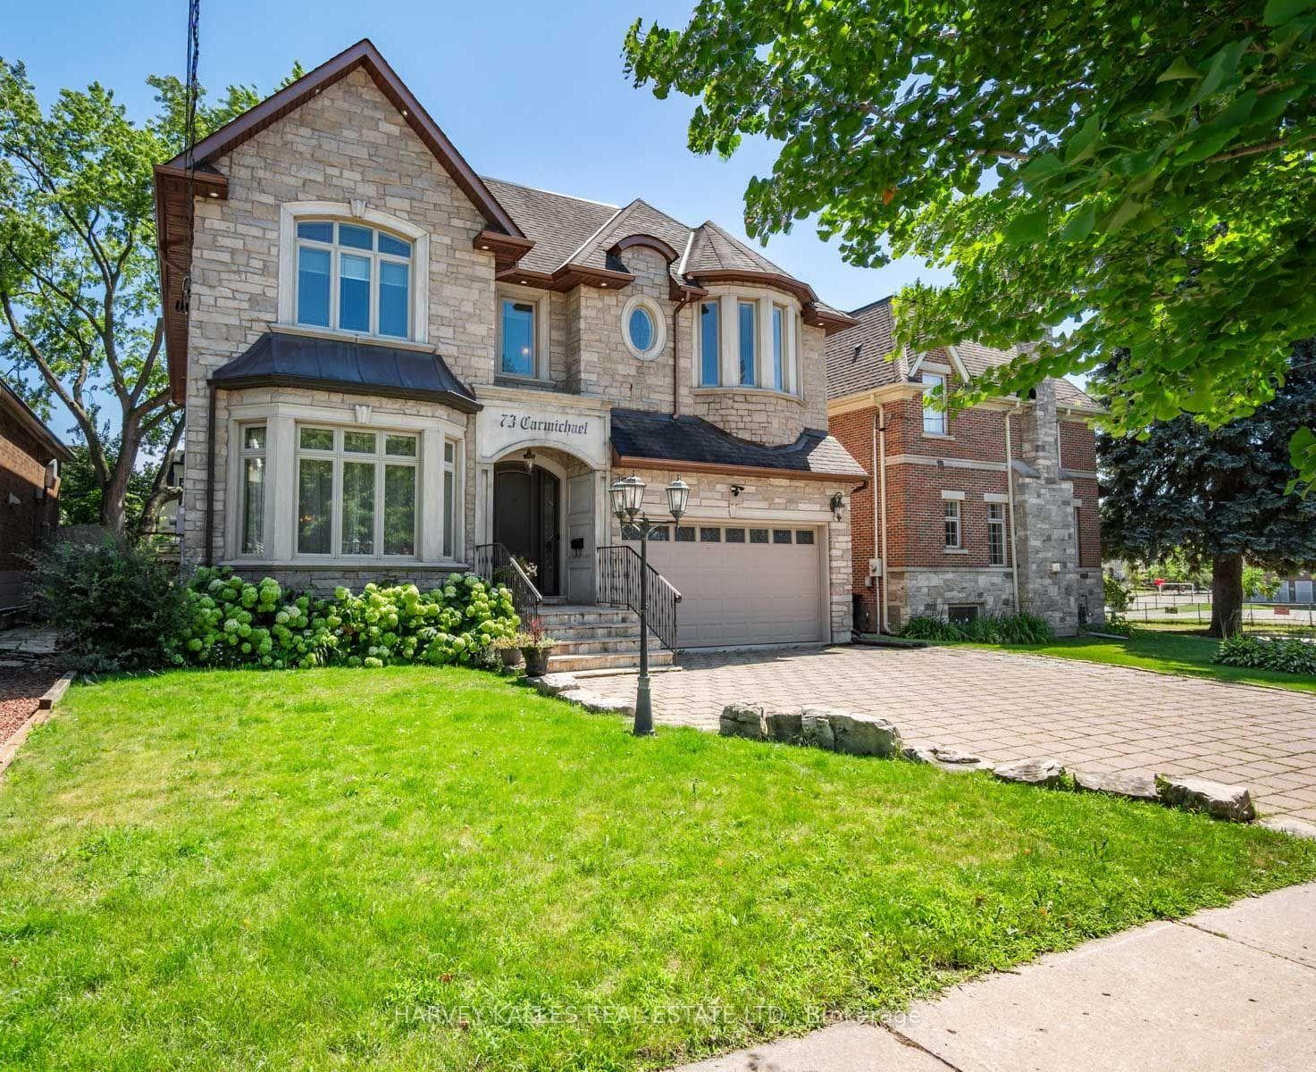
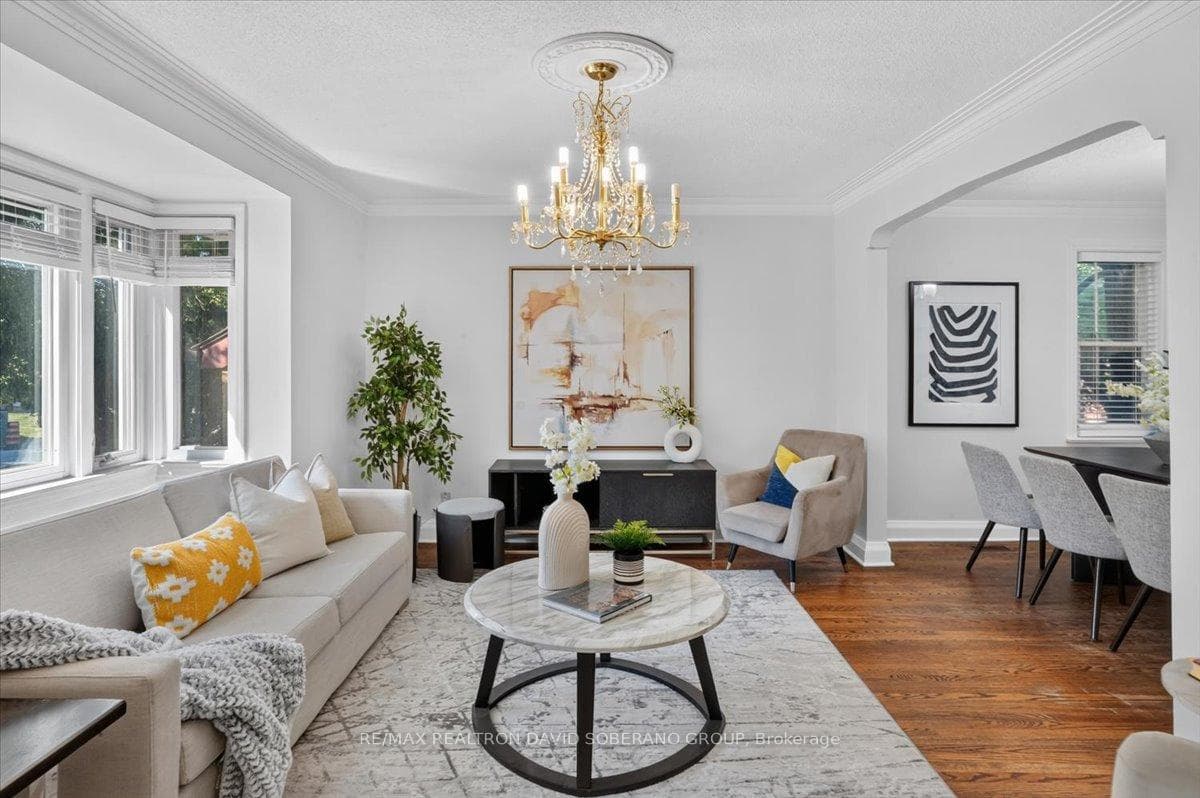
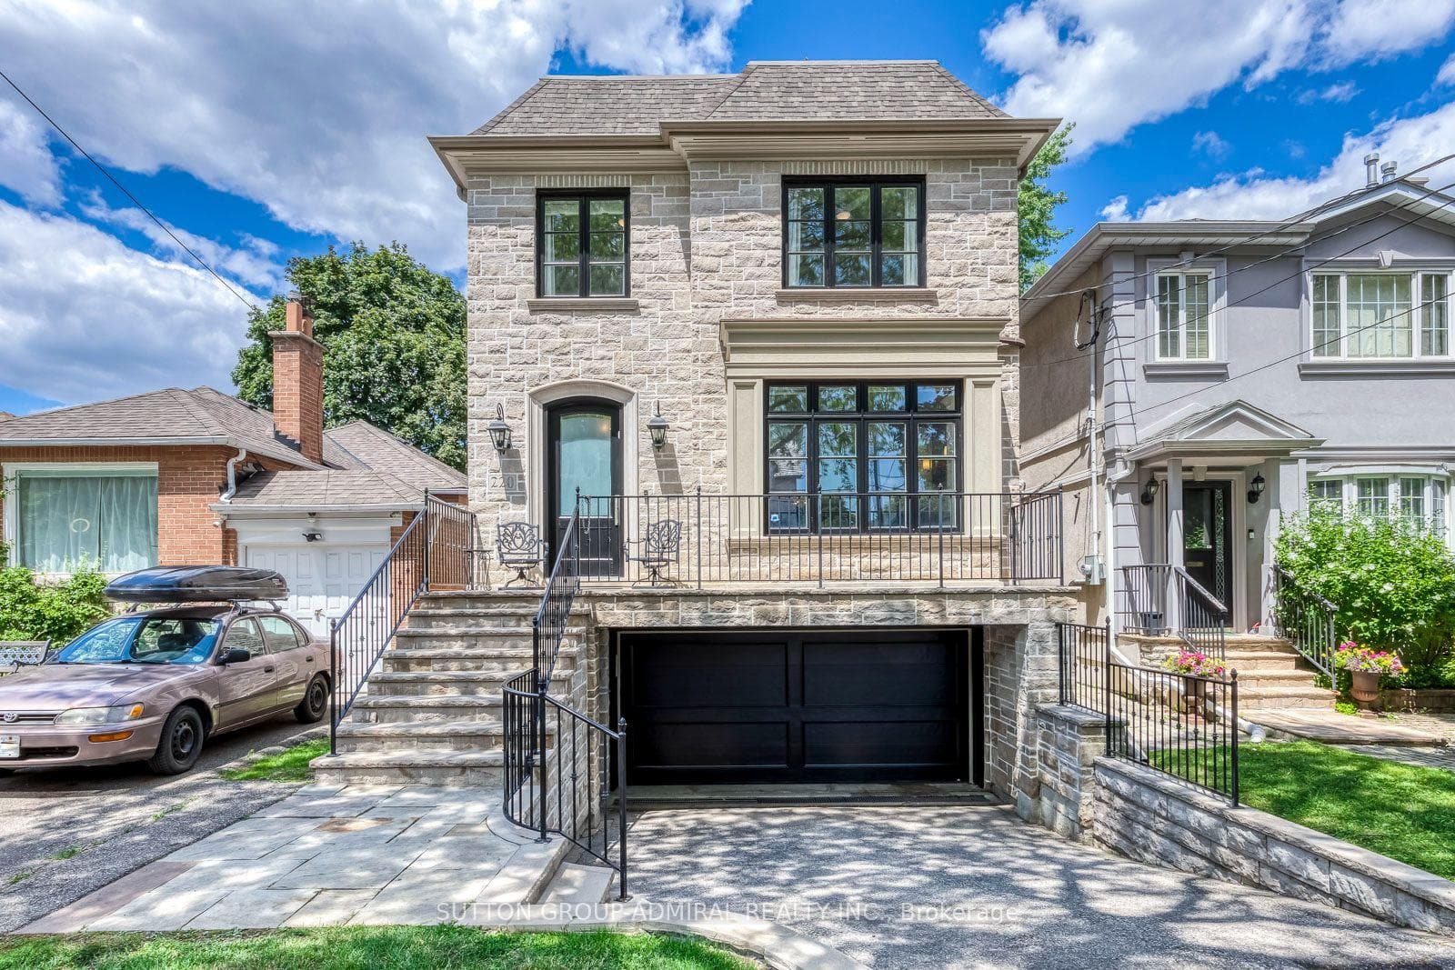
Meticulously Designed With An Eye For Details, With Southern Exposure And Premium Locale. Exceptional Timeless Craftsmanship. Hardwood Floors Throughout. Elegant, Spacious Principal Rooms. High Ceilings: 11 Main Floor,14'7" Foyer, 12' Basement 9' Second Floor. Fabulous Layout Which Includes A Home Office On The Main Floor. Incredible Kitchen With Large Centre Island With Breakfast Area. The Sun-Filled, Open-Concept Kitchen/Family Great Room Is Perfect For Family Time, Step Out To A Private, South Facing Deck & Yard. Relax In The Luxurious Primary Suite With Seating Area, Large Walk-In Closet, Stunning 6 Piece Ensuite, Freestanding Tub & Heated Floor. 5 Spacious Bedrooms. Approx. 5000 Sqft Of Living Space. Bright Basement, Heated Floor With An Extra Bedroom, Huge Windows & Walkout To Back Yard, Wet Bar With Fridge. Double Car Garage With Extra Driveway Space For Up To Four More Vehicles. Walk To Lawrence Plaza, Close To TTC, Close To Public & Private Schools.
| MLS® Number | C9307751 |
| Status | Sold |
| Listing Type | For Sale |
| Property Type | Single Family Home |
| Interior Size | 0 sq ft |
| Beds / Baths | 6 bed · 5 bath |
| Neighbourhood | Bedford Park-Nortown |
| City | Lawrence Park / Bedford Park |
| Postal Code | M5N 1Z2 |
| Province | ON |
| Listed Date | September 9, 2024 |
| Brokerage | RE/MAX REALTRON BARRY COHEN HOMES INC. |
Sign in to reveal recent sold prices in this area.