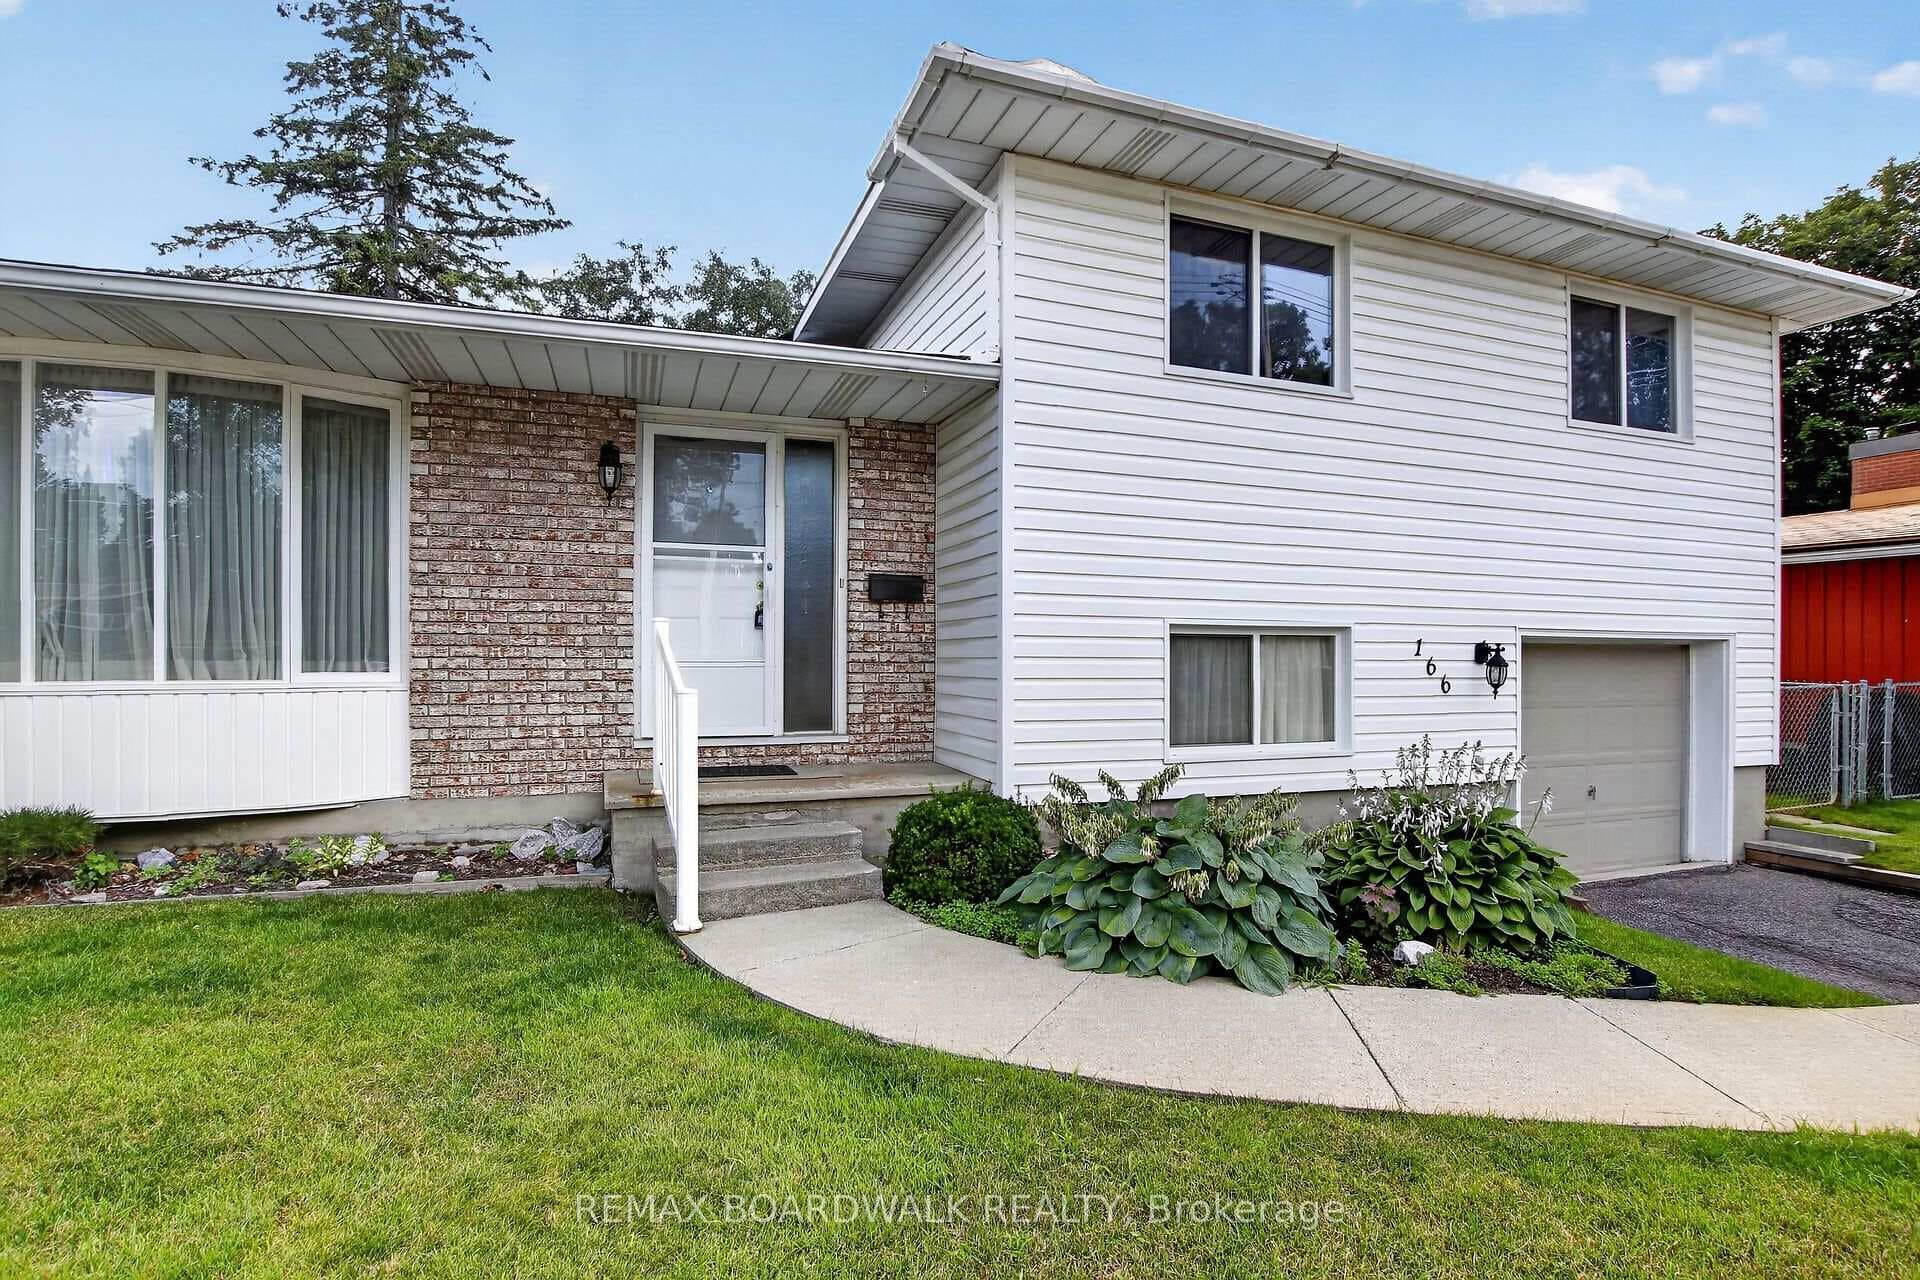
Photo of 166 Dan StreetJust Listed
$549,000
166 Dan Street
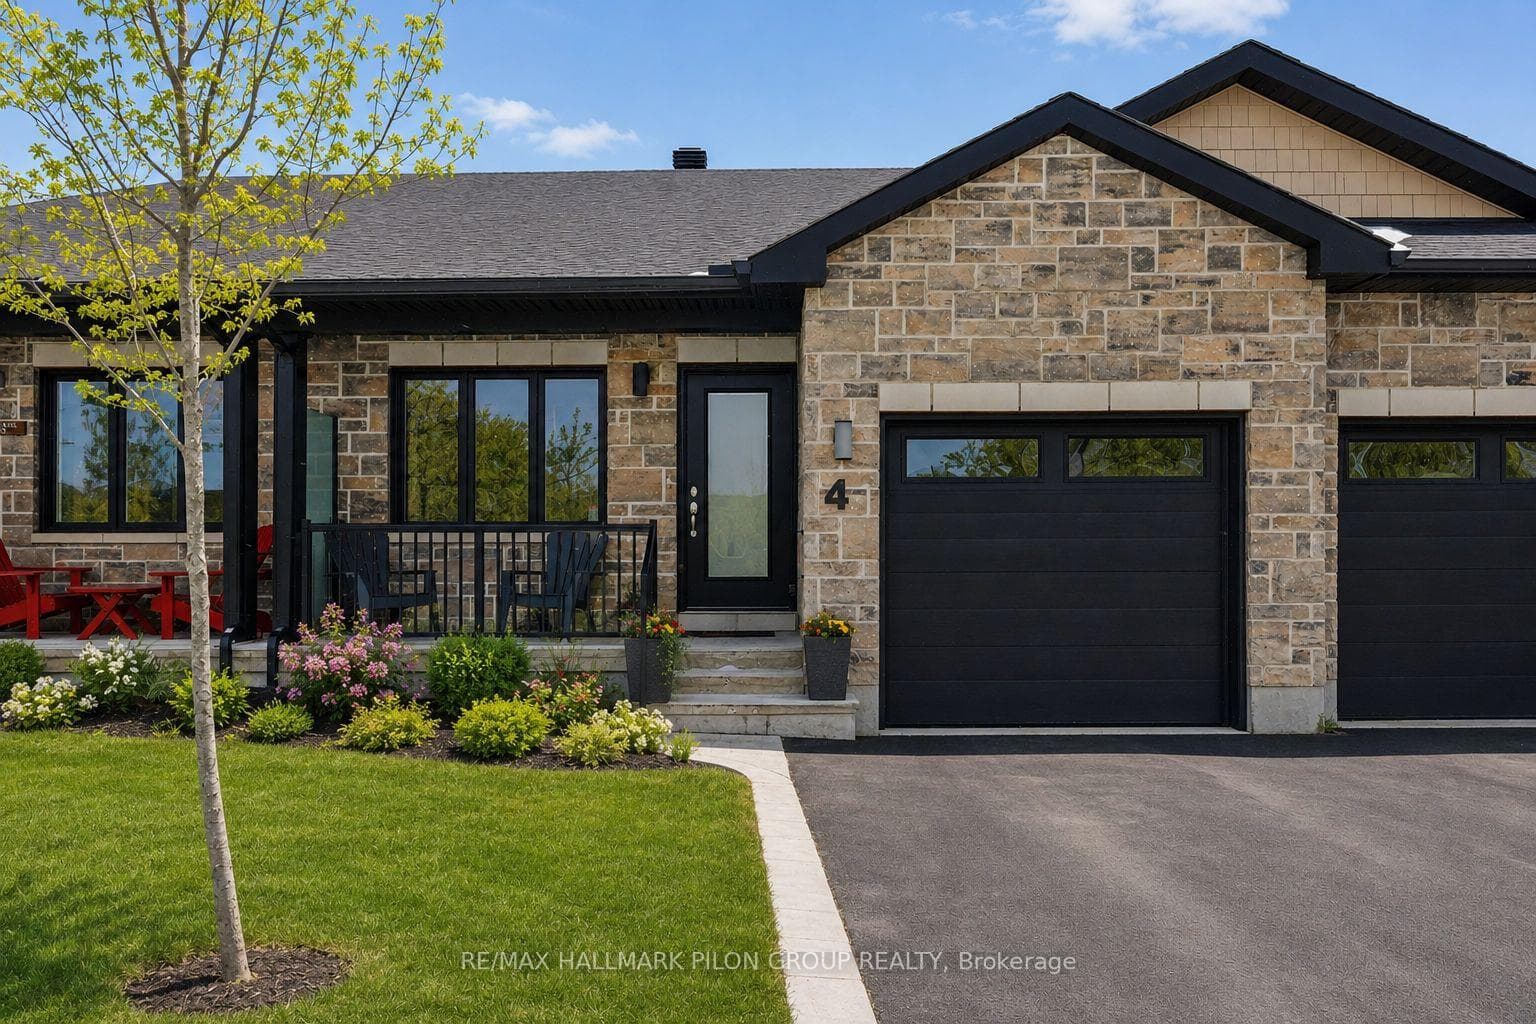
Welcome to this beautifully designed end-unit bungalow offering a bright and spacious layout in a desirable neighbourhood. The open-concept main floor is flooded with natural light, highlighted by 9-ft ceilings, hardwood and tile flooring, and a modern living space with gas fireplace. The chefs kitchen features stainless steel appliances, a large island with seating, and ample cabinetry, perfect for both daily living and entertaining.The main floor provides two generous bedrooms and two full bathrooms, including a primary retreat with a large walk-in closet and a spa-inspired ensuite featuring a double-sink vanity and 4-piece design. The secondary bedroom is ideal for guests or a home office, with easy access to the second full bathroom.The fully finished lower level expands your living space with a large family room, an additional bedroom, and a full bathroom an excellent setup for extended family, teenagers, or guests.Step outside to enjoy the dual-level backyard deck, perfect for relaxing or hosting gatherings. As an end unit, this home benefits from extra natural light and added privacy.With its blend of comfort, style, and functionality, this bungalow is a rare offering that combines open-concept living, thoughtful design, and modern finishes in a sought-after location.
| MLS® Number | X12406589 |
| Status | Sold |
| Listing Type | For Sale |
| Property Type | Townhouse |
| Interior Size | 1,100 sq ft |
| Lot Size | 3,316 sq ft |
| Beds / Baths | 3 bed · 3 bath |
| Neighbourhood | 550 - Arnprior |
| City | Arnprior |
| Postal Code | K7S 0G7 |
| Province | ON |
| Listed Date | September 16, 2025 |
| Brokerage | CENTURY 21 ACTION POWER TEAM LTD. |
Sign in to reveal recent sold prices in this area.