53 Yoho Drive!Just Listed

$899,900
53 Yoho Drive
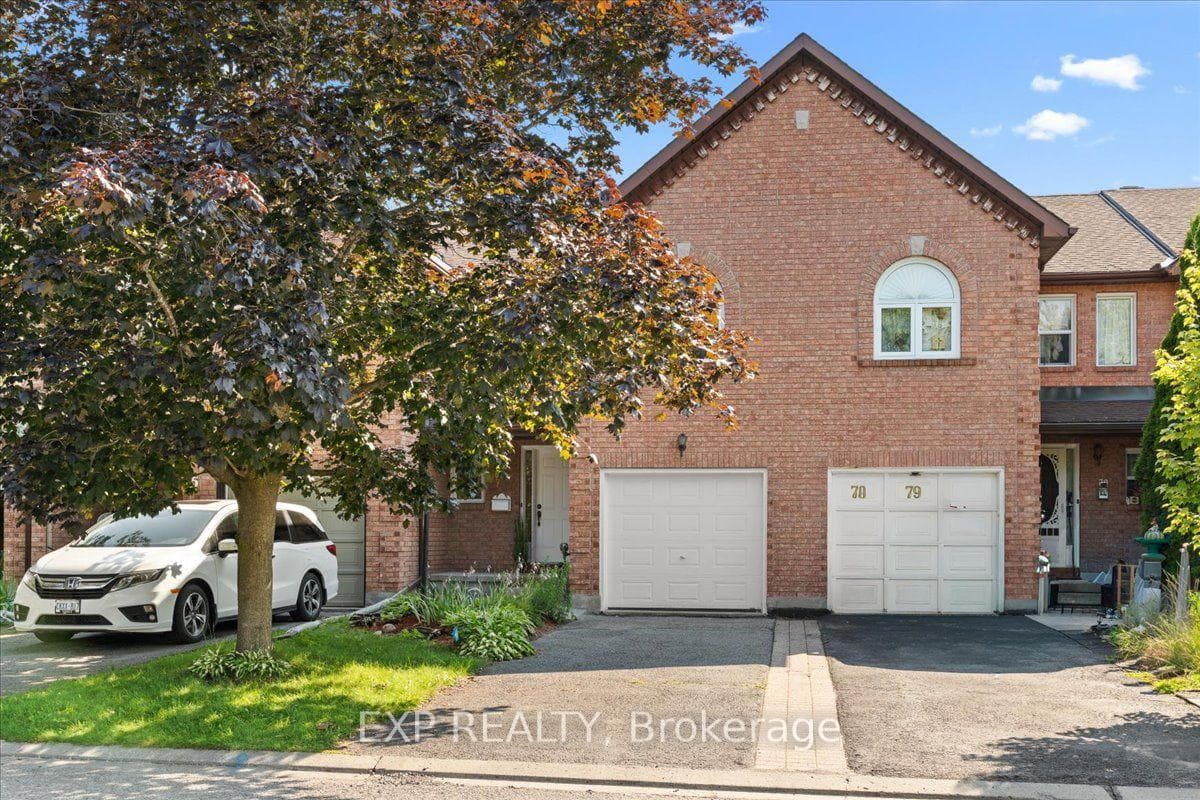
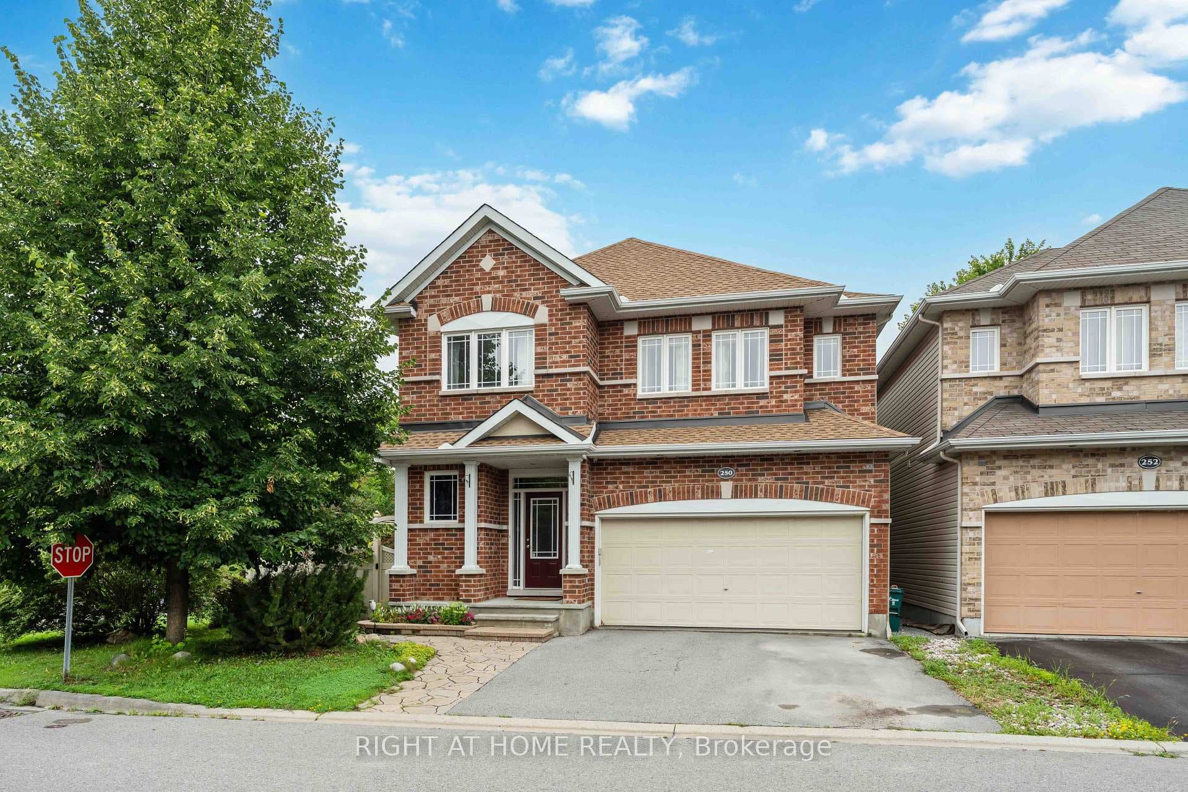
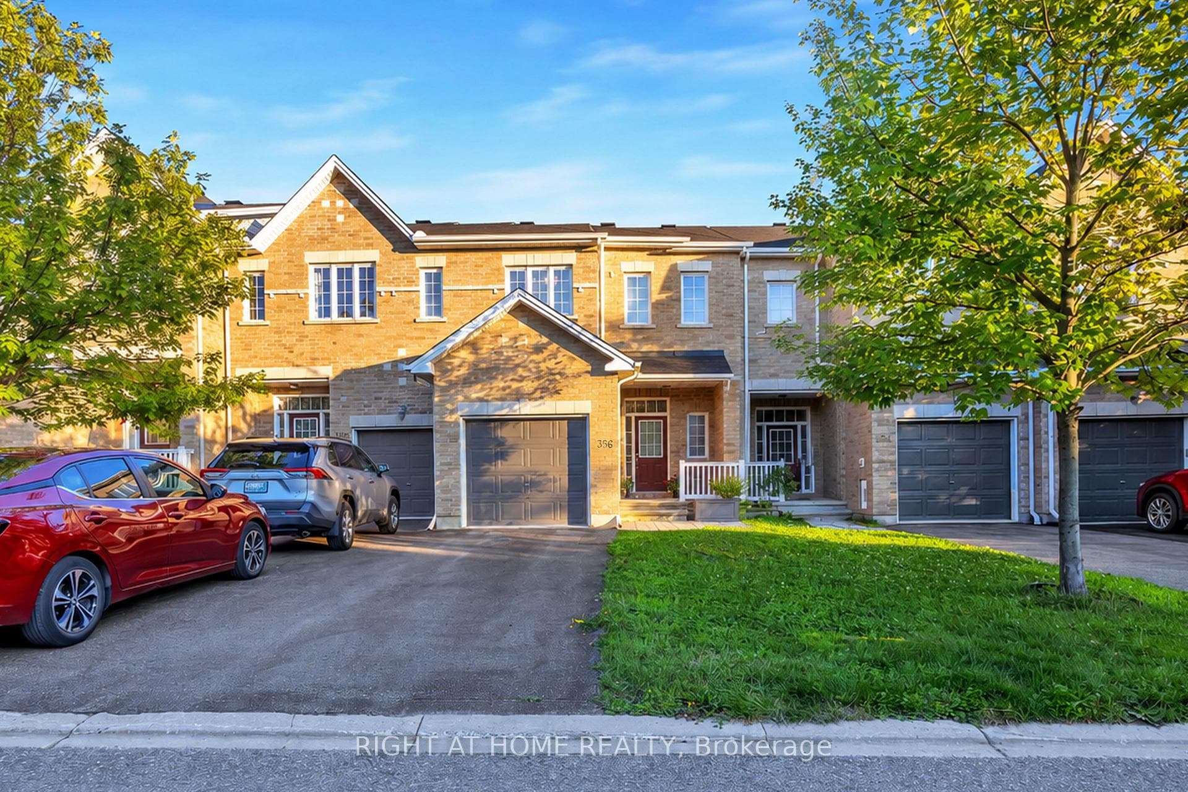
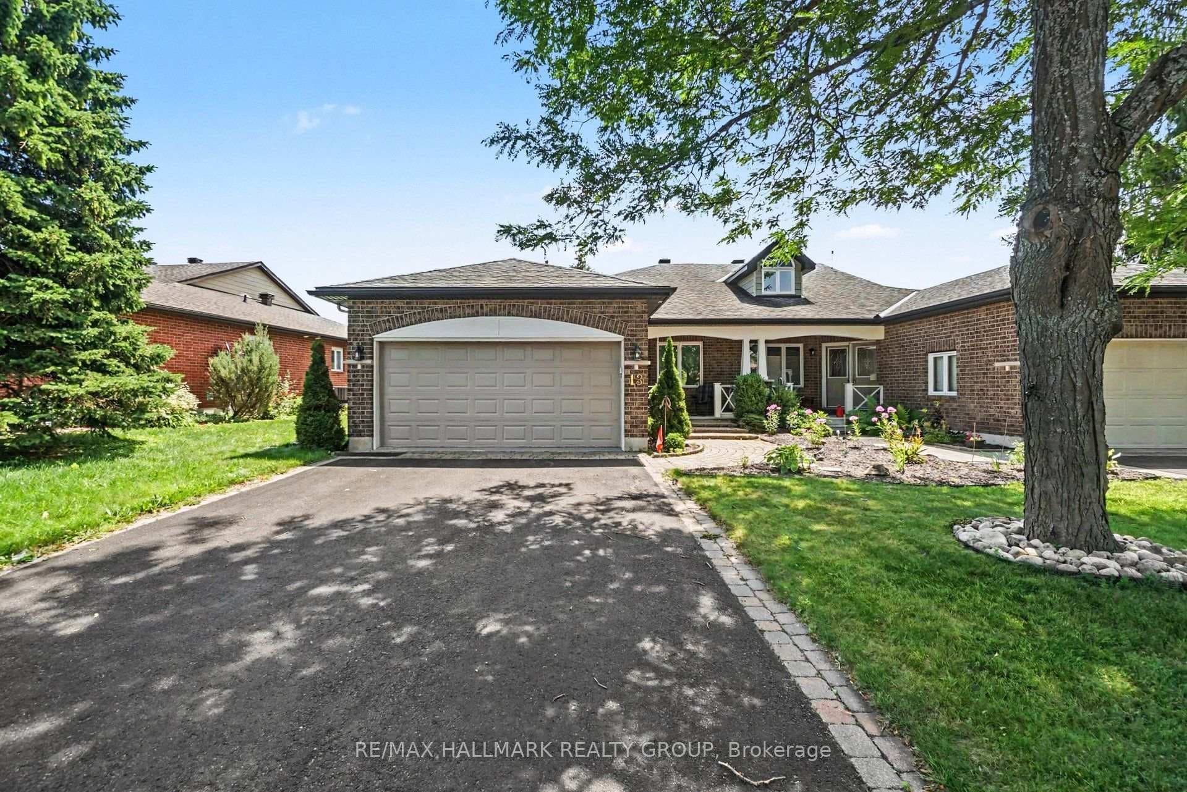
Flooring: Tile, Flooring: Carpet W/W & Mixed, Flooring: Laminate, Step into this beautifully refreshed home on a family-friendly street, backing onto a park for ultimate privacy! The main level features a bright, open-concept layout with a wood-burning fireplace and custom mantle, complemented by new large windows and doors that flood the space with natural light. Enjoy a modernized kitchen with extra shelving and storage, ceramic and laminate flooring, and freshly updated neutral tones throughout. Upstairs boasts new carpeting, a spacious primary bedroom with a walk-in closet and ensuite, plus two more bedrooms and a full bath. Ceiling stipple professionally removed on the main and parts of second level adds a sleek touch. The finished lower level offers a flexible space for an office, family room with hidden storage areas. Outside, the mature landscaping, large deck, and fully fenced yard are perfect for summer entertaining. Minutes from transit & shopping, with a $100/year association fee for shared green space. Don't miss this move-in-ready gem!
| MLS® Number | X9454093 |
| Status | Sold |
| Listing Type | For Sale |
| Property Type | Townhouse |
| Interior Size | 0 sq ft |
| Beds / Baths | 3 bed · 3 bath |
| Neighbourhood | 9004 - Kanata - Bridlewood |
| City | Kanata |
| Postal Code | K2M 2H8 |
| Province | ON |
| Listed Date | September 6, 2024 |
| Brokerage | EXP REALTY |
Sign in to reveal recent sold prices in this area.