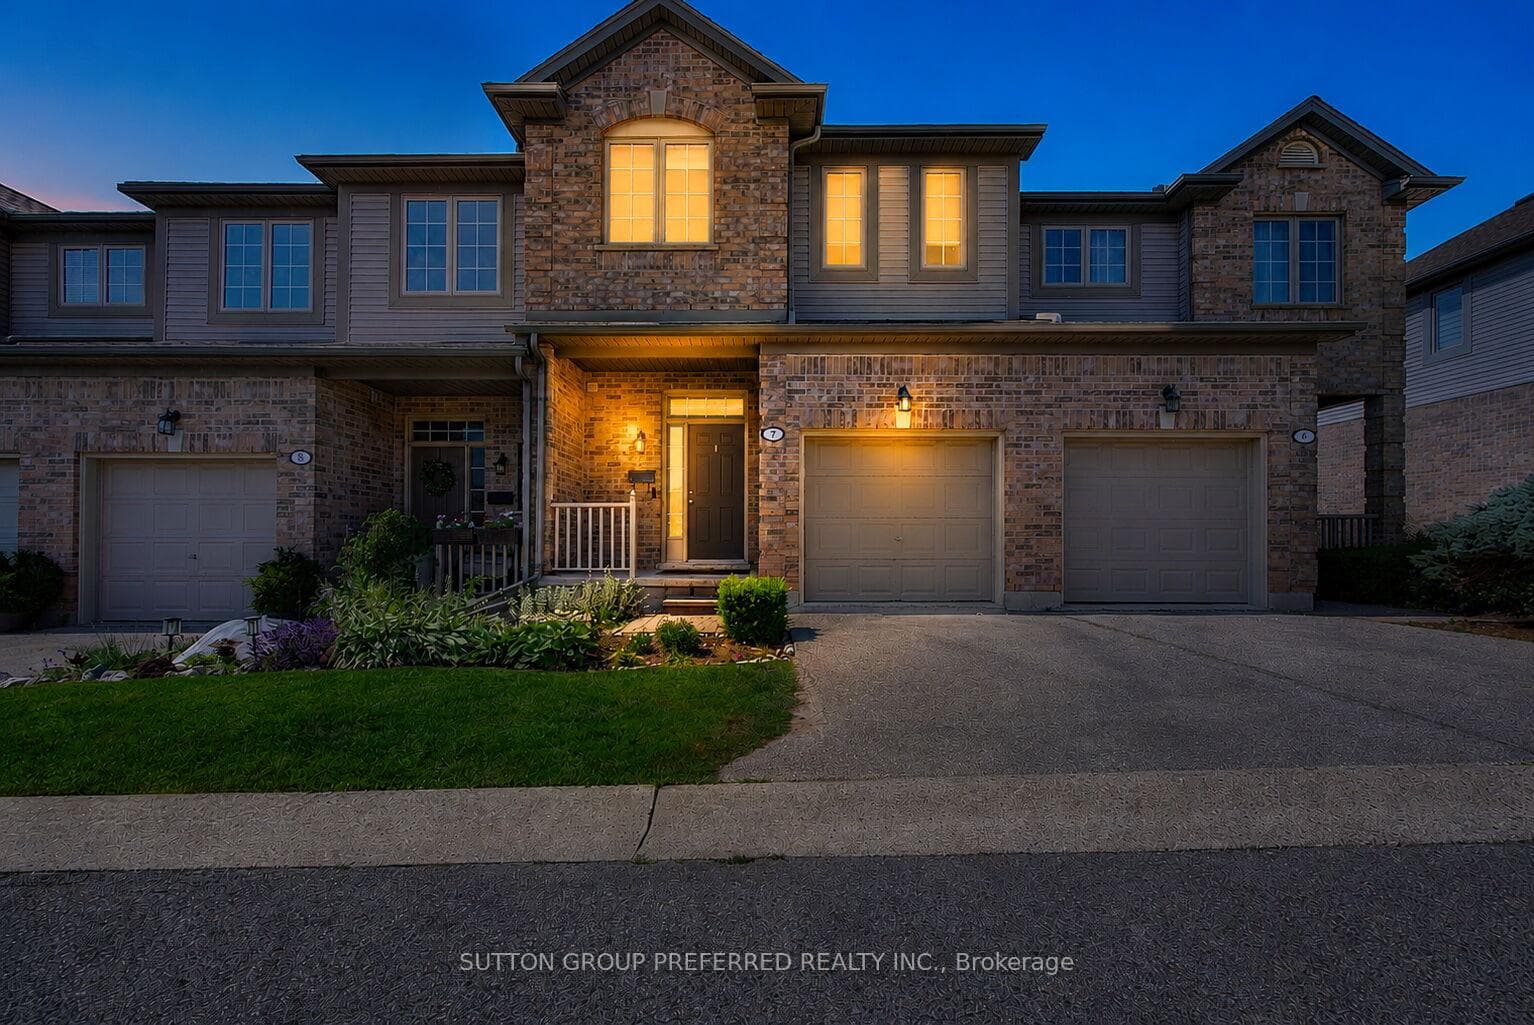
Photo of 112 North Centre Road Unit 45Just Listed

$319,000
112 North Centre Road Unit 45
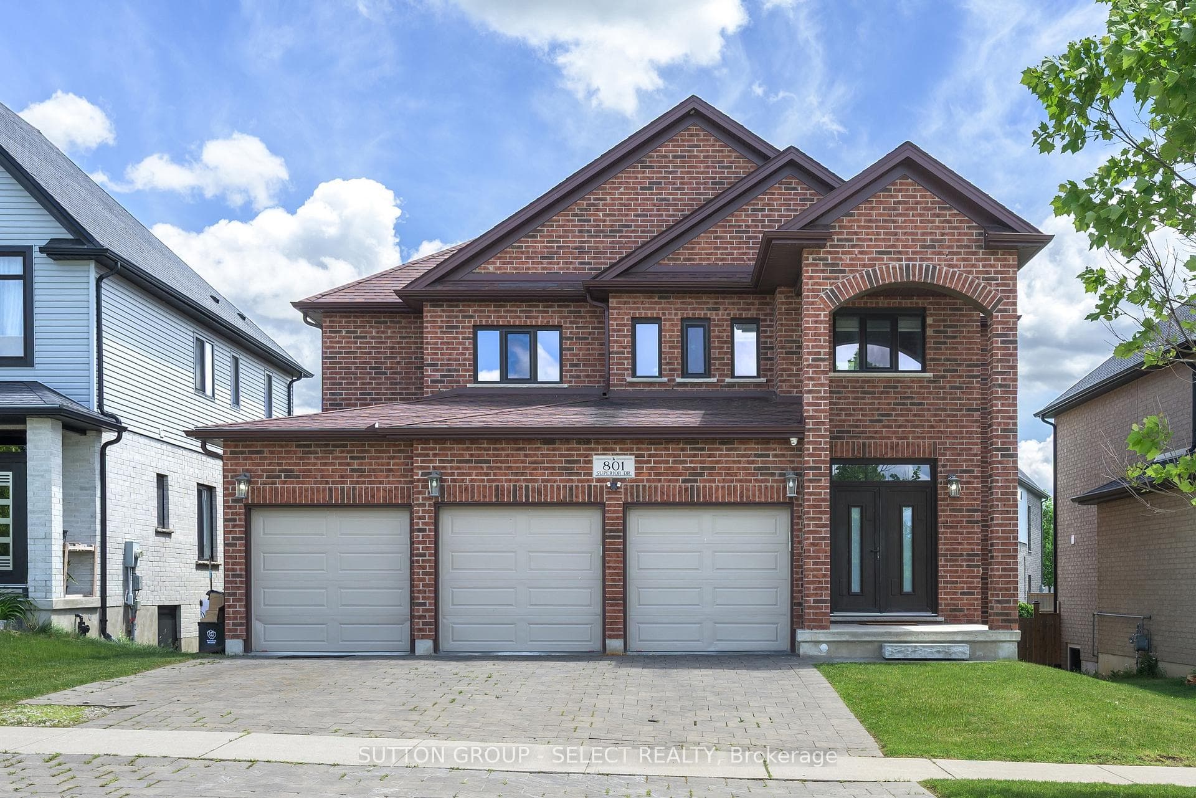
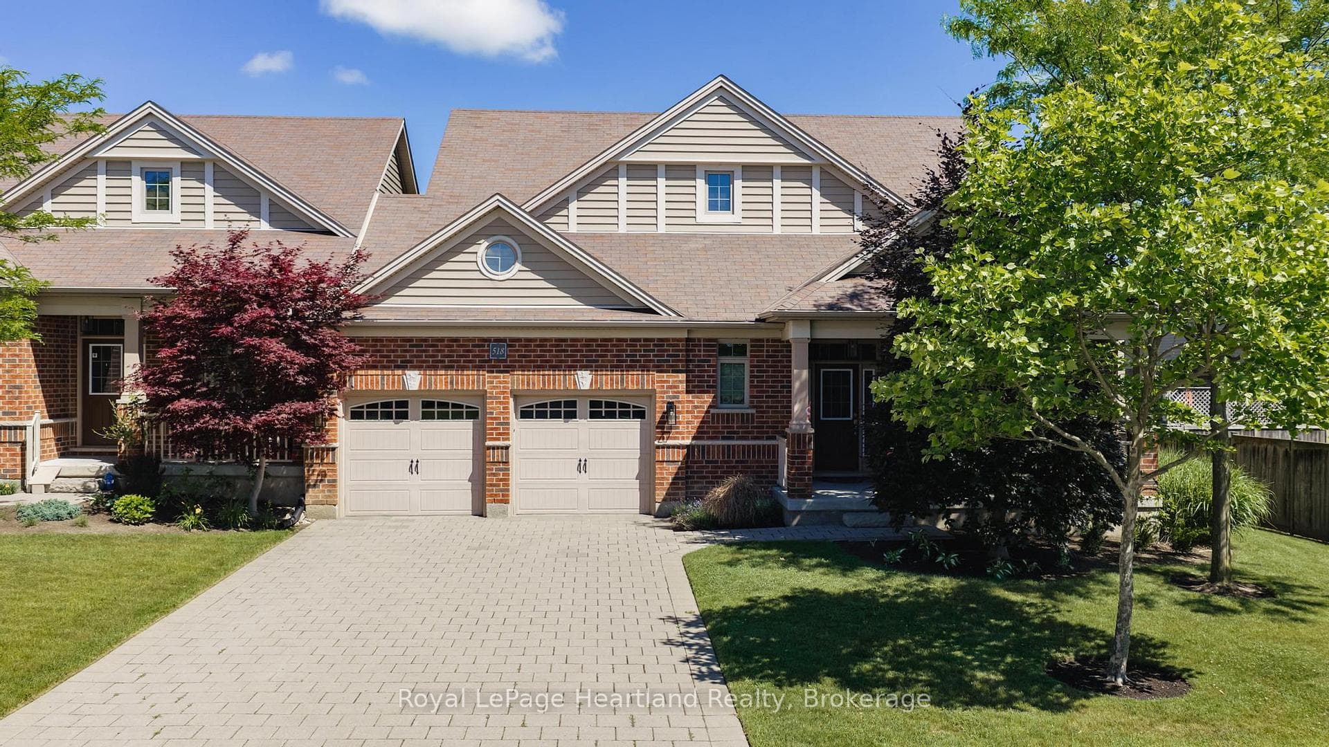
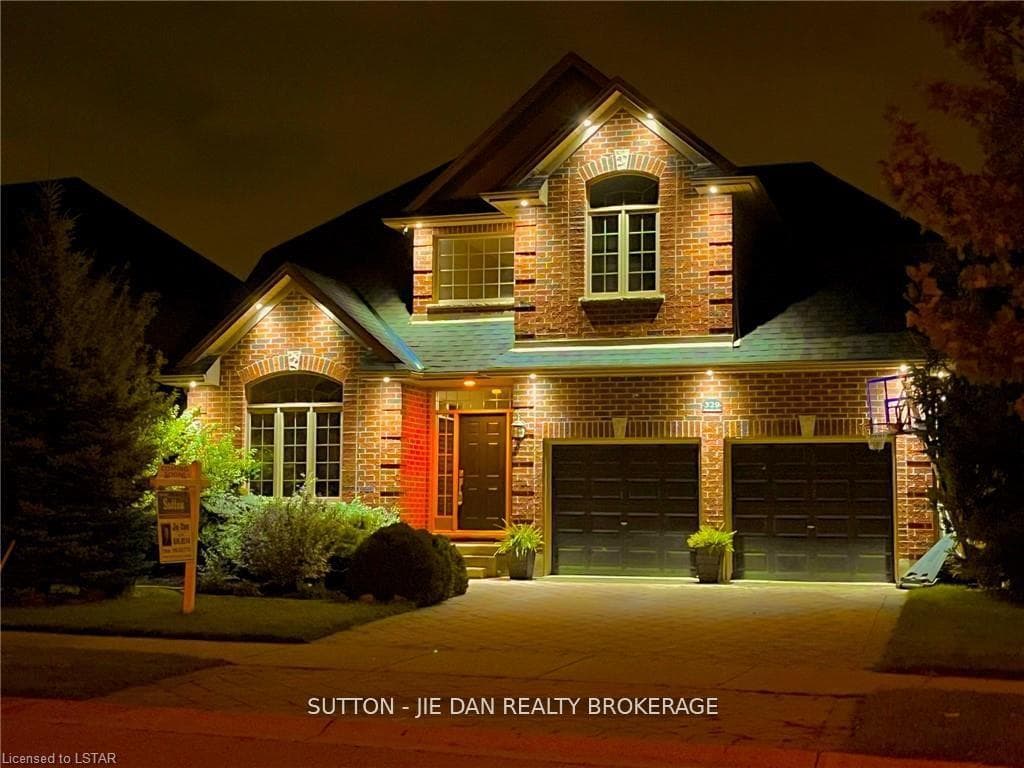
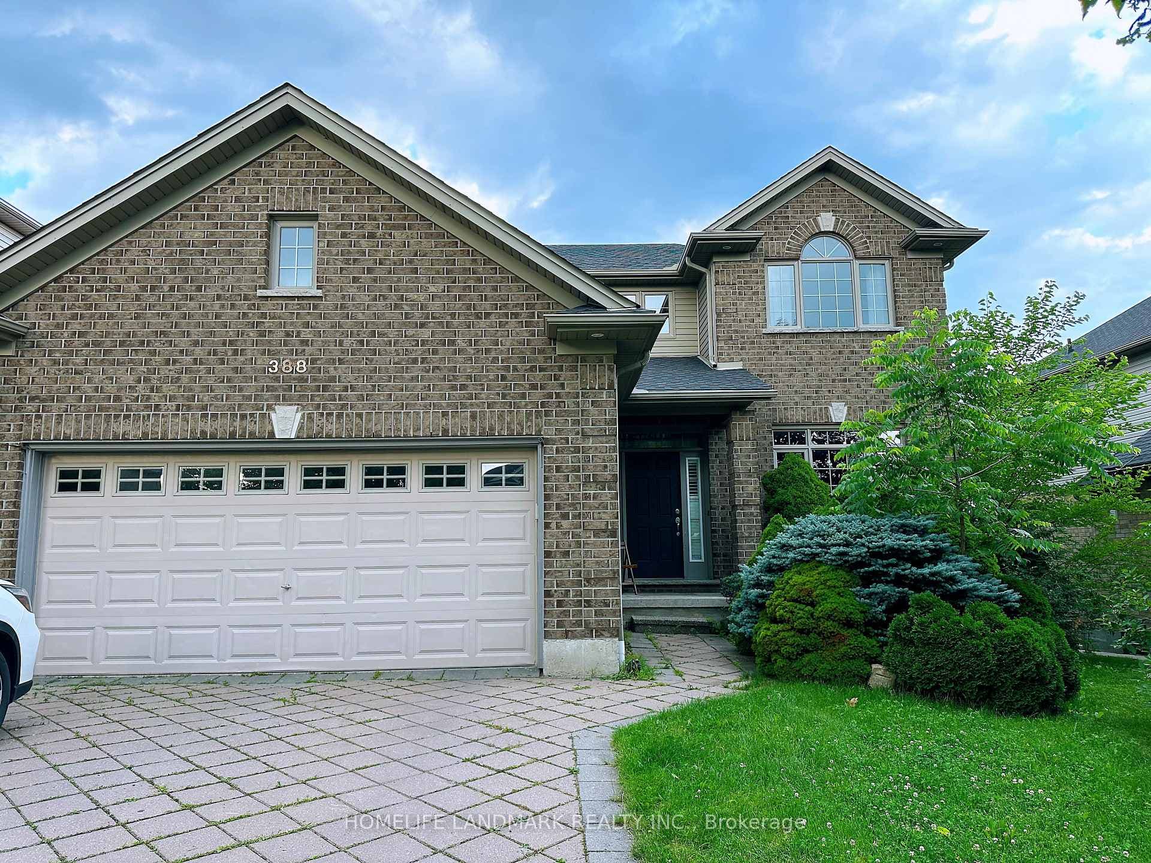
Welcome to this beautiful executive home in sought-after North Uplands featuring 5 bedrooms, 2.5 baths and a magazine quality landscaped and treed backyard. The exterior features a warm brick finish with handsome architectural details, pretty gardens, and a covered front entry. The most discerning buyers will appreciate the gracious layout featuring over 2600sf finished space with bespoke built-ins and rich hardwood flooring throughout. The chef's kitchen blends beauty and function with quartz surfaces, designer backsplash, stainless steel appliances, a convenient butler's pantry, and a perfectly sized island. The great room is complete with a family room made for lounging with garden door access to the backyard gazebo and stamped concrete patio. A 2-piece powder room and practical main-floor laundry with access to the insulated garage complete the main level. Upstairs, you'll find 4 generous bedrooms and a 4-piece main bath.The primary suite includes a walk-in closet and a dreamy ensuite with a glass shower, soaker tub, and a double vanity. The bright finished basement expands your living space further, creating room for recreation, fitness, work or play and features a 5th bedroom with walk-in closet (currently being used as a home office). Busy families will appreciate the multitude of storage options here, too. Outside, a professionally installed Rain Bird irrigation system helps keep the grounds looking their best, while the garage EV charger rough-in reflects the home's forward-thinking design. You'll enjoy easy access to top-rated schools, parks, walking trails, shopping, dining, Western University and University Hospital. Stylish, spacious and exceptionally well cared for, 764 Eclipse Walk offers the rare opportunity to move into a home where the work has already been done and the lifestyle you've been looking for is ready to begin.
| MLS® Number | X13491482 |
| Status | Active |
| Listing Type | For Sale |
| Property Type | Single Family Home |
| Interior Size | 2,500 sq ft |
| Beds / Baths | 5 bed · 3 bath |
| Neighbourhood | North B |
| City | London North |
| Postal Code | N5X 0K1 |
| Province | ON |
| Listed Date | June 25, 2026 |
| Days on Market | 42 |
| Price per Sq Ft | $399 |
| Brokerage | RE/MAX ADVANTAGE REALTY LTD. |
Sign in to reveal recent sold prices in this area.