Photo of 107 Garrity CrescentJust Listed

$599,900
107 Garrity Crescent
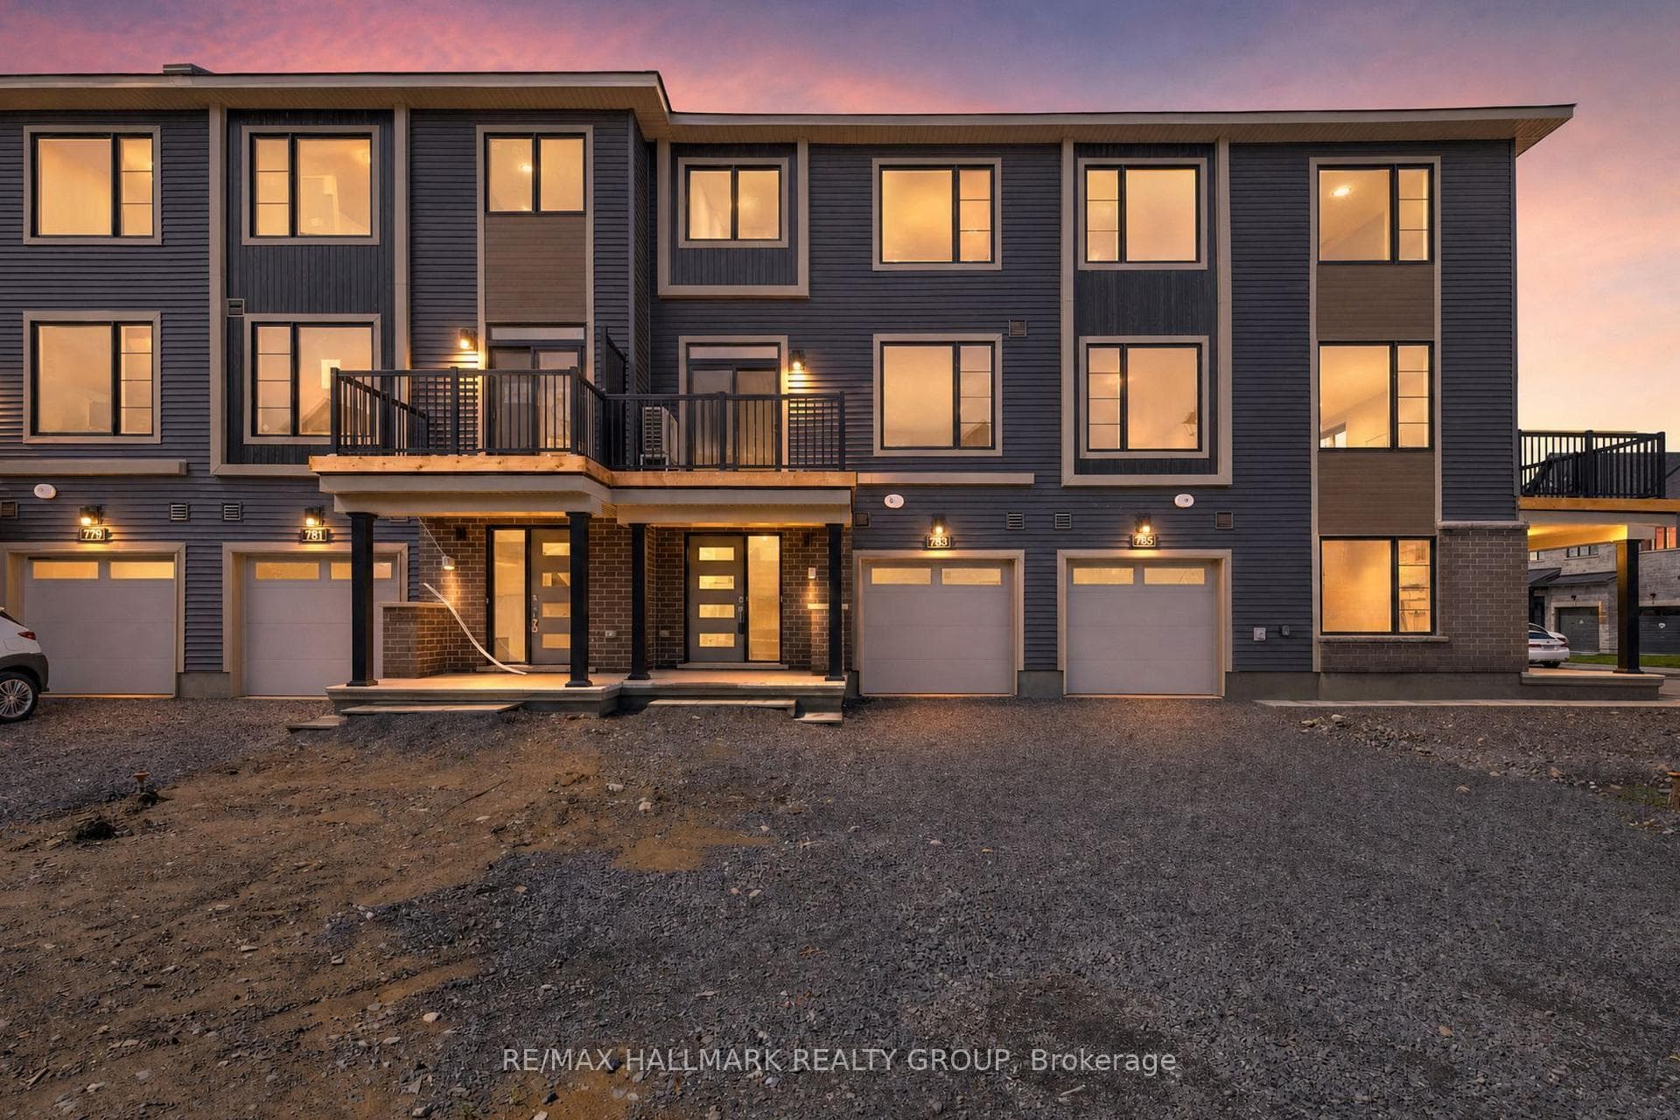
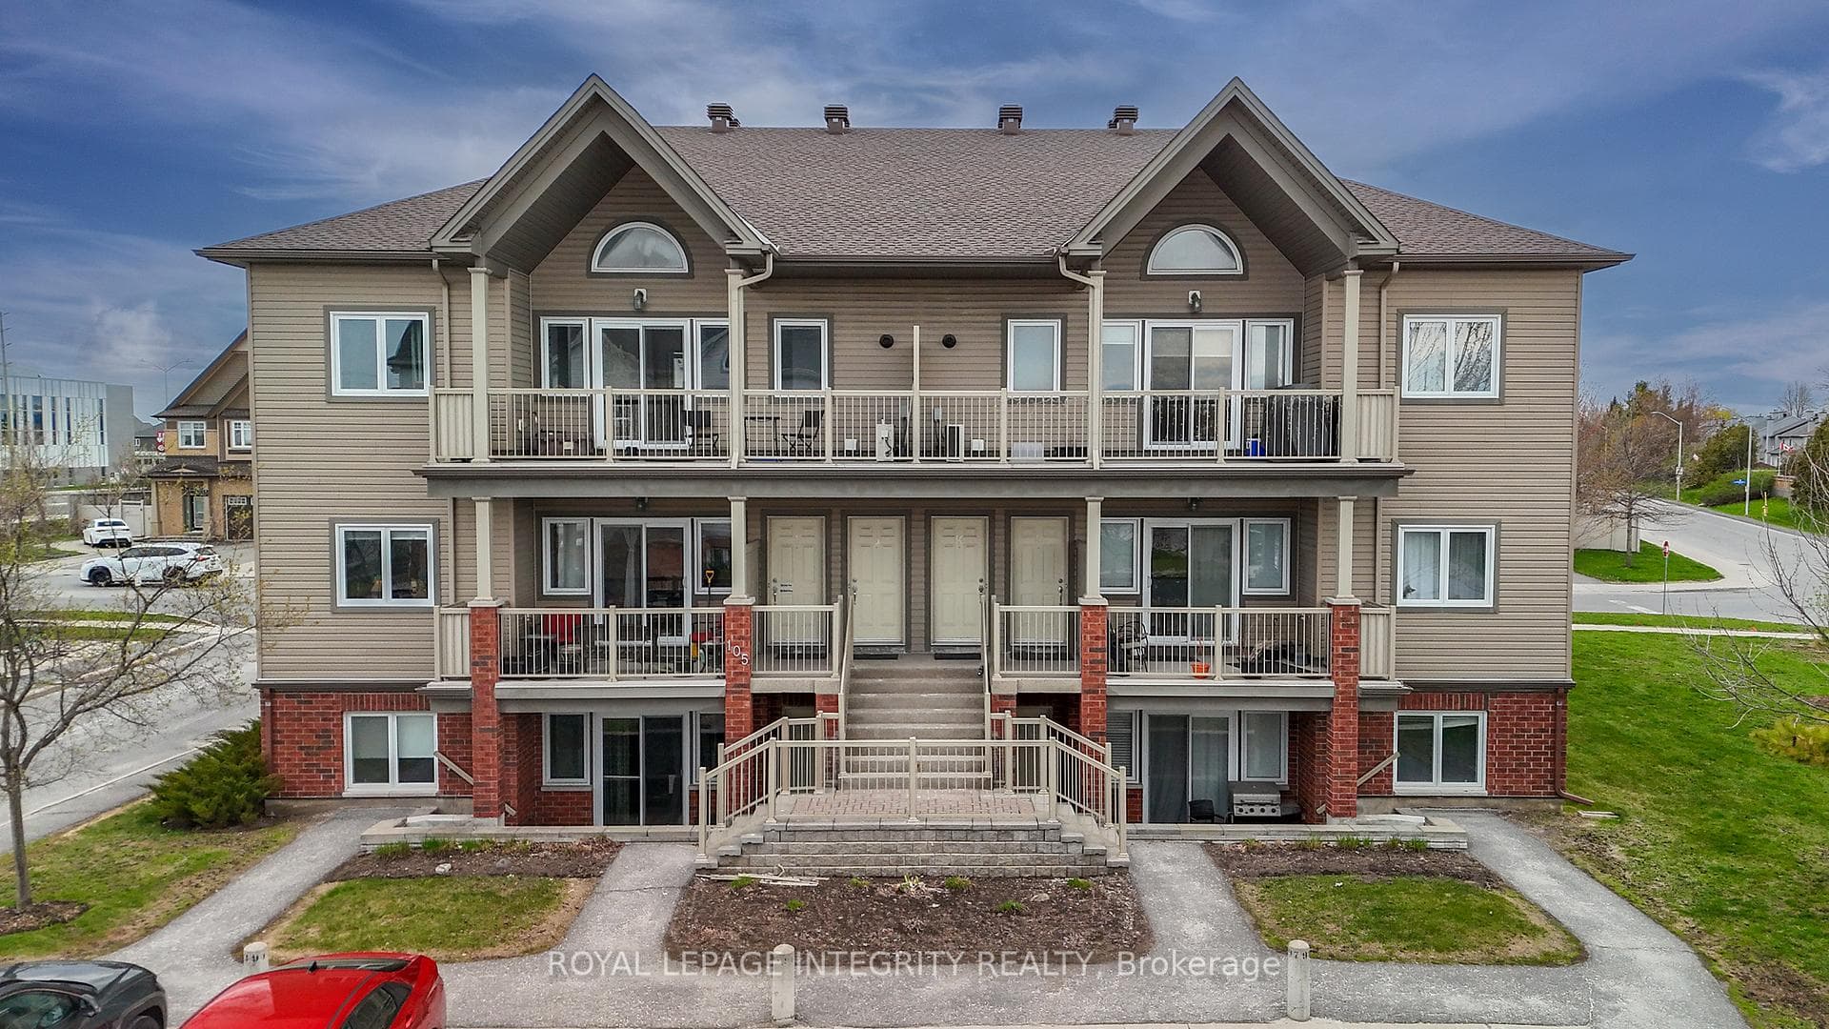
Stylish Upper End-Unit Condo in the Heart of Barrhaven. Welcome to this bright and beautifully maintained 2-bedroom, 1.5-bathroom upper end-unit condo, ideally located just steps from the vibrant amenities of Chapman Mills Marketplace. Enjoy the convenience of having restaurants, shops, Loblaws, a movie theatre, parks, and transit all within easy walking distance. Designed with comfort and style in mind, this home features an open-concept layout enhanced by abundant natural light from its desirable eastern exposure. The modern white kitchen is both elegant and functional, showcasing quartz countertops, ceramic tile flooring, stainless-steel appliances, and a large island with breakfast bar-perfect for casual dining or entertaining. The spacious living and dining areas feature wide plank grey laminate flooring, large windows with custom window coverings, and direct access to a generous private balcony-an ideal space to enjoy your morning coffee or evening BBQ. Upstairs, you'll find two generously sized bedrooms with wall-to-wall closets and neutral broadloom, along with a well-appointed 4-piece bathroom featuring ceramic tile flooring and a tiled tub/shower. A convenient second-floor laundry closet adds everyday practicality. Additional highlights include a dedicated parking space and ample visitor parking nearby. Perfectly suited for first-time buyers, professionals, downsizers, or investors, this move-in ready home offers exceptional value in one of Barrhaven's most walkable and connected neighbourhoods. With transit at your doorstep-including a direct 25-minute bus ride to downtown Ottawa-and monthly ownership costs comparable to renting, this is an outstanding opportunity to own in a sought-after community.
| MLS® Number | X12886838 |
| Status | Sold |
| Listing Type | For Sale |
| Property Type | Condo |
| Interior Size | 1,000 sq ft |
| Beds / Baths | 2 bed · 2 bath |
| Locker | None |
| Exposure | West |
| Balcony | Terrace |
| City | Barrhaven |
| Postal Code | K2J 5X2 |
| Province | ON |
| Listed Date | March 17, 2026 |
| Brokerage | RE/MAX HALLMARK REALTY GROUP |
Sign in to reveal recent sold prices in this area.