Photo of 5084 Kalar Niagara Falls RoadJust Listed
$1
5084 Kalar Niagara Falls Road
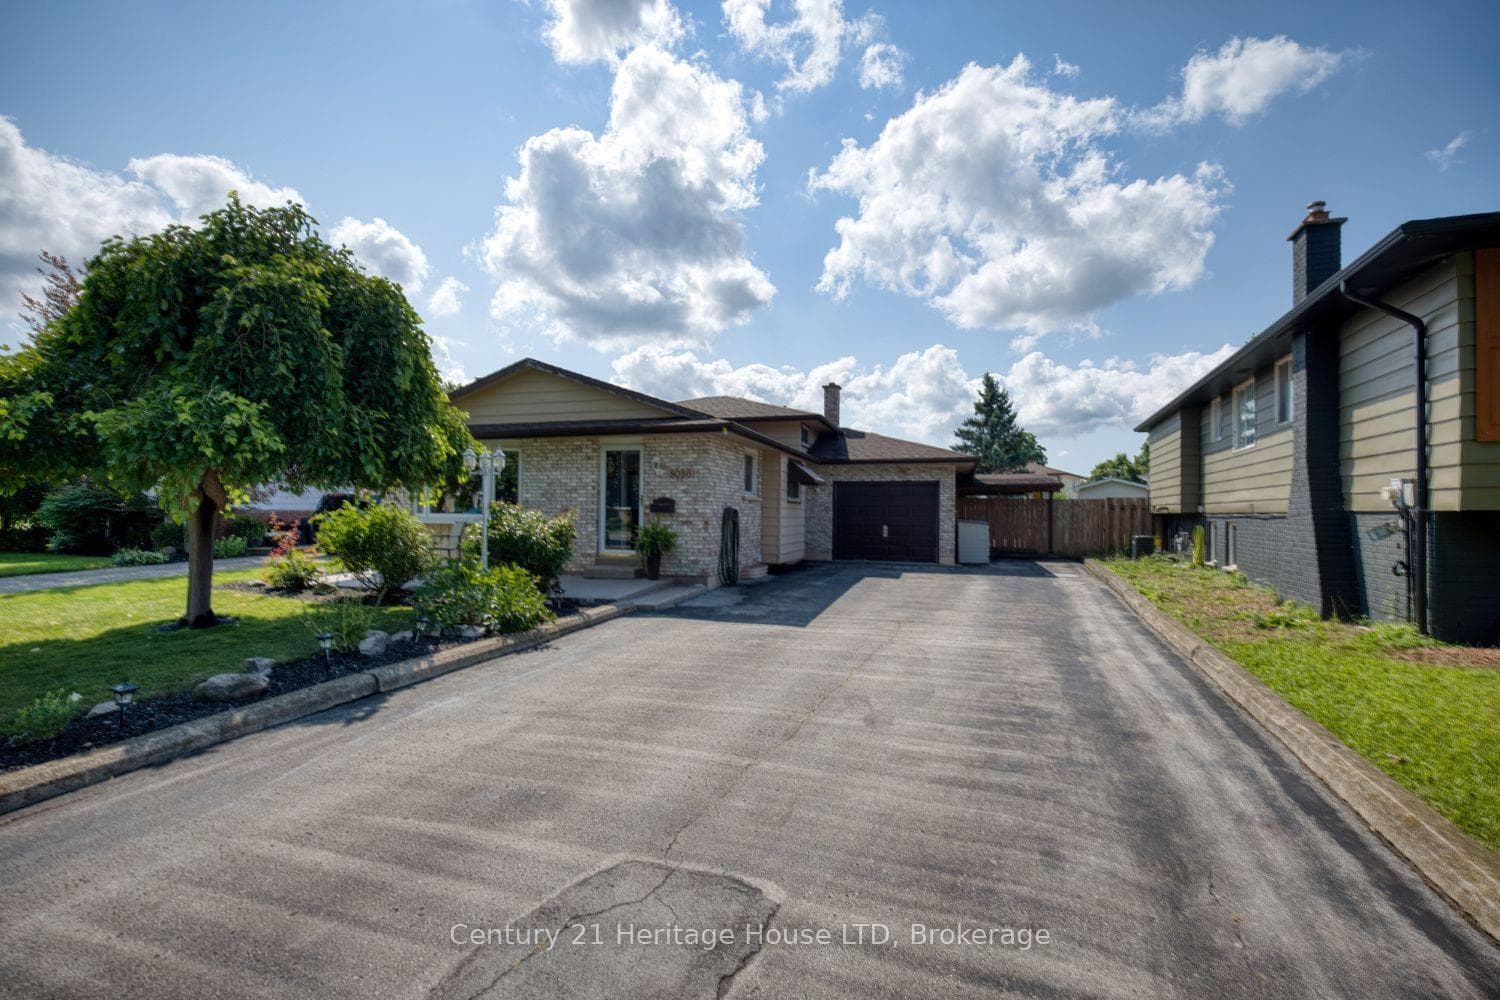
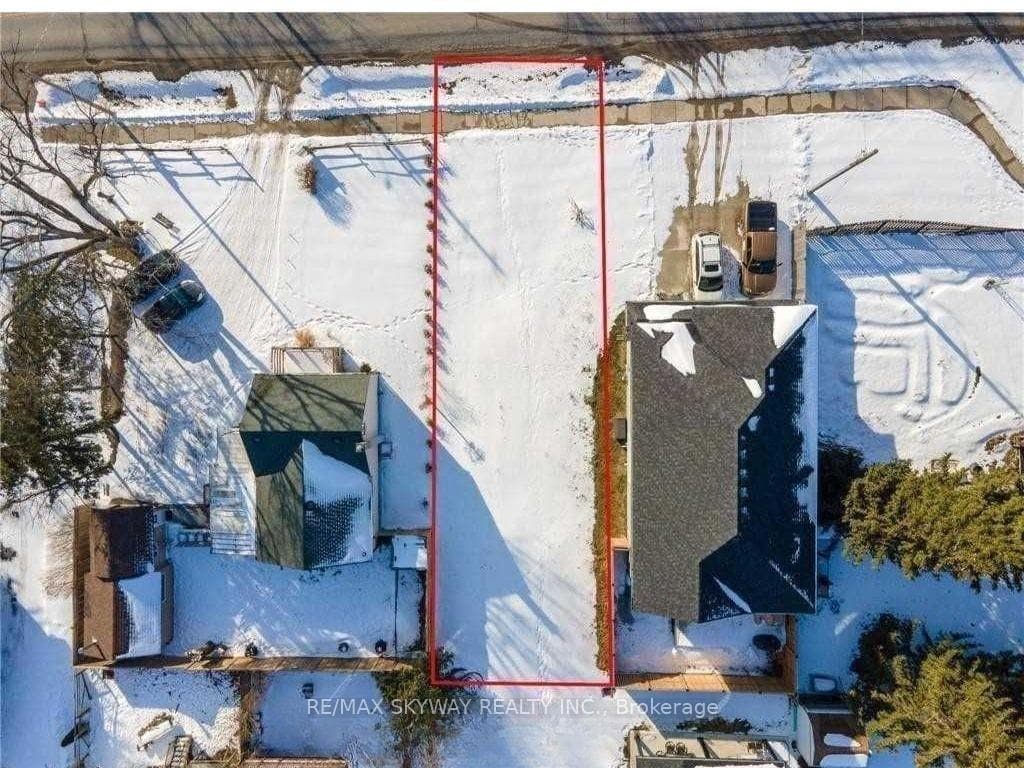
Looking for a versatile, income-generating property with exceptional flexibility? This extensively renovated designer home offers multiple separate living spaces ideal for multi-generational living or strategic investment. The main level features a private 1-bedroom suite with its own separate entrance, living area, and ensuite - perfect for extended family or rental income. The upper level showcases a beautifully upgraded kitchen with quartz countertops, a bright living room with patio doors to a balcony, and three spacious bedrooms, creating a comfortable primary residence while maintaining privacy between levels. Adding even more value, the basement has its own separate entrance, presenting strong potential for future conversion into a legal unit (buyer to complete due diligence regarding zoning and approvals). Renovated top to bottom with premium modern finishes. The large backyard includes a new interlocking patio and spacious shed, while the location offers convenient access to golf, restaurants, shopping, and quick connections to Hwy 406 and the QEW for commuting to Toronto or the U.S. Main floor currently tenanted under a fixed-term lease from July 1, 2026, to June 30, 2027. Tenant has the right to remain for the balance of the lease term. Buyer to assume existing tenancy and landlord obligations upon closing.
| MLS® Number | X12817320 |
| Status | Active |
| Listing Type | For Sale |
| Property Type | Single Family Home |
| Interior Size | 2,000 sq ft |
| Lot Size | 5,737 sq ft |
| Beds / Baths | 4 bed · 2 bath |
| Neighbourhood | 213 - Ascot |
| City | Niagara Falls |
| Postal Code | L2H 2P1 |
| Province | ON |
| Listed Date | February 24, 2026 |
| Days on Market | 163 |
| Price per Sq Ft | $390 |
| Brokerage | EXP REALTY |
Sign in to reveal recent sold prices in this area.