Photo of 14 Grassmere AvenueFor Rent
$2,900
14 Grassmere Avenue
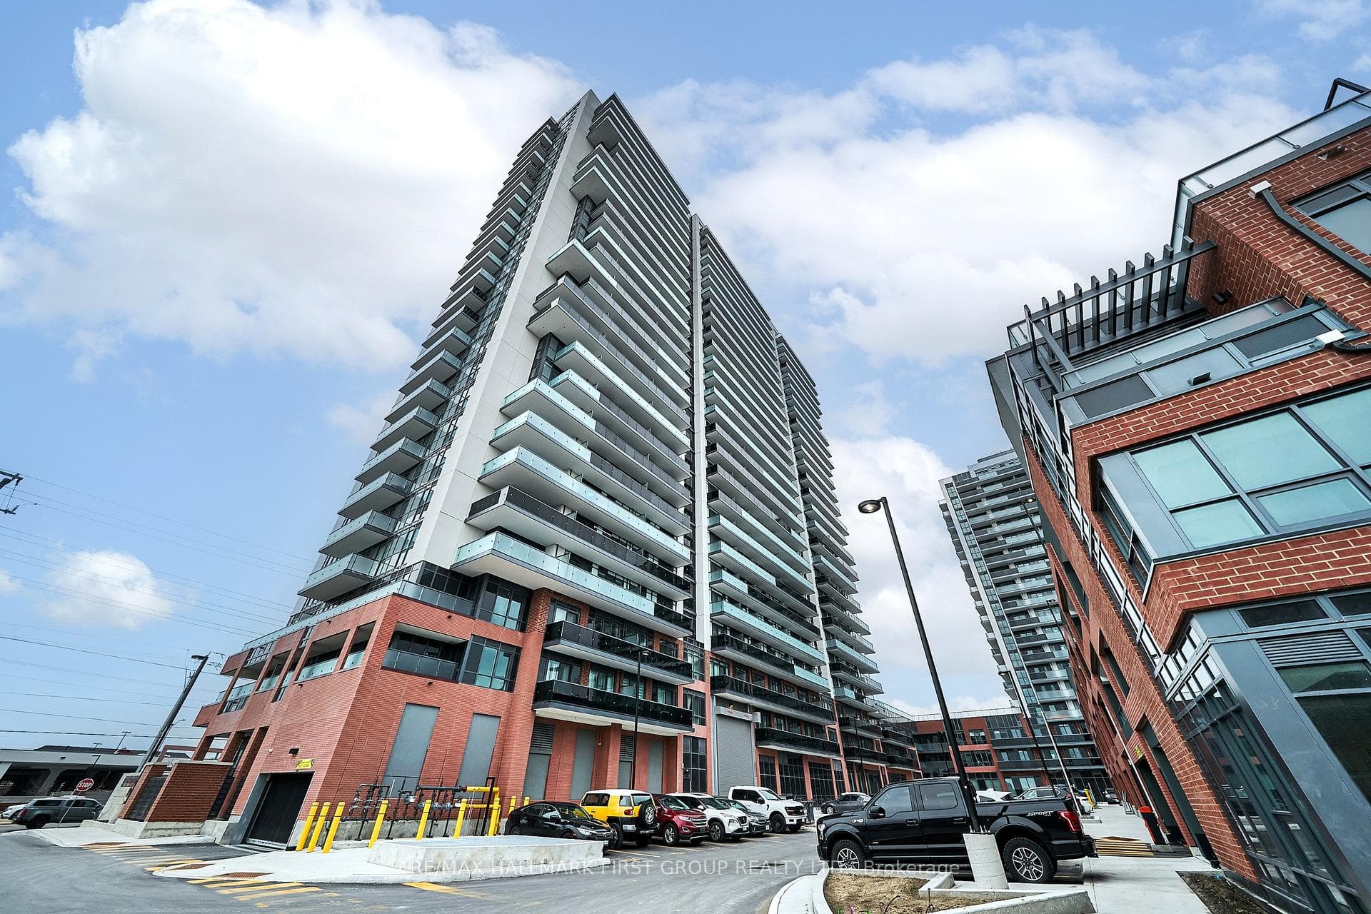
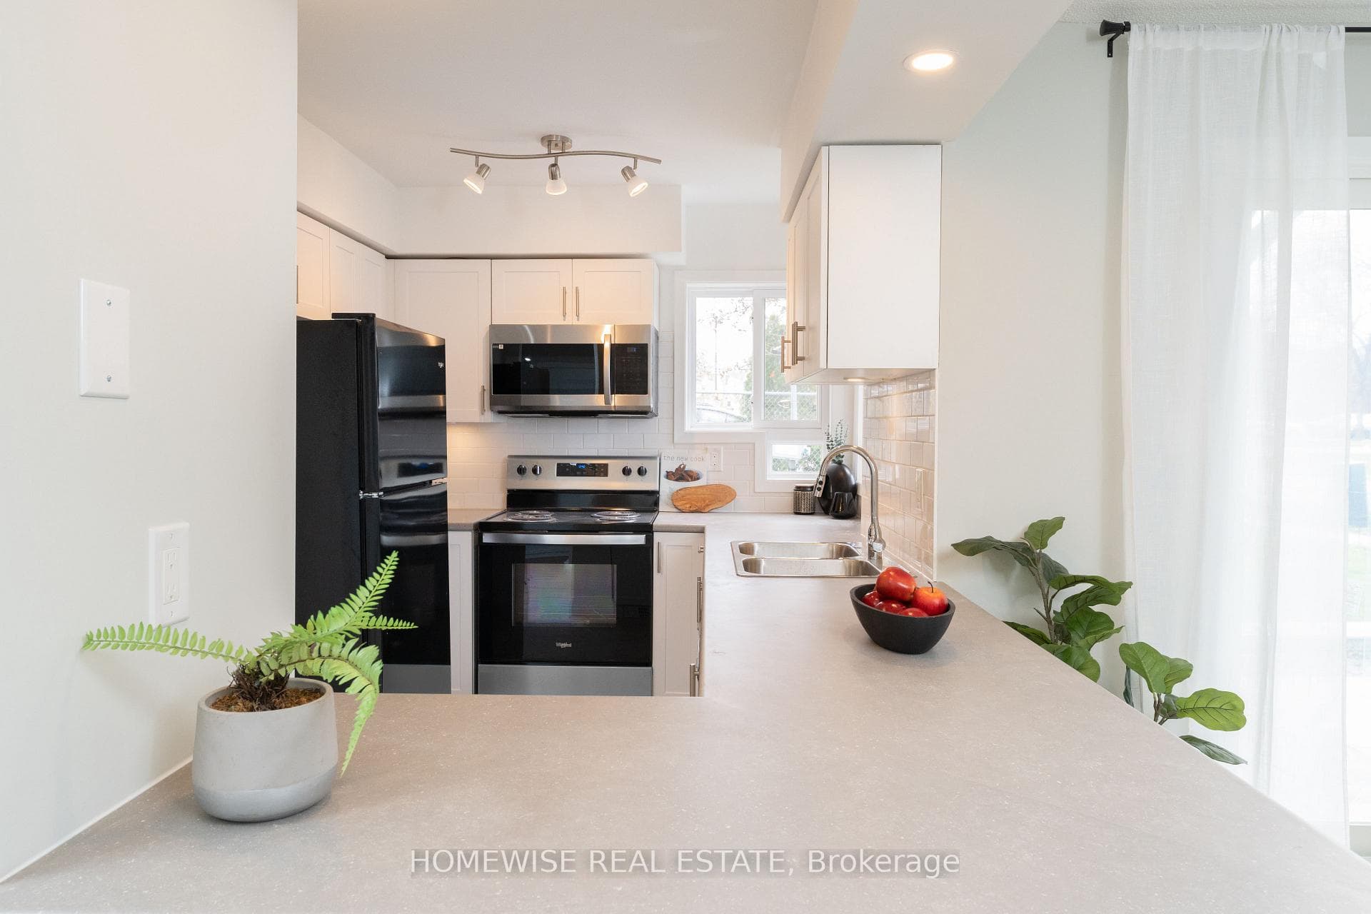
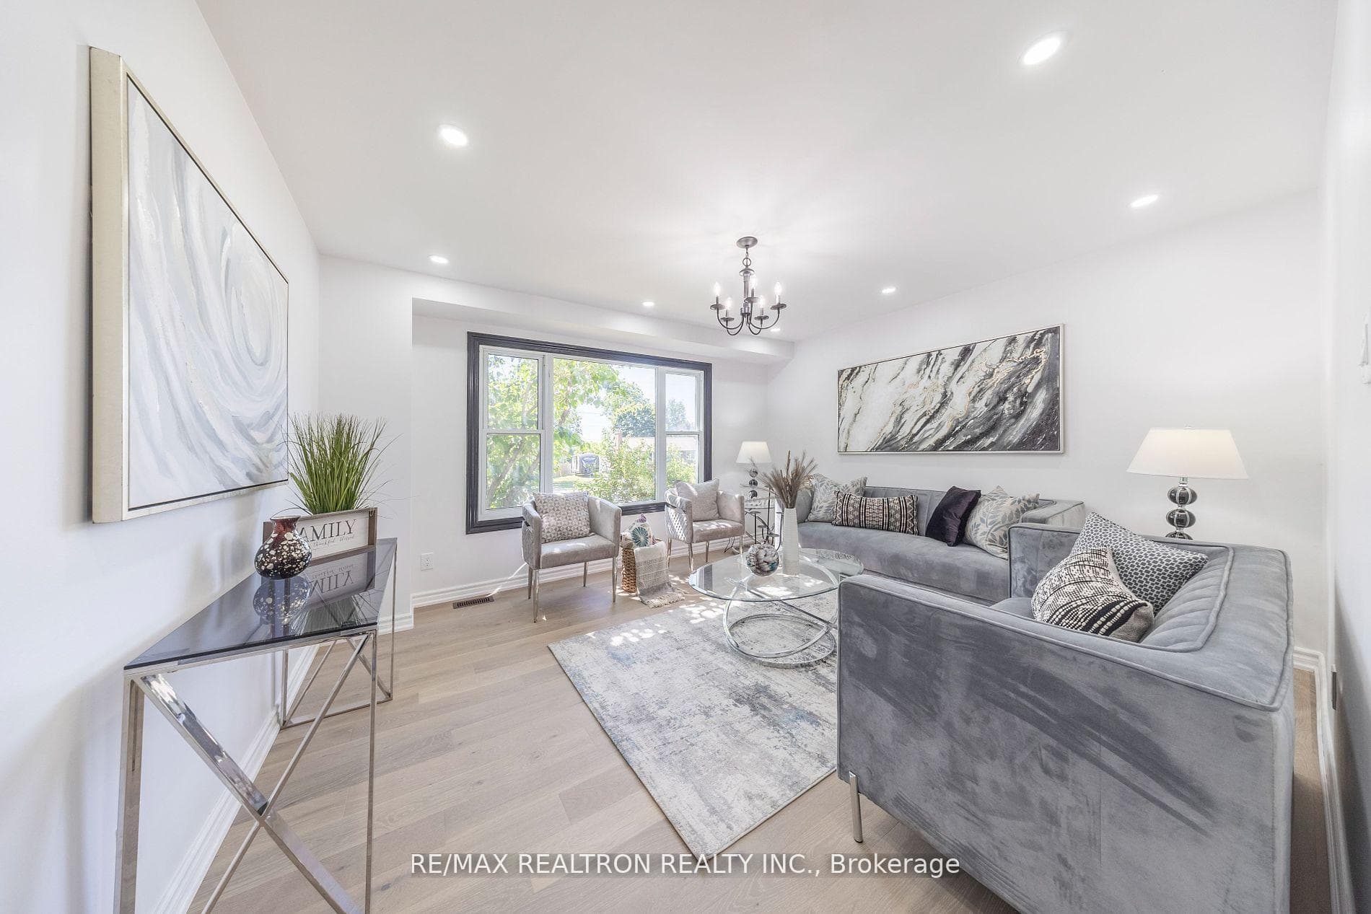
Welcome to this bright and airy 4 bed/2.5 bath end-unit townhouse that offers the privacy and feel of a semi-detached home. The layout boasts a bright, open-concept main floor featuring combined living/dining/kitchen with built-in appliances. Living room on the main level offers walk-out to a large private terrace - perfect for outdoor dining and entertaining. Upper level has three good-sized bedrooms, including a large primary with ensuite bathroom, his & hers closet plus a private balcony. The ground level has a 4th bedroom, providing extra living space which can also be used as home office or recreation room. Features a built-in 2 car garage parking, plus 2 car parking on driveway. This property is located in a convenient North Oshawa neighbourhood with easy access to transit, schools, college, shopping, restaurants, parks, and major routes (407/412/401). Ideal for families or professionals seeking a blend of space and privacy. Tenant to pay all utilities. ***bedrooms are virtually staged***
| MLS® Number | E12919266 |
| Status | Sold |
| Listing Type | For Lease |
| Property Type | Townhouse |
| Interior Size | 1,500 sq ft |
| Beds / Baths | 4 bed · 3 bath |
| City | Oshawa |
| Postal Code | L1K 3G4 |
| Province | ON |
| Listed Date | March 30, 2026 |
| Brokerage | AGENTS CLUB INC. |
Sign in to reveal recent sold prices in this area.