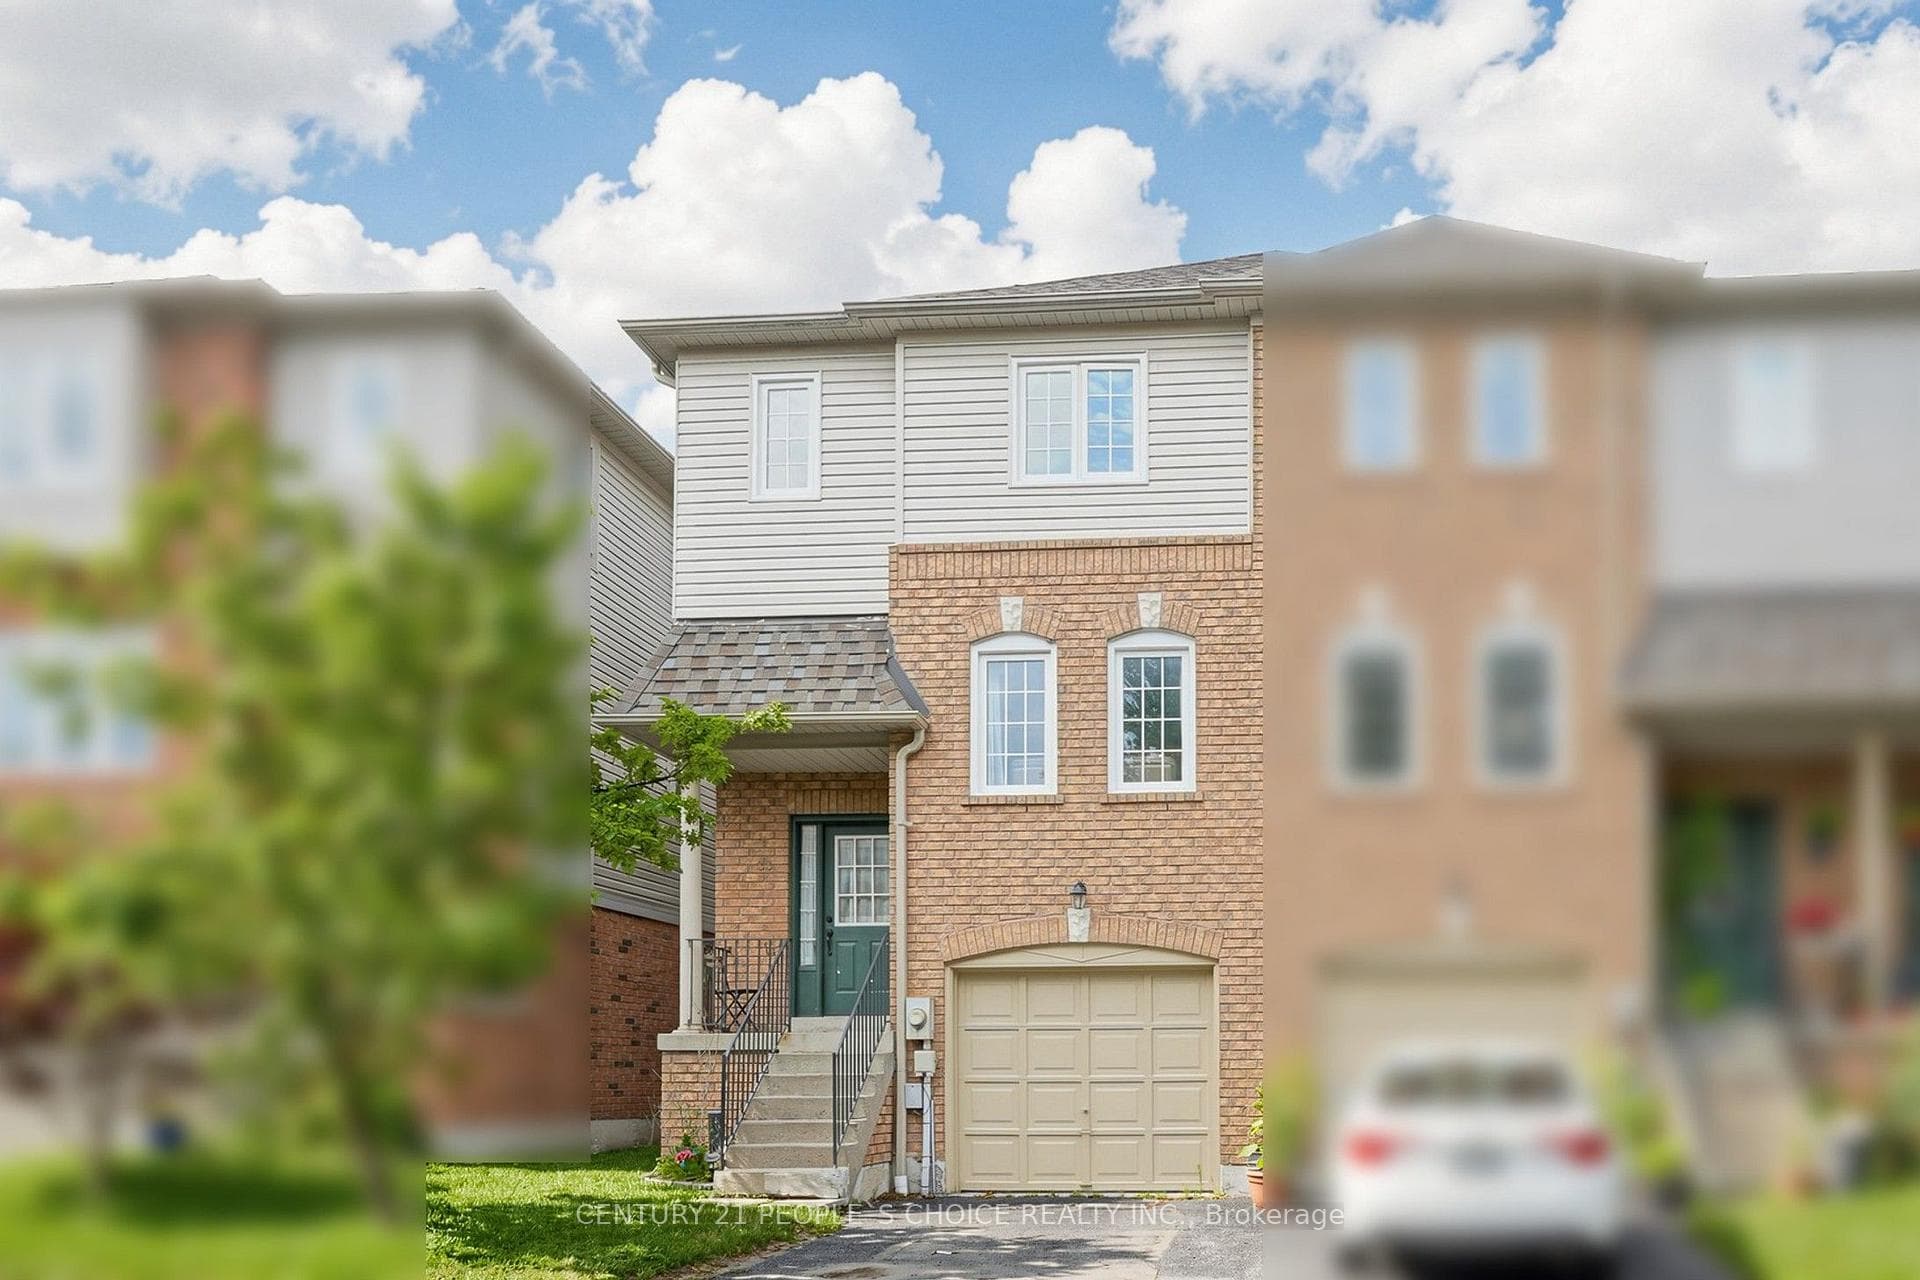
Photo of 33 Aspen Park Way Unit 15Just Listed
$599,900
33 Aspen Park Way Unit 15
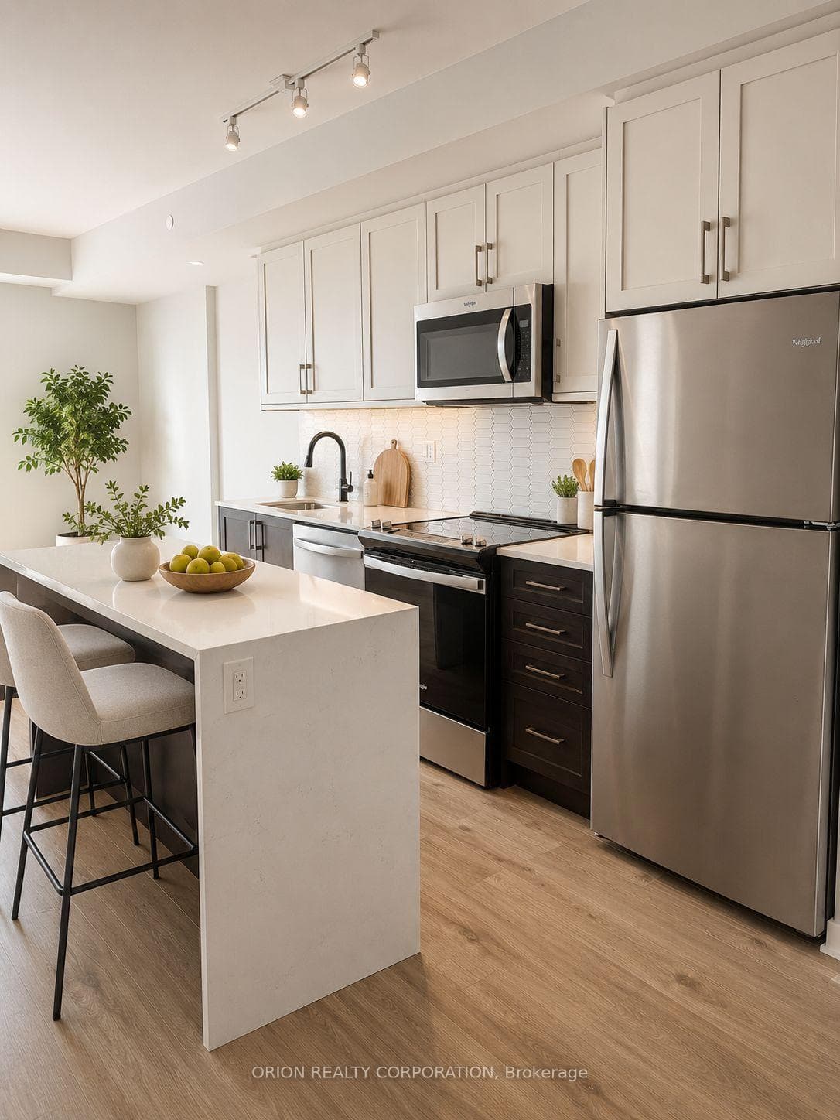
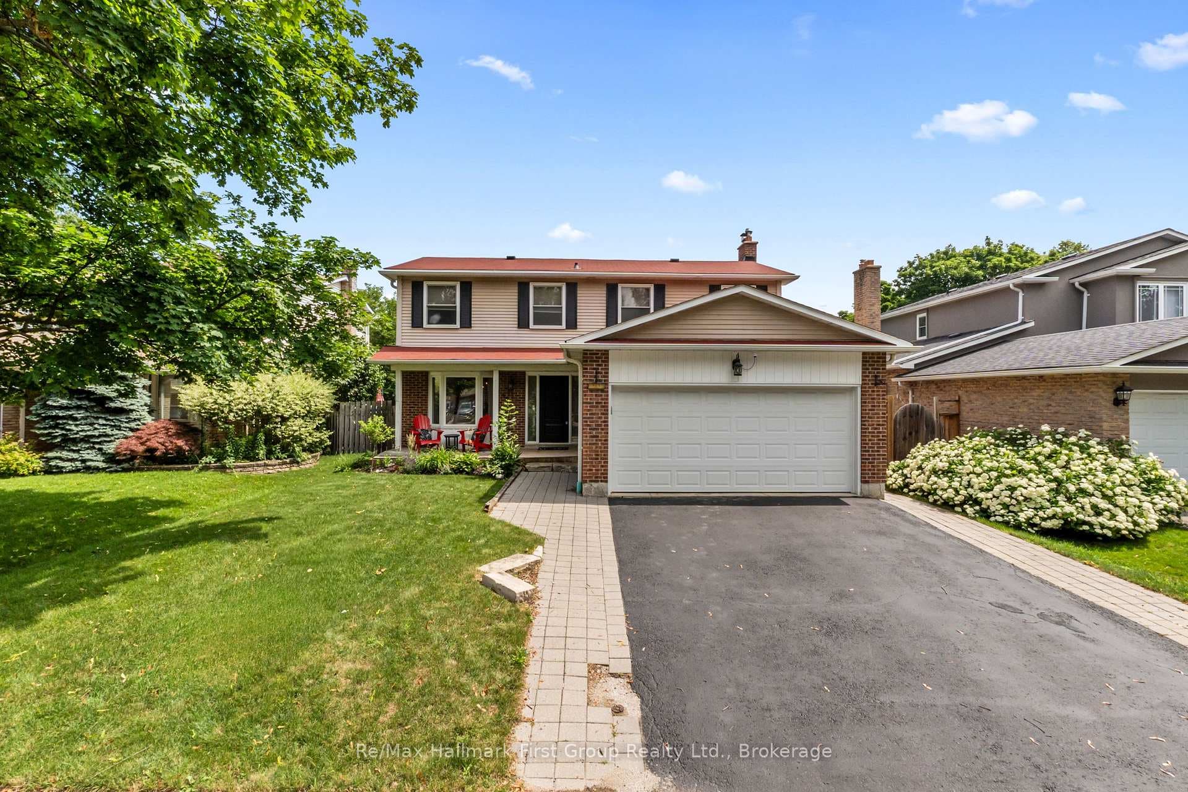
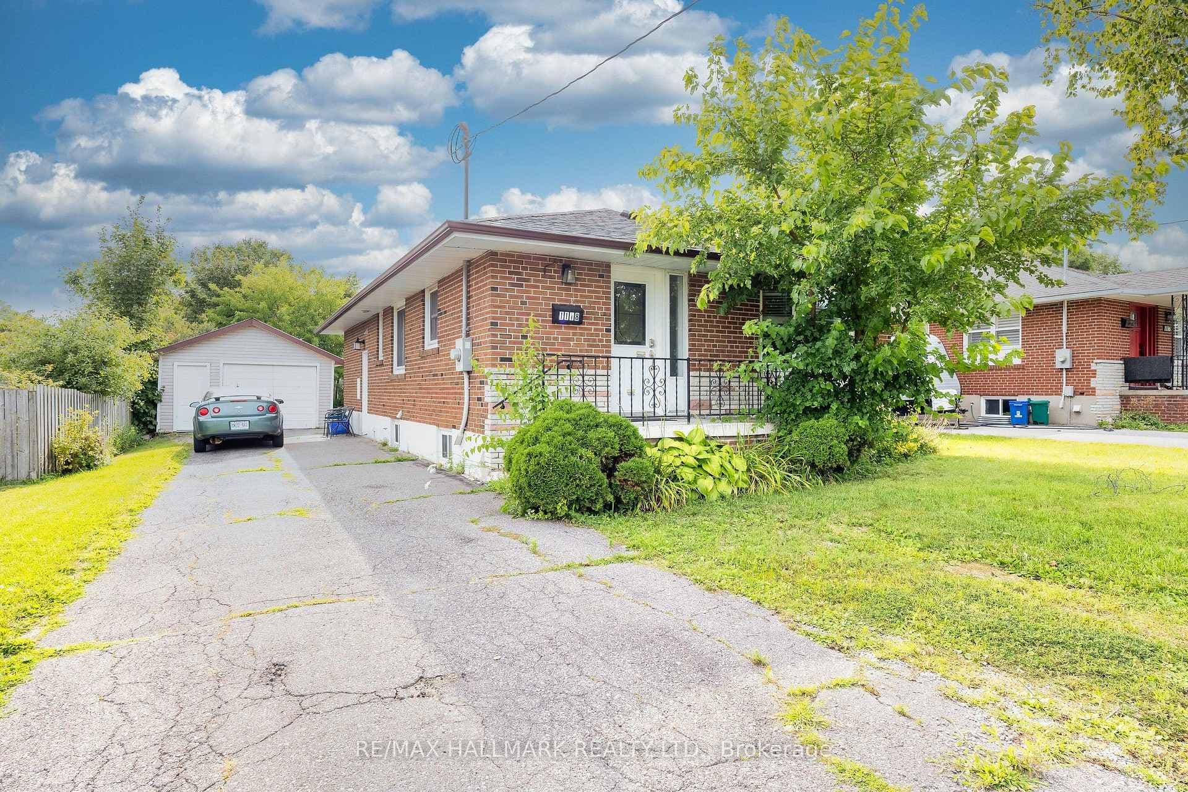
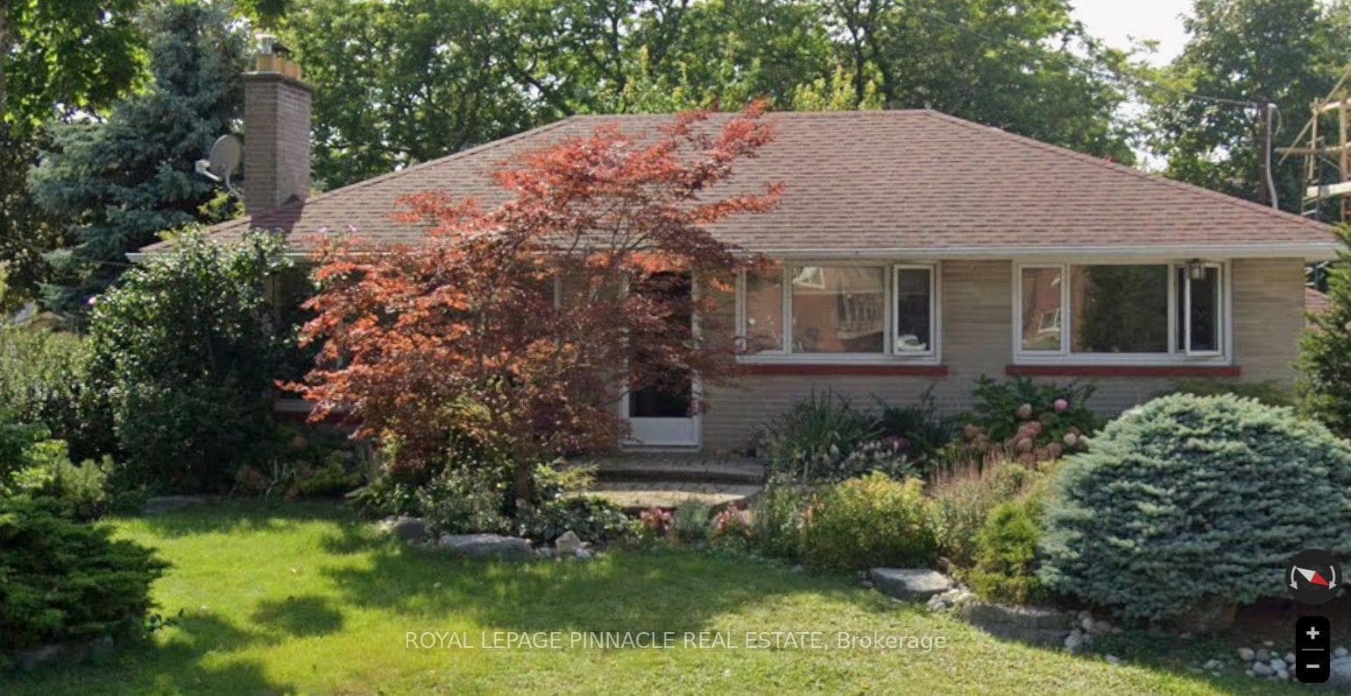
Welcome to 76 Regency Drive! A beautifully updated all brick home that perfectly blends style, comfort and functionality. Bright and inviting, this charming property offers a warm and modern living experience ideal for families and entertainers alike! The recently renovated kitchen features newer stainless steel appliances a stunning granite waterfall countertop and a walkout to a spacious backyard deck - perfect for outdoor dining and relaxing in your private yard, no neighbours behind or beside! The main floor is enhanced with smooth ceilings and pot lights throughout, creating a clean, contemporary feel filled with natural light. The recently renovated lower level offers additional living space along with a stylish three-piece bathroom and laundry. Upstairs, you'll find three nice sized bedrooms, all finished with modern mouldings and tasteful, updated colours. The primary bedroom boasts his-and-hers closets for ample storage. The semi-ensuite bathroom has been thoughtfully renovated and includes a large soaker tub - your own private retreat.This move-in ready home is the perfect combination of elegance and everyday comfort - a must-see! Furnace and air conditioning replaced in 2020, main floor and 2nd story windows replaced 2021
| MLS® Number | E12918682 |
| Status | Sold |
| Listing Type | For Sale |
| Property Type | Single Family Home |
| Interior Size | 1,100 sq ft |
| Beds / Baths | 3 bed · 3 bath |
| Neighbourhood | Downtown Whitby |
| City | Whitby |
| Postal Code | L1N 7V2 |
| Province | ON |
| Listed Date | March 25, 2026 |
| Brokerage | SUTTON GROUP-HERITAGE REALTY INC. |
Sign in to reveal recent sold prices in this area.