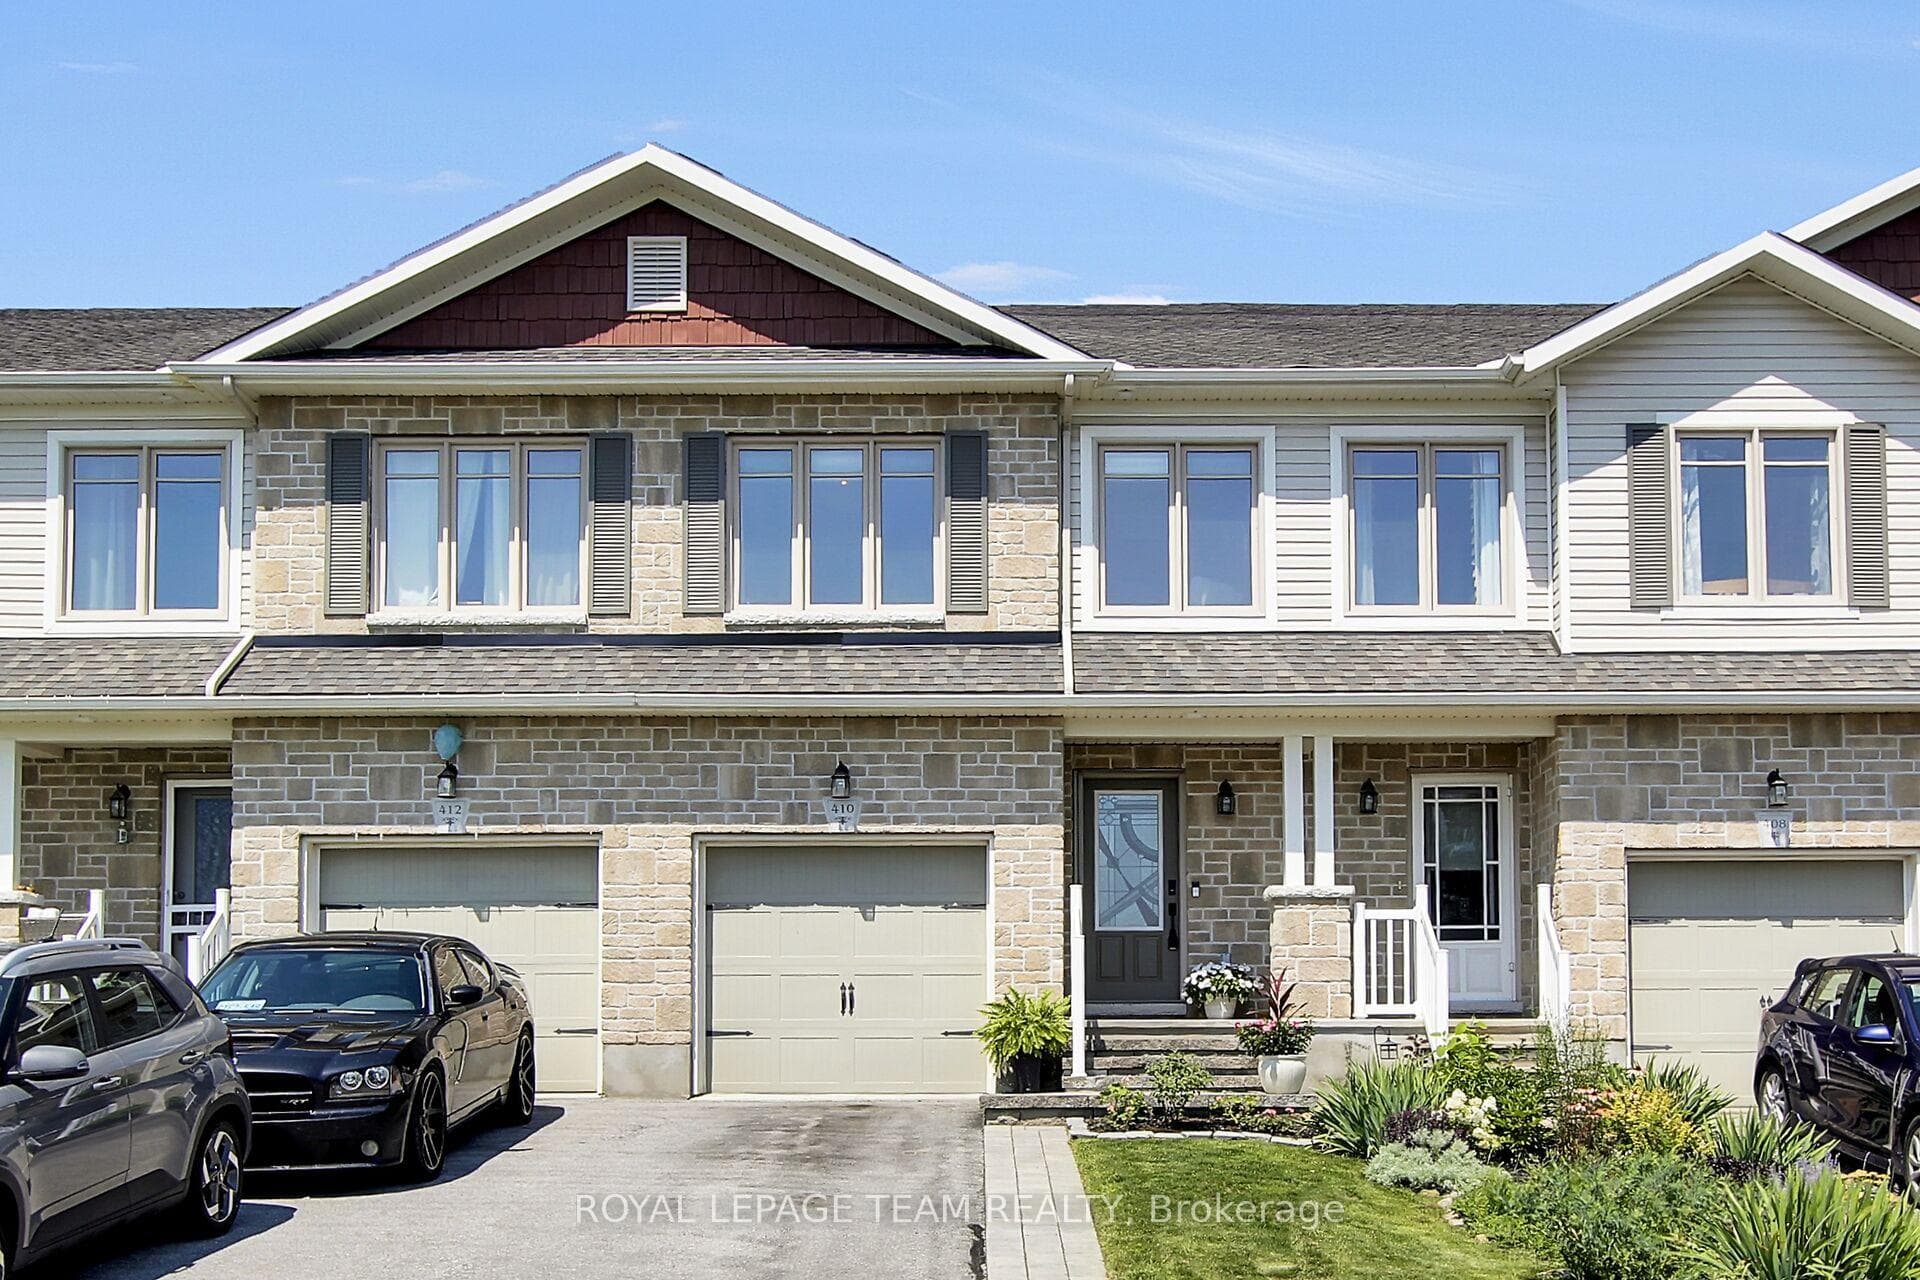
Photo of 45 Carleton StreetJust Listed
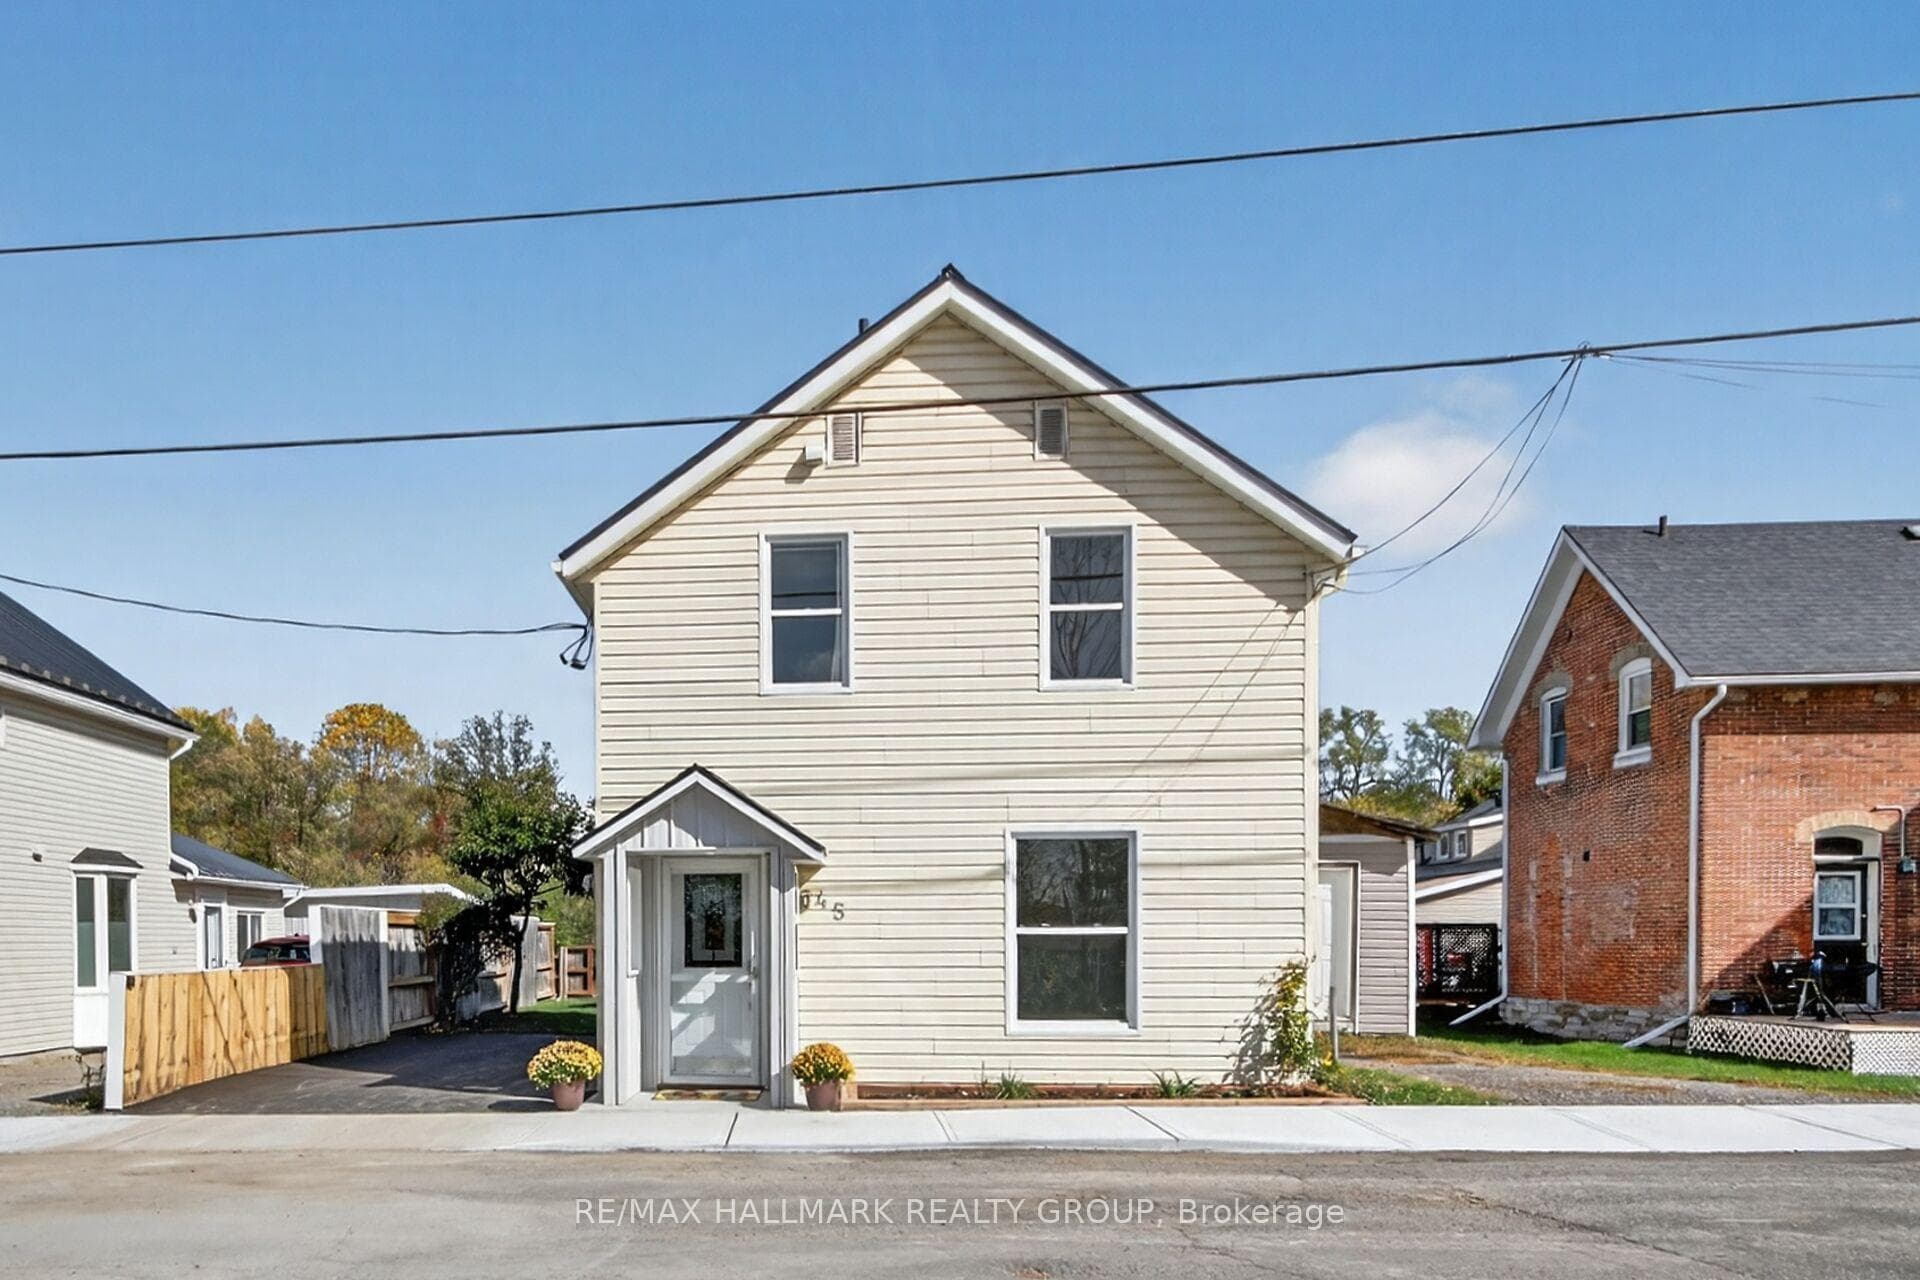
$549,000
45 Carleton Street
Impeccably maintained, move-in ready, and just a short walk to everything Almonte has to offer - this 3-bedroom bungalow on a quiet, established street is an easy place to call home. The main level is bright and functional, with a welcoming foyer, open living and dining areas, main-floor laundry, and an attached garage. Natural light is a standout throughout - the kind of home that just feels good to be in. The kitchen offers stainless steel appliances, generous cabinetry, and ample counter space for everyday living.The primary bedroom includes a walk-in closet and private ensuite with walk-in shower. A second main-level bedroom and full bathroom provide comfortable options for guests or family. The lower level adds meaningful living space - excellent ceiling height, a large third bedroom, full bathroom with tub, and a versatile family room ready for a home theatre, gym, or play area.Out back, a fully fenced yard with a spacious deck and storage shed gives you a private outdoor space to enjoy through the seasons. And the location speaks for itself: riverfront trails, parks, schools, the hospital, Almonte's beloved downtown shops and restaurants, beaches, and the scenic Riverwalk - all within easy reach on foot. A well-priced opportunity in one of the Ottawa Valley's most livable small towns!
| MLS® Number | X13560818 |
| Status | Active |
| Listing Type | For Sale |
| Property Type | Townhouse |
| Interior Size | 1,100 sq ft |
| Beds / Baths | 3 bed · 3 bath |
| Neighbourhood | 911 - Almonte |
| City | Mississippi Mills |
| Postal Code | K0A 1A0 |
| Province | ON |
| Listed Date | July 14, 2026 |
| Days on Market | 23 |
| Price per Sq Ft | $500 |
| Brokerage | TRU REALTY |
Sign in to reveal recent sold prices in this area.