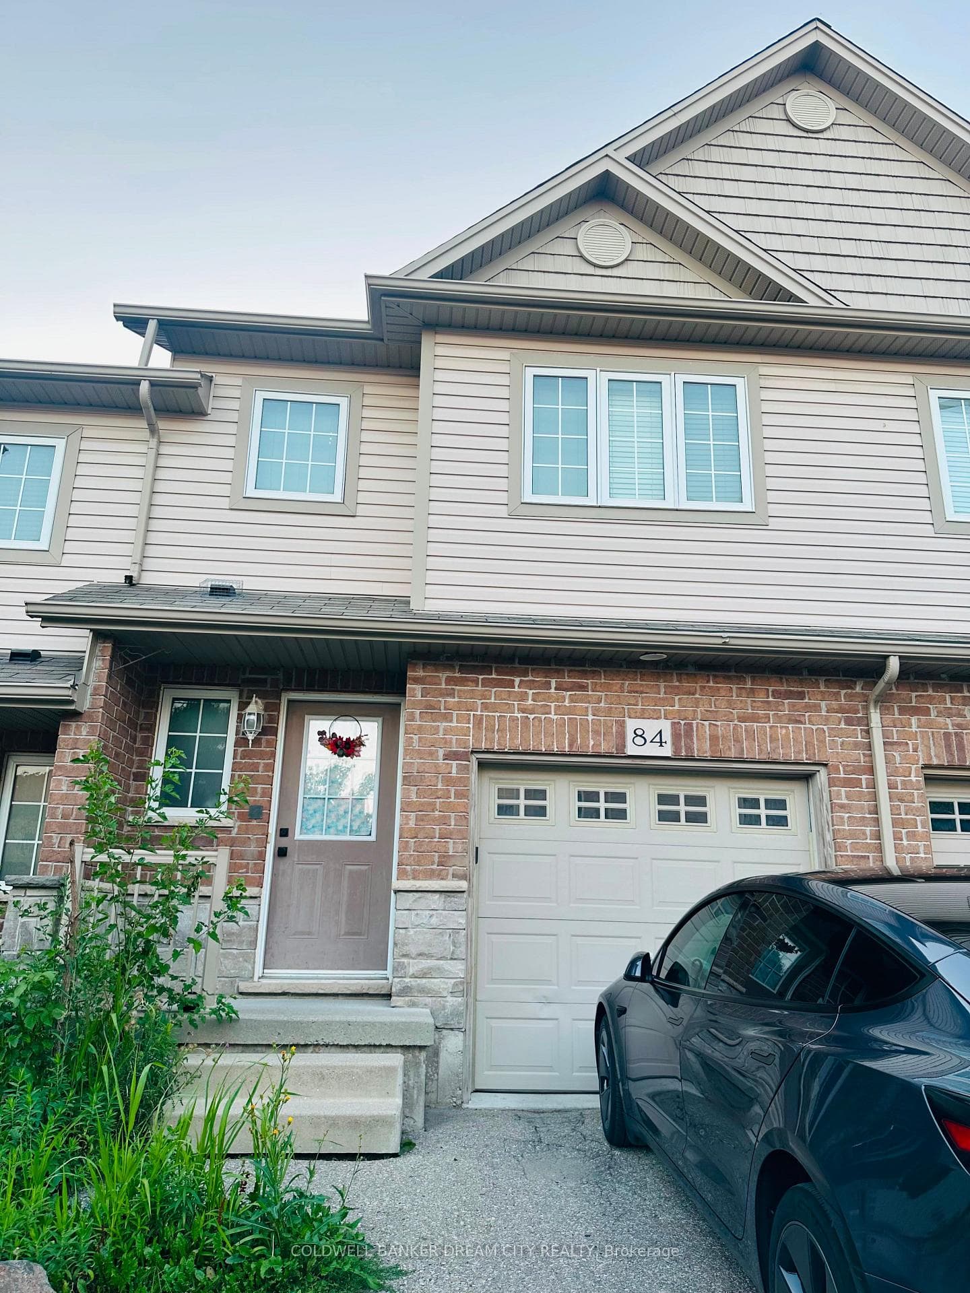
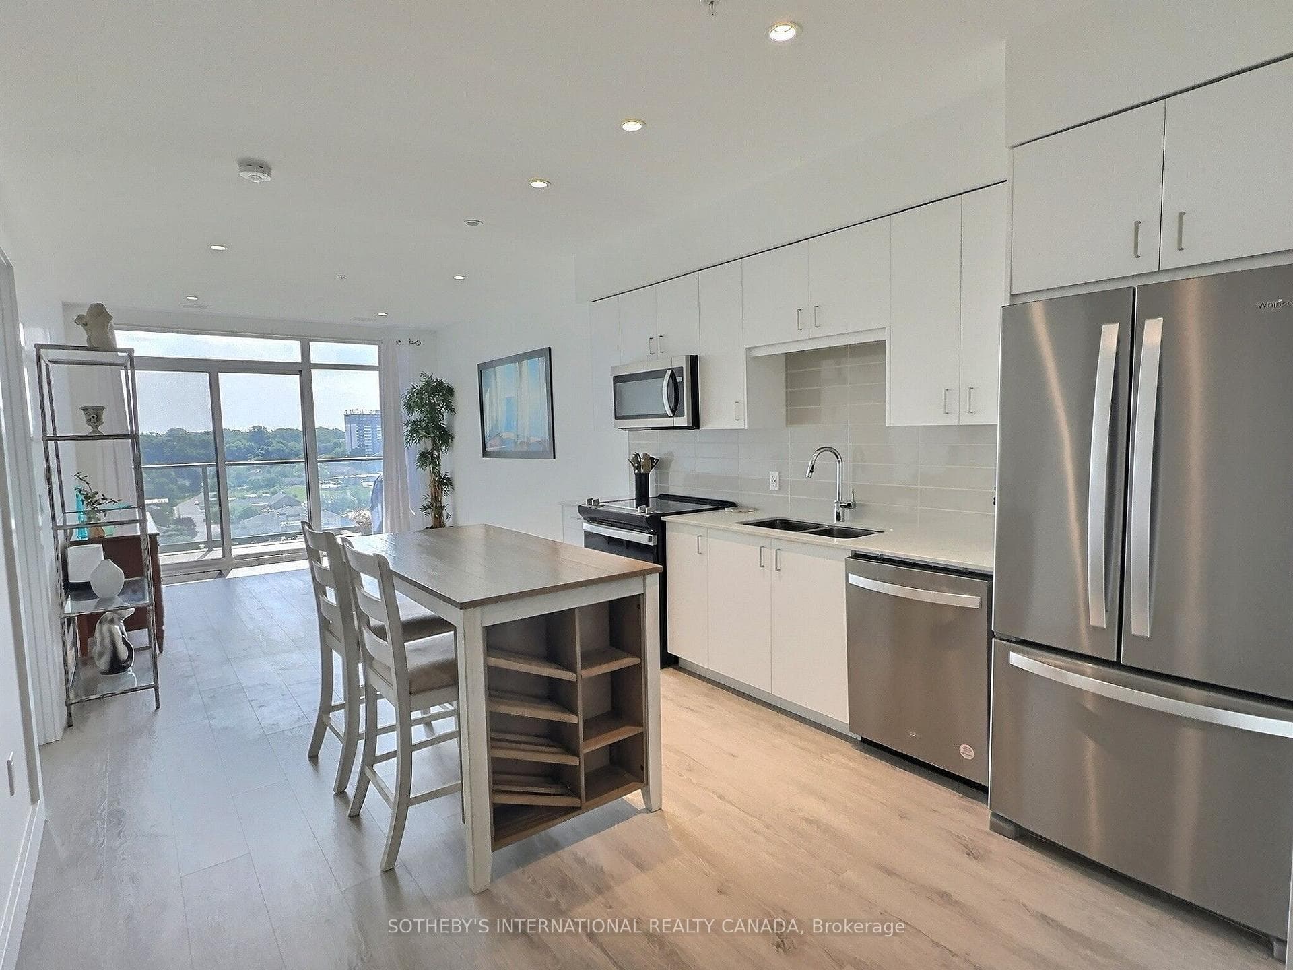
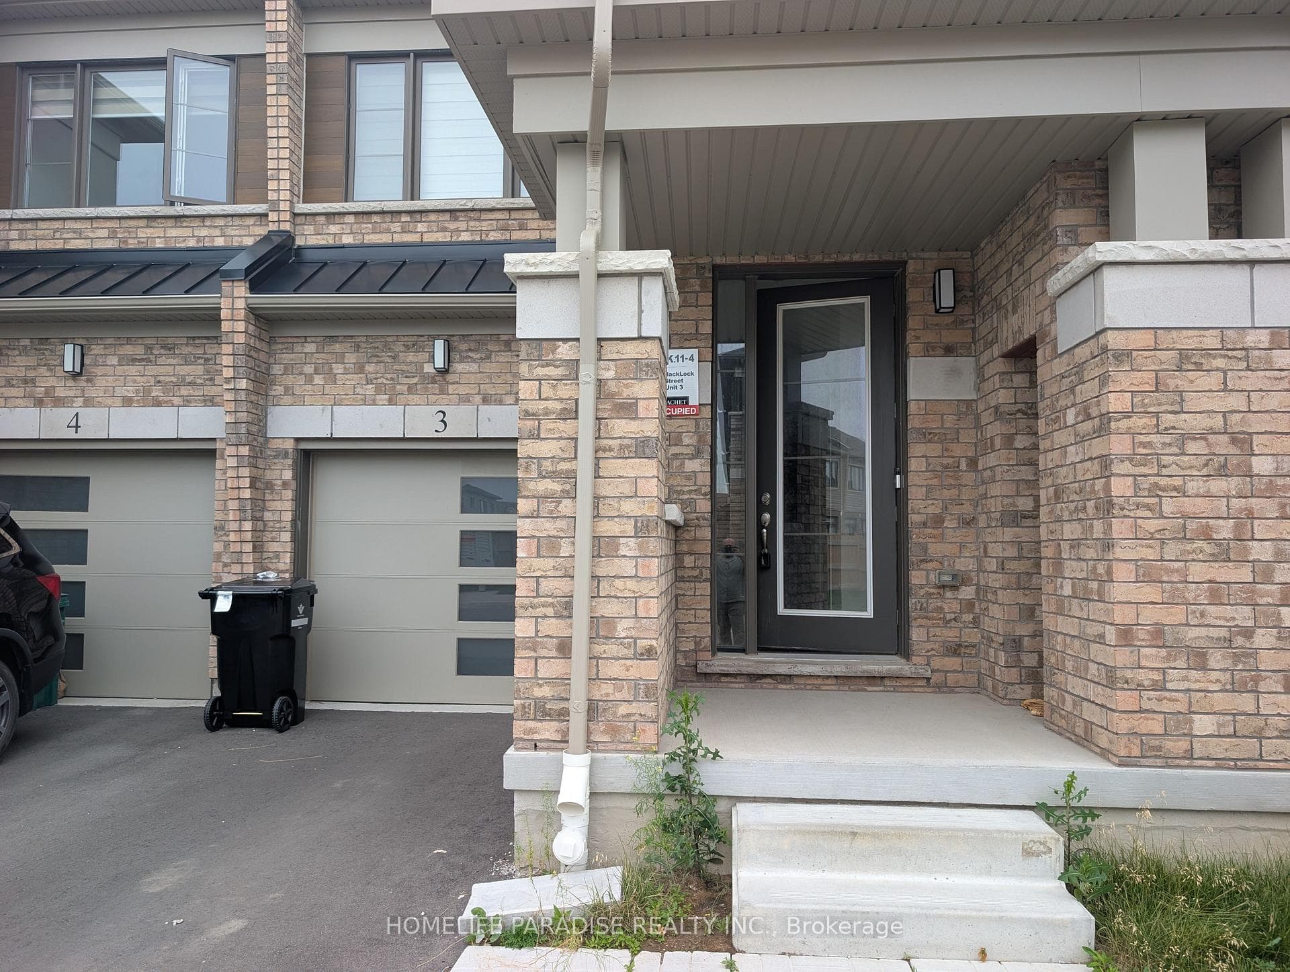
Photo of 15 Blacklock Street Unit 3For Rent
$2,600
15 Blacklock Street Unit 3
Welcome to 76 Glenview Avenue! This beautifully renovated main floor unit offers 1,282 sq ft of bright, modern living space with 3 bedrooms and 1 full bathroom. The open concept layout features luxury vinyl plank flooring throughout the spacious living room and into the stylish kitchen, complete with quartz countertops, modern cabinetry, recessed lighting, an undermount sink and stainless steel appliances, including a built-in dishwasher. Down the hall, you'll find 3 generously sized bedrooms, including the primary bedroom with a walkout to a raised deck overlooking the backyard. The updated 4 piece bathroom completes the well-designed layout. Step outside to enjoy the deep, fully fenced backyard featuring plenty of greenspace, a stone patio and a charming wooden pergola, perfect for relaxing or entertaining during the warmer months. Conveniently located in a mature, family-friendly neighbourhood on a public transit route, this home is close to schools and a variety of shopping and everyday amenities.
| MLS® Number | X13628632 |
| Status | Active |
| Listing Type | For Lease |
| Property Type | Single Family Home |
| Interior Size | 1,100 sq ft |
| Beds / Baths | 3 bed · 1 bath |
| City | Cambridge |
| Postal Code | N1R 2W2 |
| Province | ON |
| Listed Date | August 1, 2026 |
| Days on Market | 5 |
| Price per Sq Ft | $2 |
| Brokerage | RE/MAX ESCARPMENT REALTY INC. |
Sign in to reveal recent sold prices in this area.