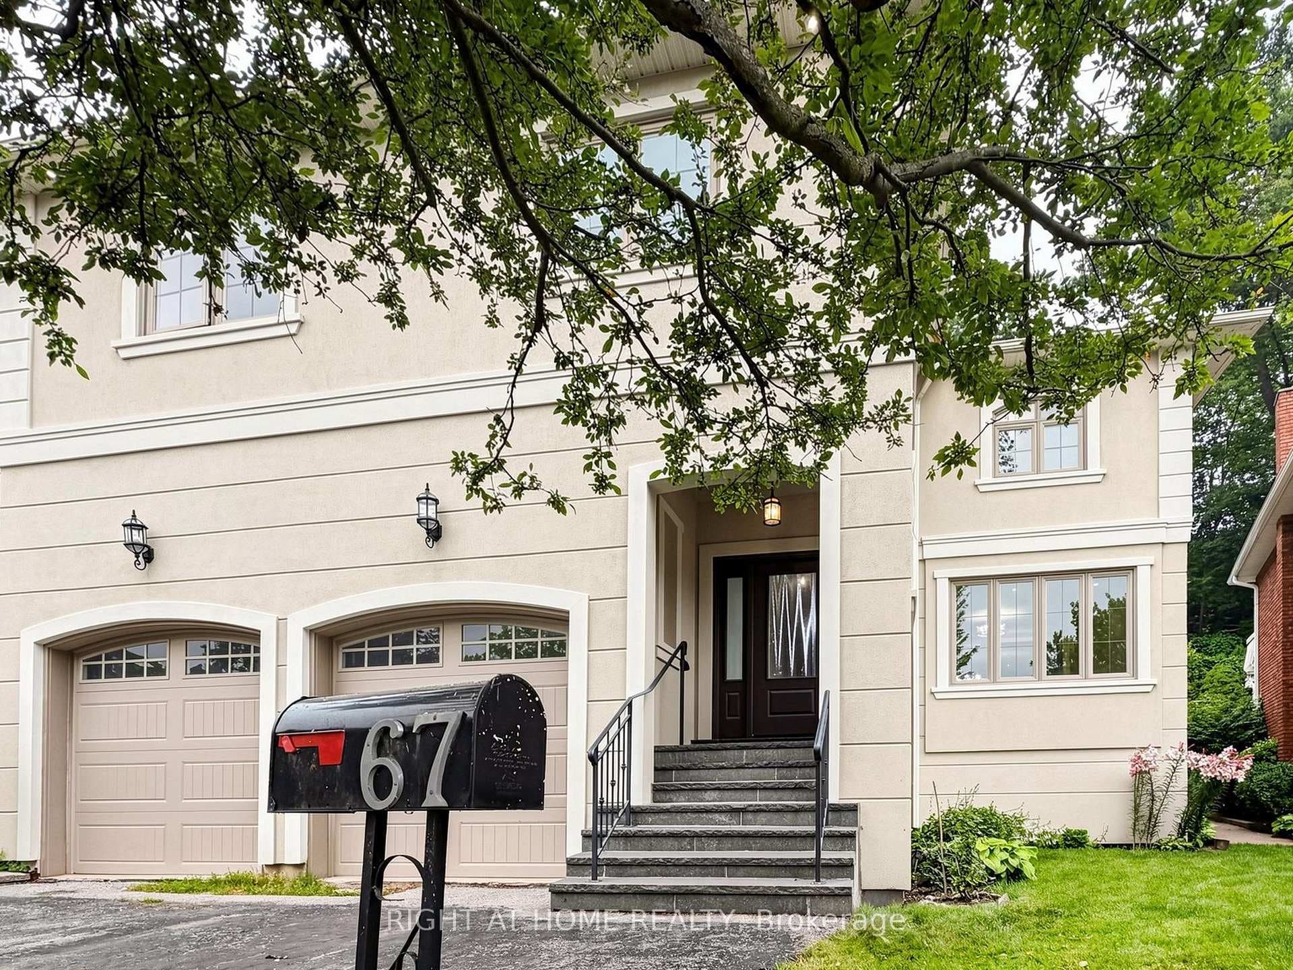
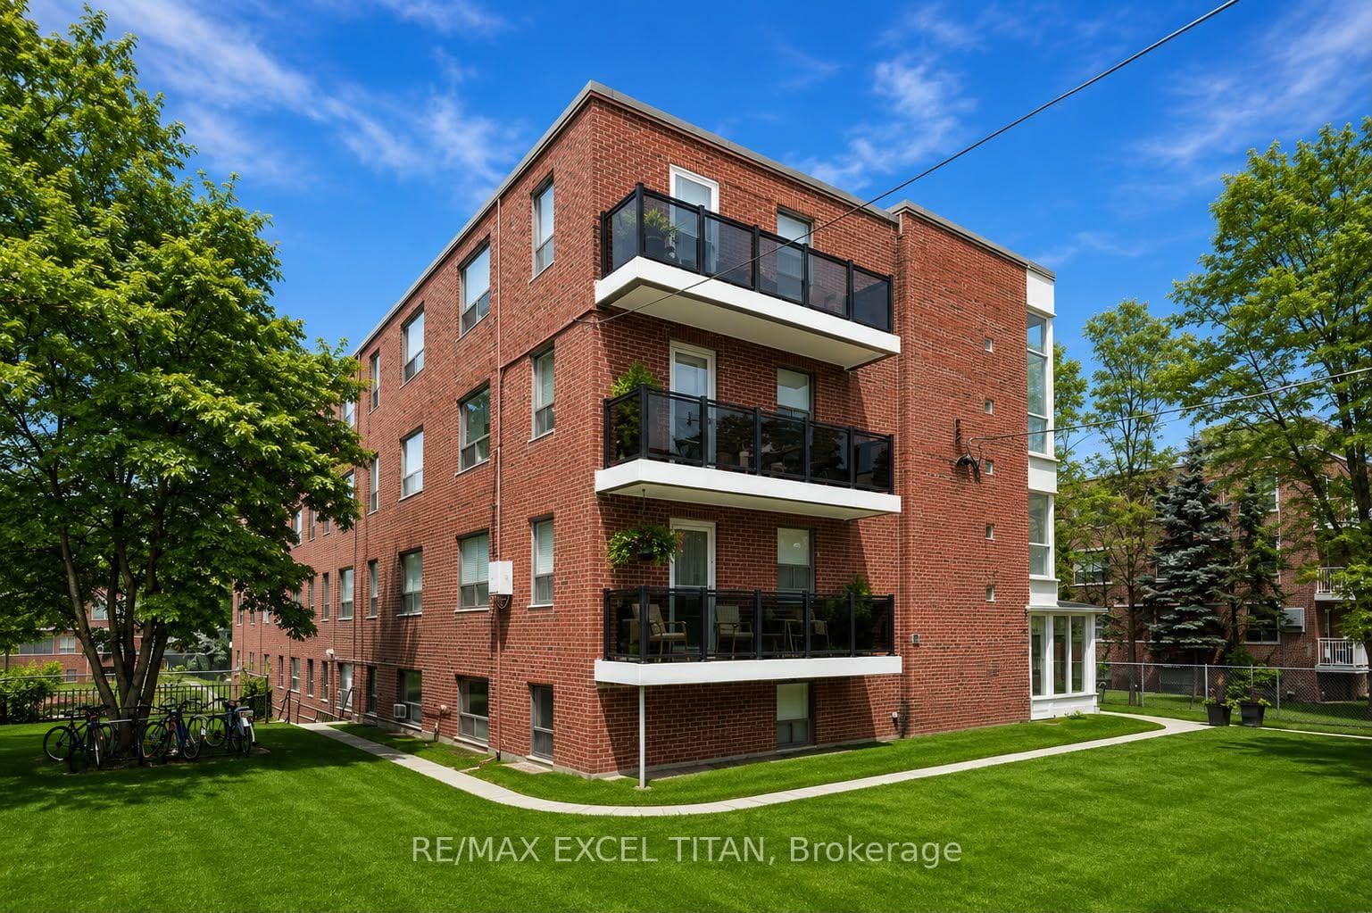
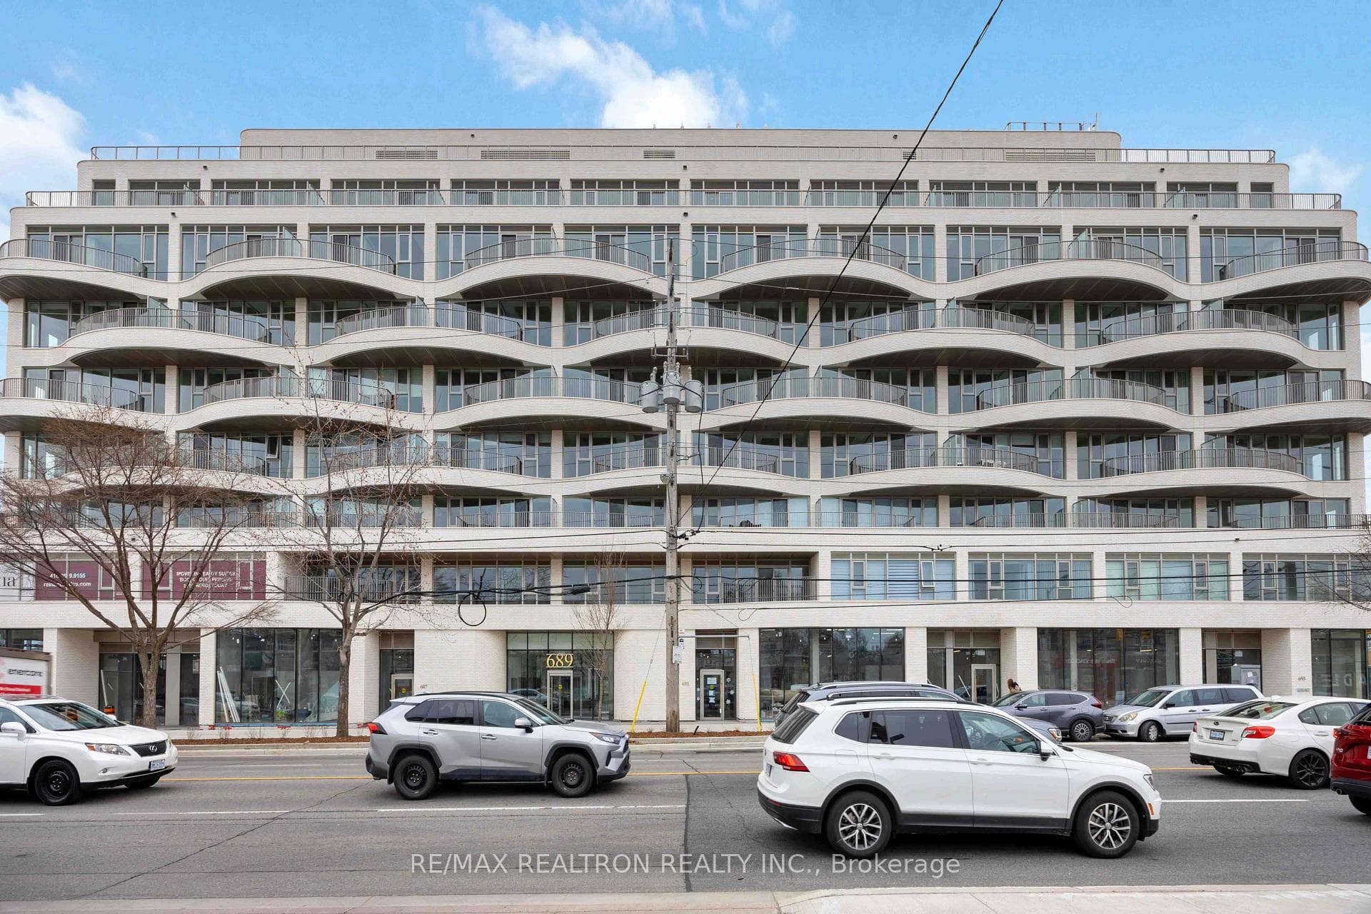
Photo of 689 The Queensway N/A Unit 201For Rent
$2,800
689 The Queensway N/A Unit 201
Nestled in the heart of highly sought-after Sunnylea, this beautifully renovated family home offers the perfect blend of modern style, functional living, and an unbeatable location. Thoughtfully updated throughout, the exceptionally bright main floor features a stunning open concept layout designed for both everyday living and entertaining. The sunken living room is filled with natural light from expansive picture windows and anchored by a cozy fireplace, while the spacious dining area seamlessly walks out to a private rear deck and backyard. The kitchen is complete with a large centre island, stainless steel appliances, and ample storage and prep space. The home continues to impress on the lower level, offering incredible versatility for growing families, guests, or work from home needs with 2 additional bedrooms, a beautifully renovated 3pc bath, and a spacious family room featuring a second fireplace and walk-out to the backyard. With plenty of storage throughout and multiple living spaces, this home provides exceptional comfort and flexibility for family living. Situated on a quiet, family-friendly street in one of Toronto's most desirable west-end neighbourhoods, just a short stroll to The Kingsway shops, restaurants, parks, excellent schools, transit, and the lake, with easy access to downtown. A rare turnkey opportunity in prime Sunnylea with immediate possession available!
| MLS® Number | W13104088 |
| Status | Sold |
| Listing Type | For Lease |
| Property Type | Single Family Home |
| Interior Size | 1,100 sq ft |
| Beds / Baths | 4 bed · 2 bath |
| City | Corso Italia / Dufferin Grove |
| Postal Code | M8Y 2H1 |
| Province | ON |
| Listed Date | May 8, 2026 |
| Brokerage | ROYAL LEPAGE REAL ESTATE SERVICES LTD. |
Sign in to reveal recent sold prices in this area.