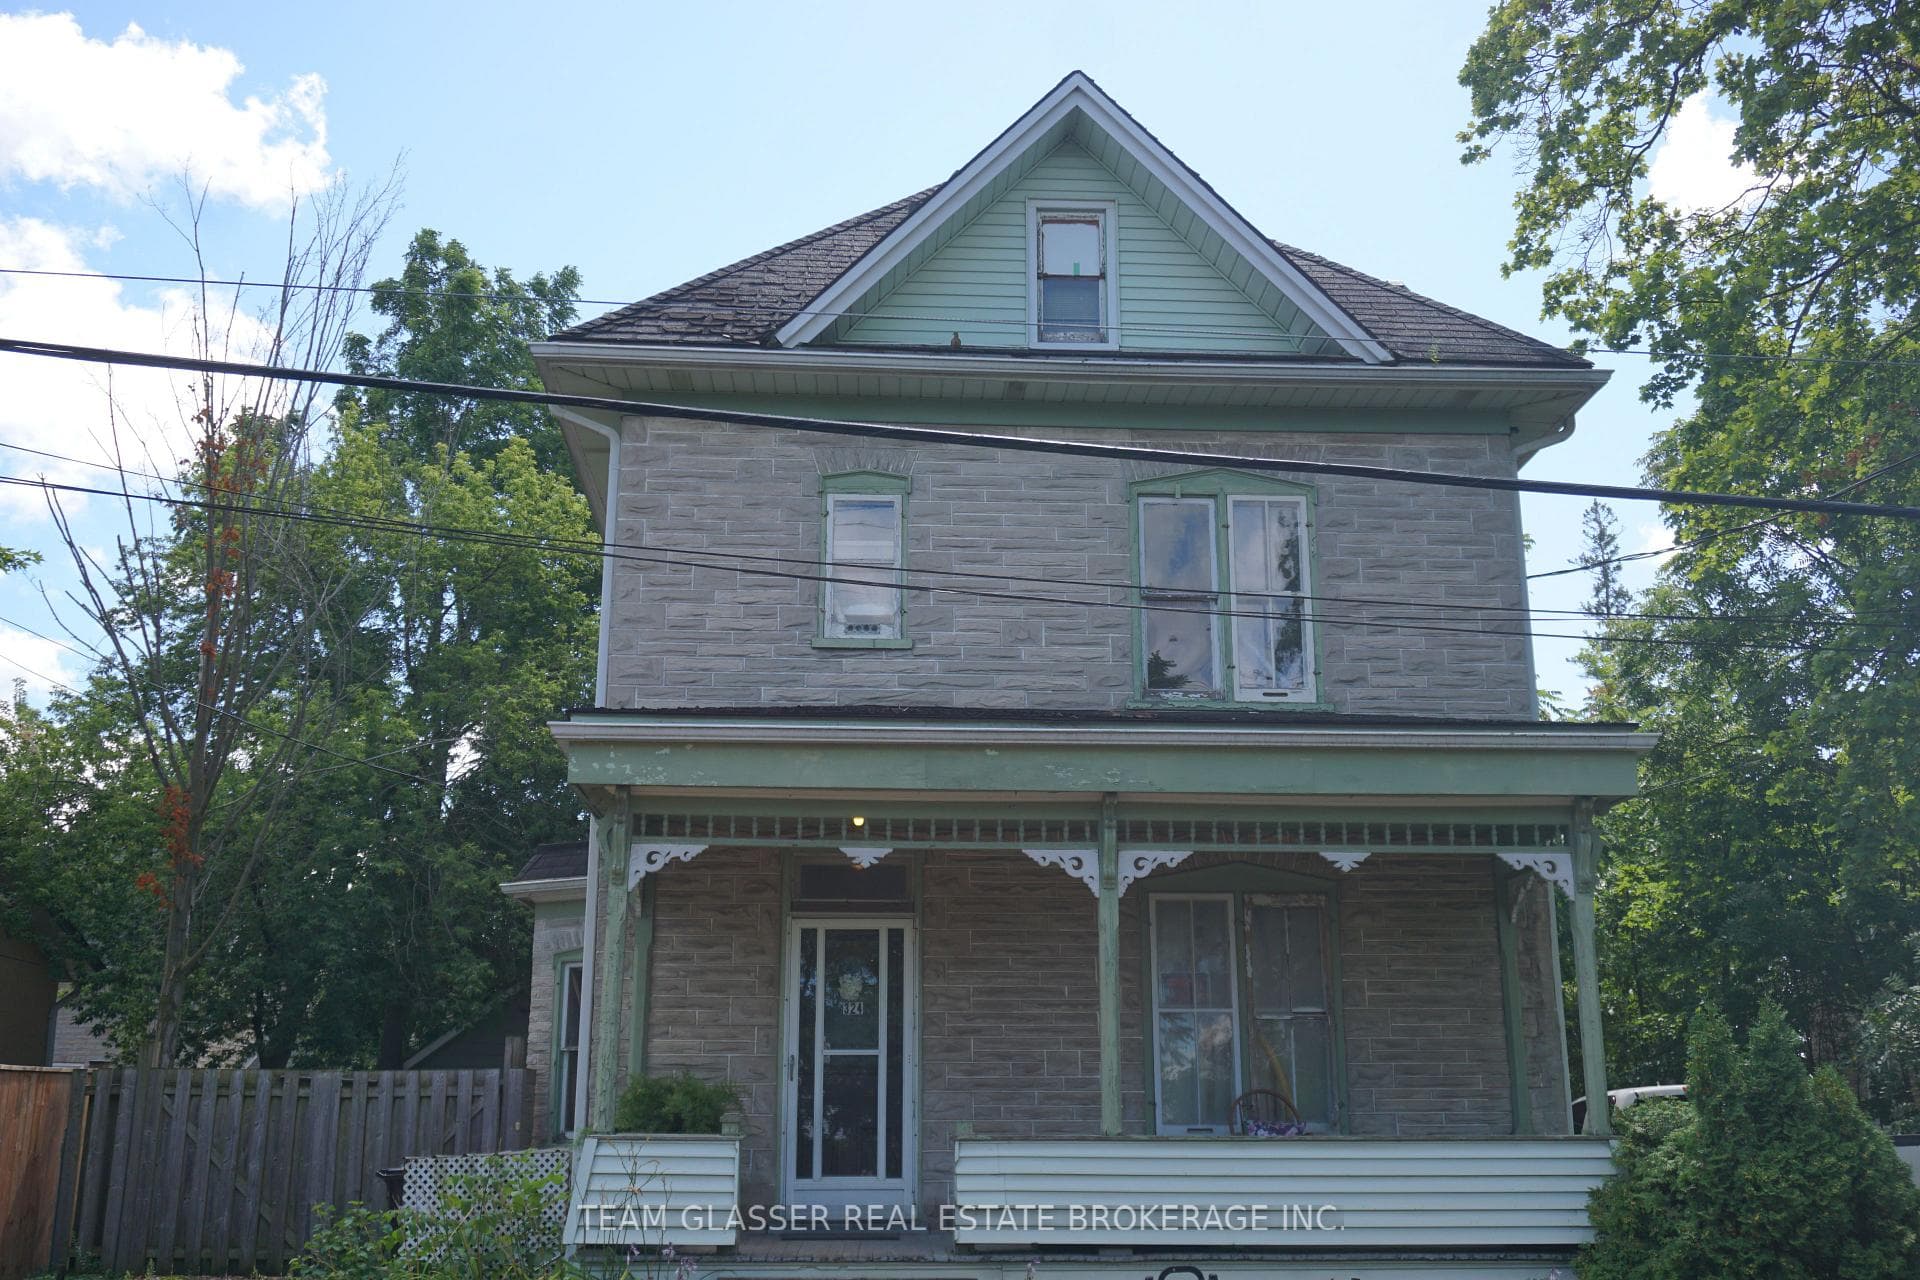
Photo of 35 Attwood DriveJust Listed

$899,000
35 Attwood Drive
Welcome home to 76 Gibb Street, located in a desirable and convenient Hespeler neighbourhood. This beautifully updated 3+1 bed, 2.5 bath single-detached home offers nearly 1600 sqft of modern living space, complete with a single garage (and built-in pantry), double driveway, and a walkout basement. Move-in ready with numerous upgrades, this bright and spacious home is perfect for both families and commuters! The open-concept main floor features a walkout to the back deck with a gazebo which is ideal for entertaining. The newly renovated kitchen (2023) includes Quartz countertops, a tile backsplash, stainless steel appliances (2018-2019), and a large island with butcher block countertops, offering extra storage and preparation space. The separate dining area and updated flooring throughout the main and second levels (2021) add a modern touch. Upstairs, the large primary bedroom boasts a custom wall-to-wall closet system and access to a newly updated semi-ensuite 5 piece bath (2024); plus two additional well-sized bedrooms. The convenience of a second-floor laundry room makes everyday living easier. The fully finished walkout basement adds valuable living space, including a rec room with an electric fireplace, a 4th bedroom, and a 3-piece updated bath (2023). Outside, the mature, fully fenced backyard features an upper deck and a lower covered deck (2021) and hot tub (2021), a 10 x 12 shed, and a large childs play structure plus sandbox (2022), creating a perfect space for lots of family fun! Additional upgrades include a newer furnace and AC (2022), an owned water softener, roof (2014), newer widows and a custom front door (2019). Conveniently located close to parks, schools, downtown, and easily accessible to Kitchener, Guelph and the 401, this home offers both comfort and convenience. This home has been beautifully finished and pride of ownership is evident throughout.
| MLS® Number | X9302951 |
| Status | Sold |
| Listing Type | For Sale |
| Property Type | Single Family Home |
| Interior Size | 0 sq ft |
| Beds / Baths | 4 bed · 3 bath |
| City | Cambridge |
| Postal Code | N3C 4C5 |
| Province | ON |
| Listed Date | March 3, 2026 |
| Brokerage | RE/MAX TWIN CITY REALTY INC. |
Sign in to reveal recent sold prices in this area.