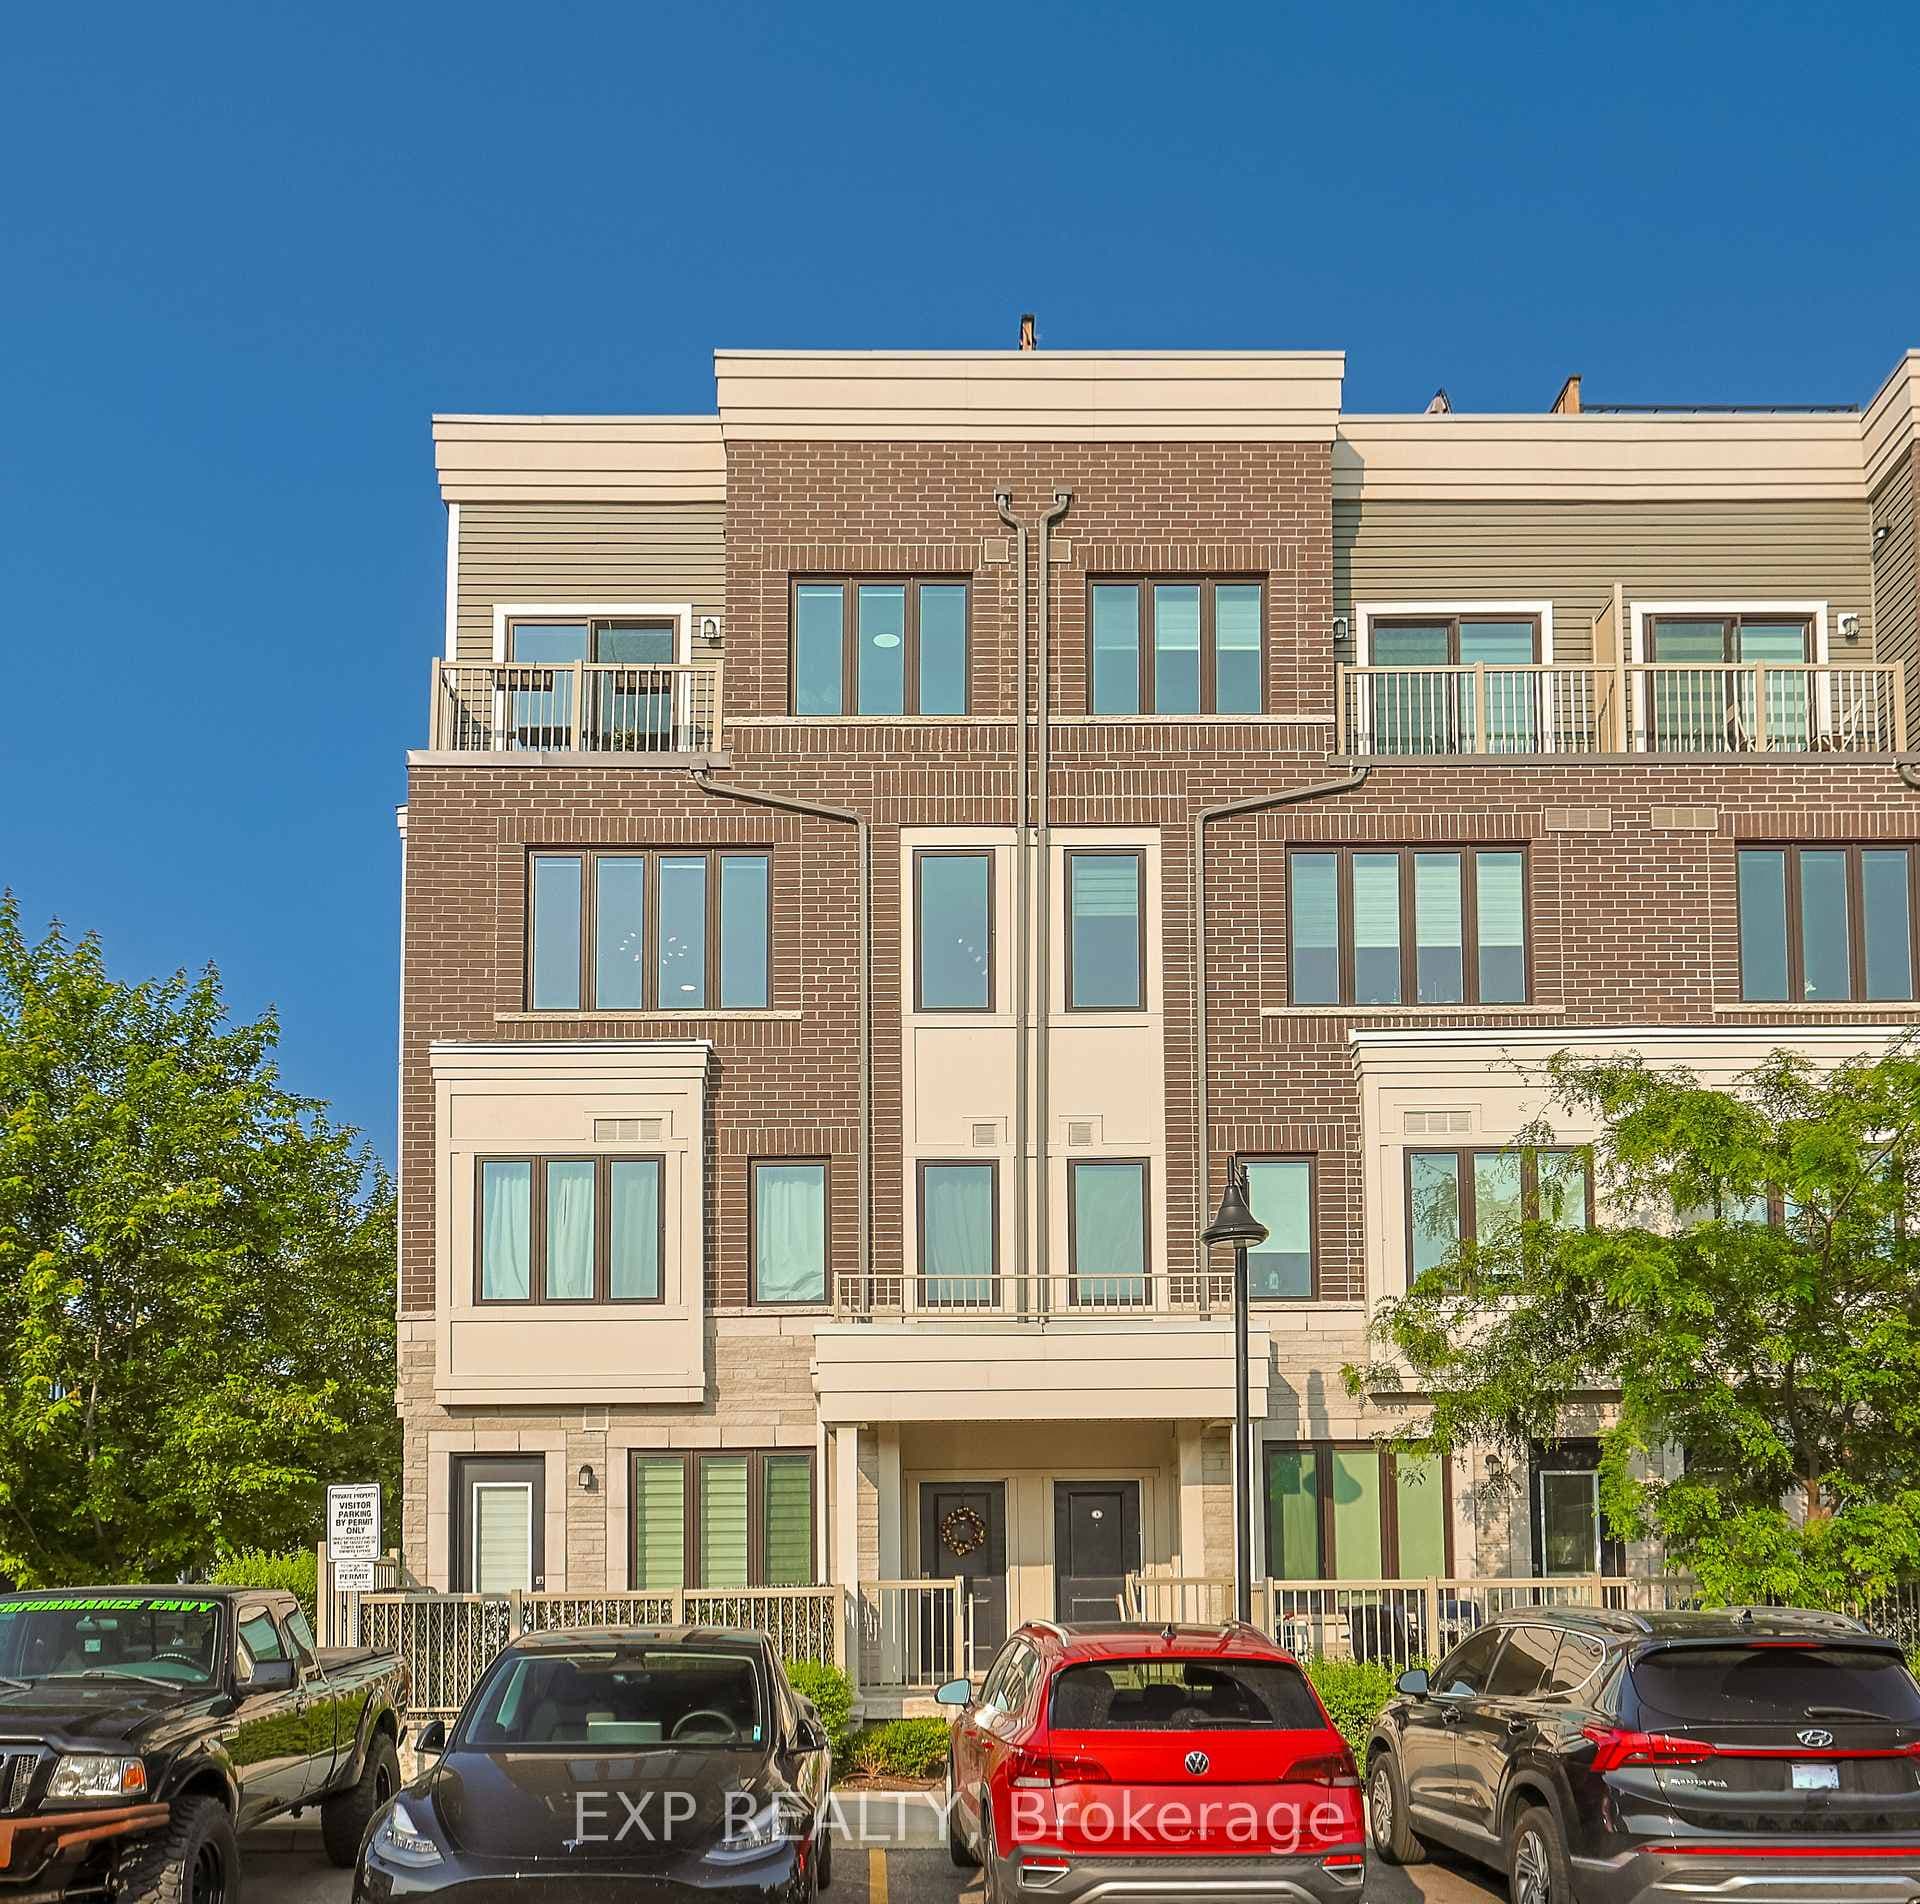
Front viewJust Listed
$739,000
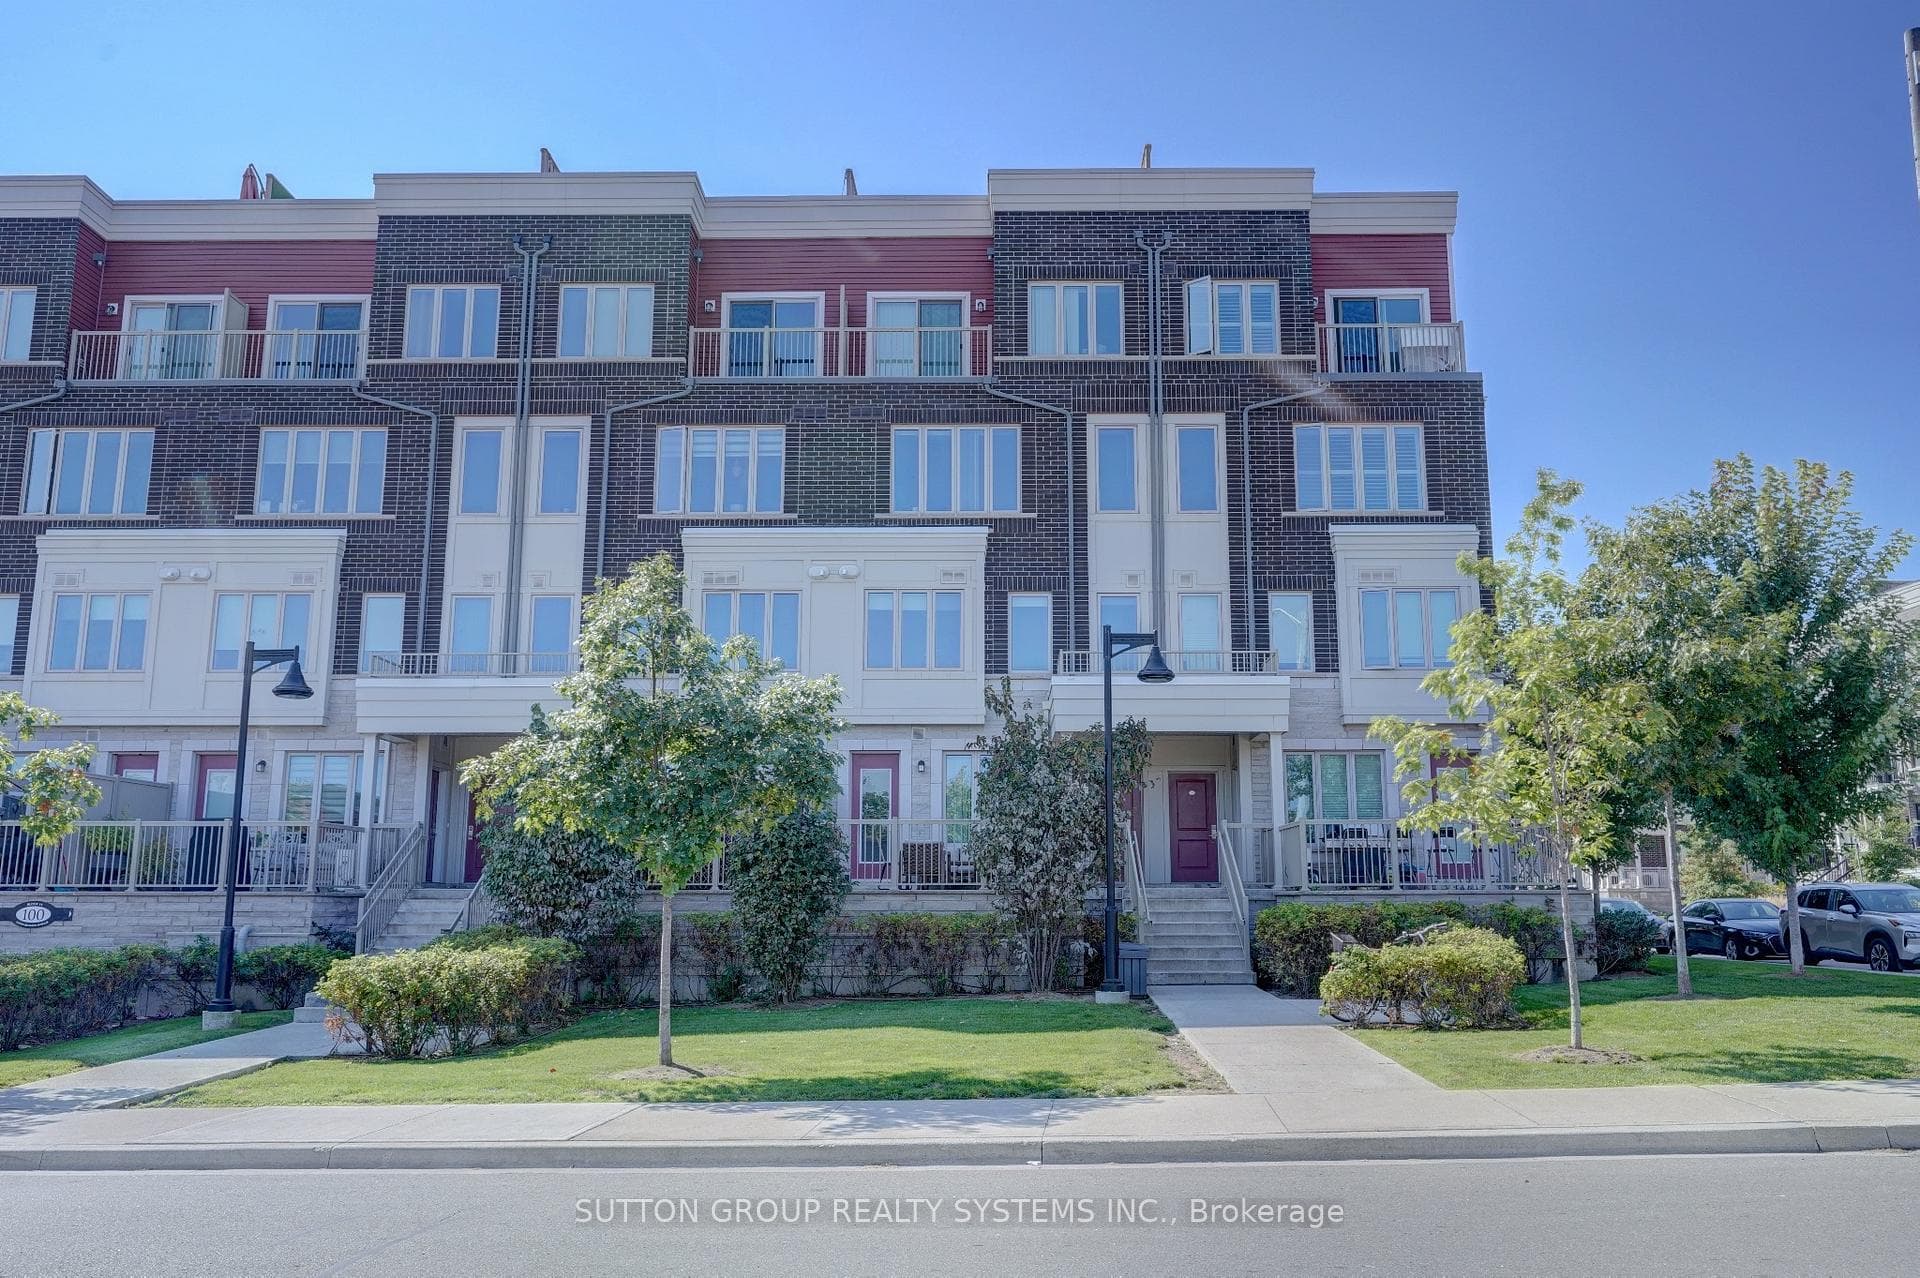
100 Long Branch Avenue Unit 33
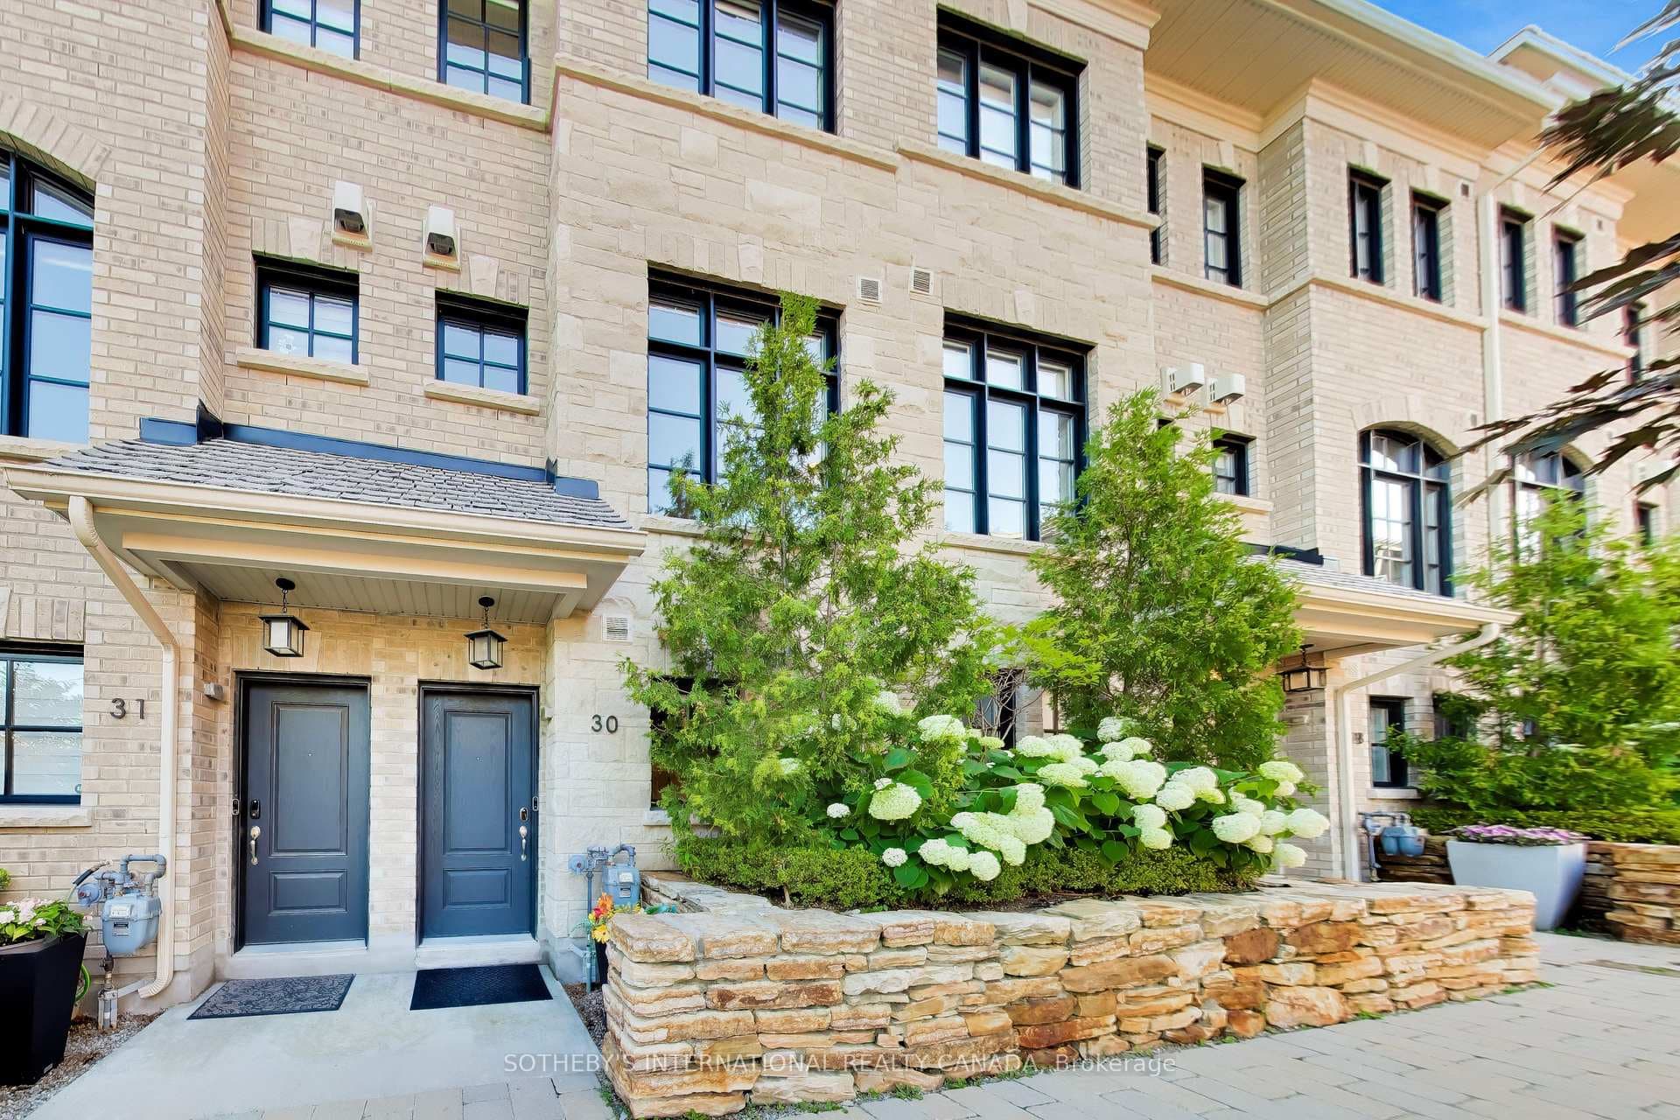
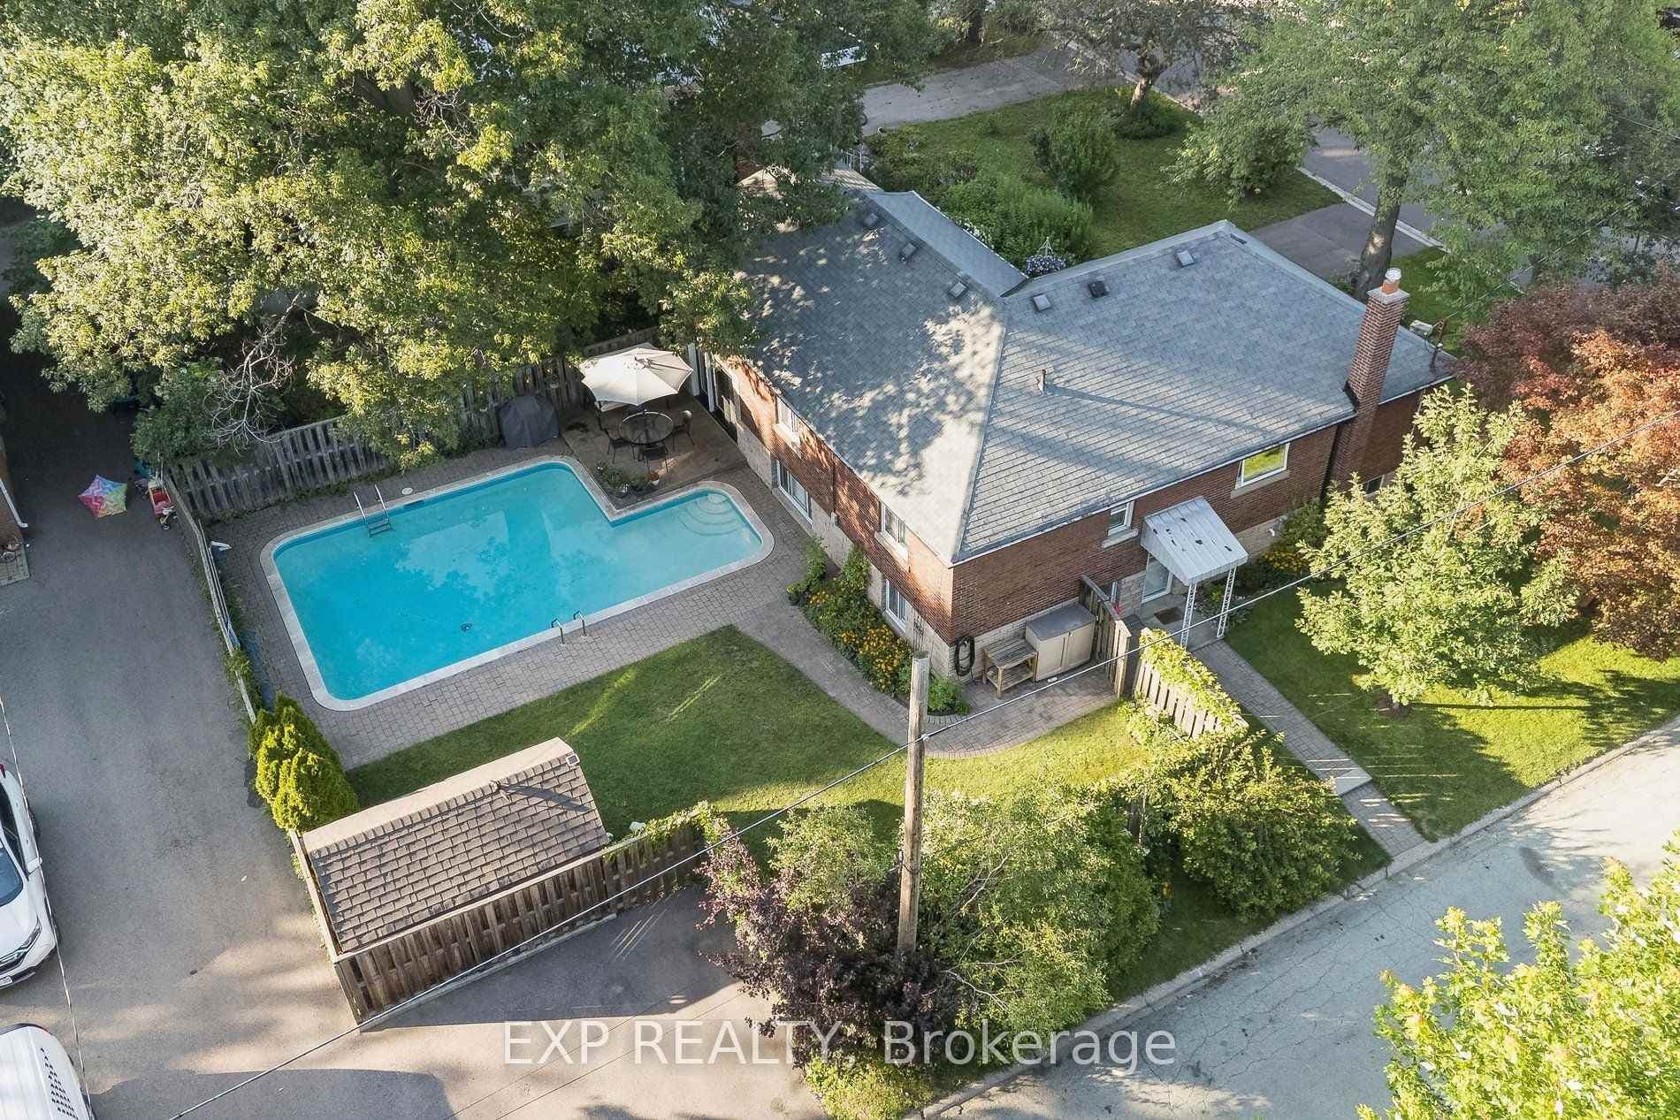
Dive into this. Seriously. Because once you're floating in your concrete in-ground pool, soaking in the hot tub, and enjoying a summer evening in your private backyard retreat, you'll wonder why you waited so long.Welcome to 76 Ash Crescent, a beautifully maintained custom home in the heart of Long Branch where luxury, comfort, and a little bit of vacation-at-home come together. Offering over 3,000 square feet of finished living space, this exceptional 3-bedroom, 4-bathroom residence features a stunning floating maple and glass staircase, wide-plank hardwood floors, a chef-inspired kitchen with premium appliances, waterfall Caesarstone countertops, and bright open-concept living spaces designed for both everyday living and effortless entertaining. The spacious primary suite offers a walk-in closet and spa-like ensuite, while the finished walkout lower level provides flexible space for a recreation room, home office, gym, or guest retreat. Outside is where the magic happens. Professionally landscaped and designed for enjoyment, the backyard features a concrete in-ground pool, outdoor hot tub, and multiple entertaining areas that make every weekend feel like a long weekend.
| MLS® Number | W13517272 |
| Status | Sold |
| Listing Type | For Sale |
| Property Type | Single Family Home |
| Interior Size | 2,000 sq ft |
| Beds / Baths | 4 bed · 4 bath |
| Neighbourhood | Long Branch |
| City | Liberty Village / Parkdale / South Parkdale |
| Postal Code | M8W 1E6 |
| Province | ON |
| Listed Date | July 3, 2026 |
| Brokerage | WALLACE TAYLOR REALTY INC. |
Sign in to reveal recent sold prices in this area.