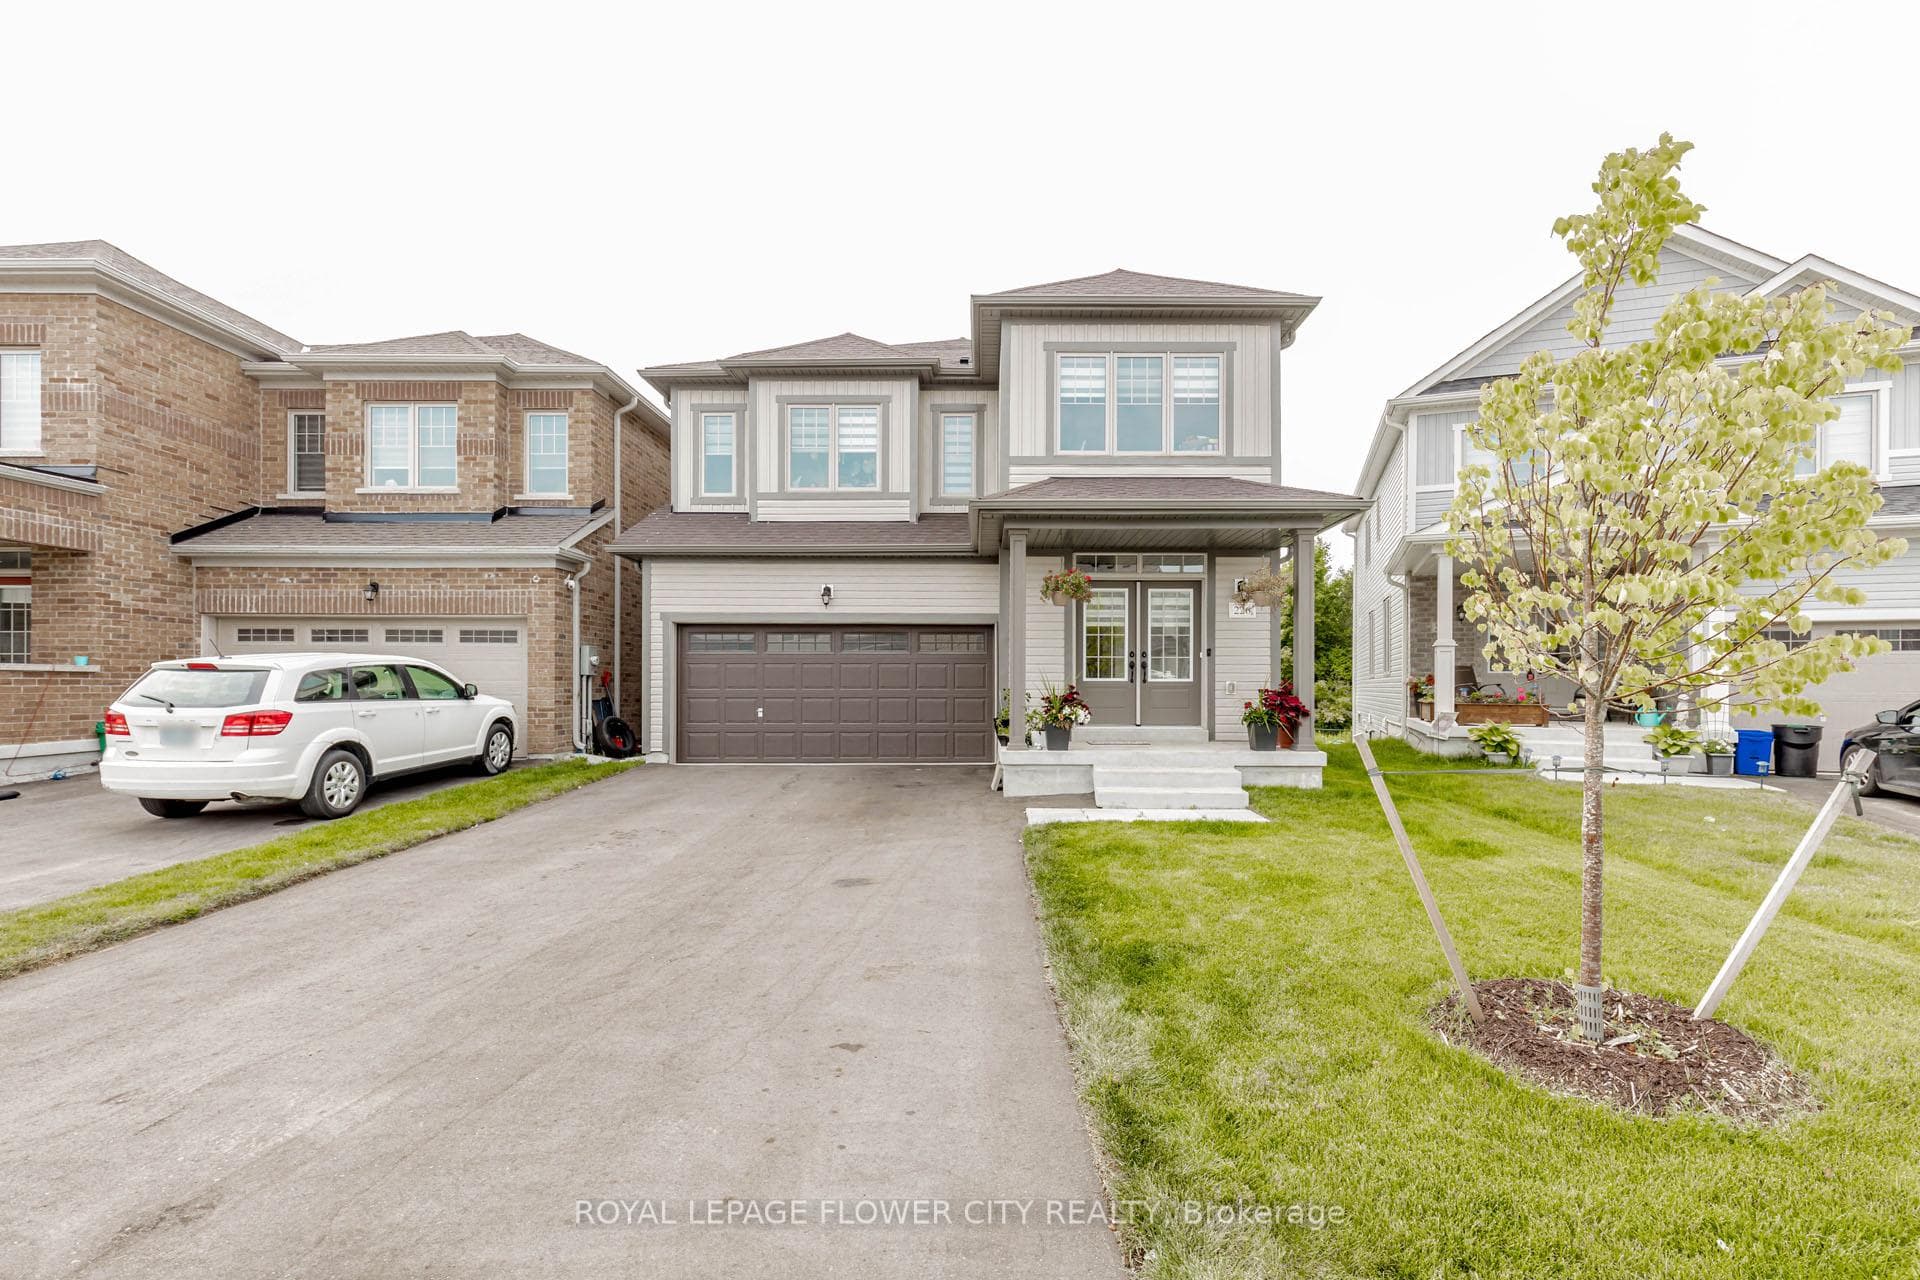
Photo of 133 Fleming WayJust Listed

$699,900
133 Fleming Way
Amazing 4 + 2 Bedroom, 5 Bath Executive Home ( 3293 Sqft + Finished Walk-Out Basement ) On A Premium 42' X 108' Ravine Lot Backing Onto A Wooded Area ! Extensive Upgrades Including A Gourmet Eat - In Kitchen With Quartz Countertops, Built - In Breakfast Bar, Unique Glass Wine Cellar And Oversized Pantry. Large Master Bedroom Featuring A Luxury 5-Pc Ensuite Bath With Soaker Tub, Corner Glass Shower And His / Her Walk - In Closets. Classy Double Door Front Entry Leading To A Stunning Spiral Oak Staircase, Three Full Baths Plus A Laundry Room On The 2nd Floor, Garage Entrance To House And Mainfloor Family Room With Walk - Out To A Large Deck With Glass Railings. Nicely Finished Basement Featuring Two Bedrooms, 5 - Pc Luxury Bath, Rec Room, Second Laundry And R / I For A Second Kitchen With Walk - Out To A Covered Patio. Gorgeous Curb Appeal With 4 Car Cobblestone Driveway, Professionally Landscaped Yard, No Homes Behind And Classy Stone And Brick Frontage !
| MLS® Number | X8261334 |
| Status | Sold |
| Listing Type | For Sale |
| Property Type | Single Family Home |
| Interior Size | 0 sq ft |
| Beds / Baths | 6 bed · 5 bath |
| City | Shelburne |
| Postal Code | L9V 3W1 |
| Province | ON |
| Listed Date | March 30, 2026 |
| Brokerage | RE/MAX REALTY SERVICES INC. |
Sign in to reveal recent sold prices in this area.