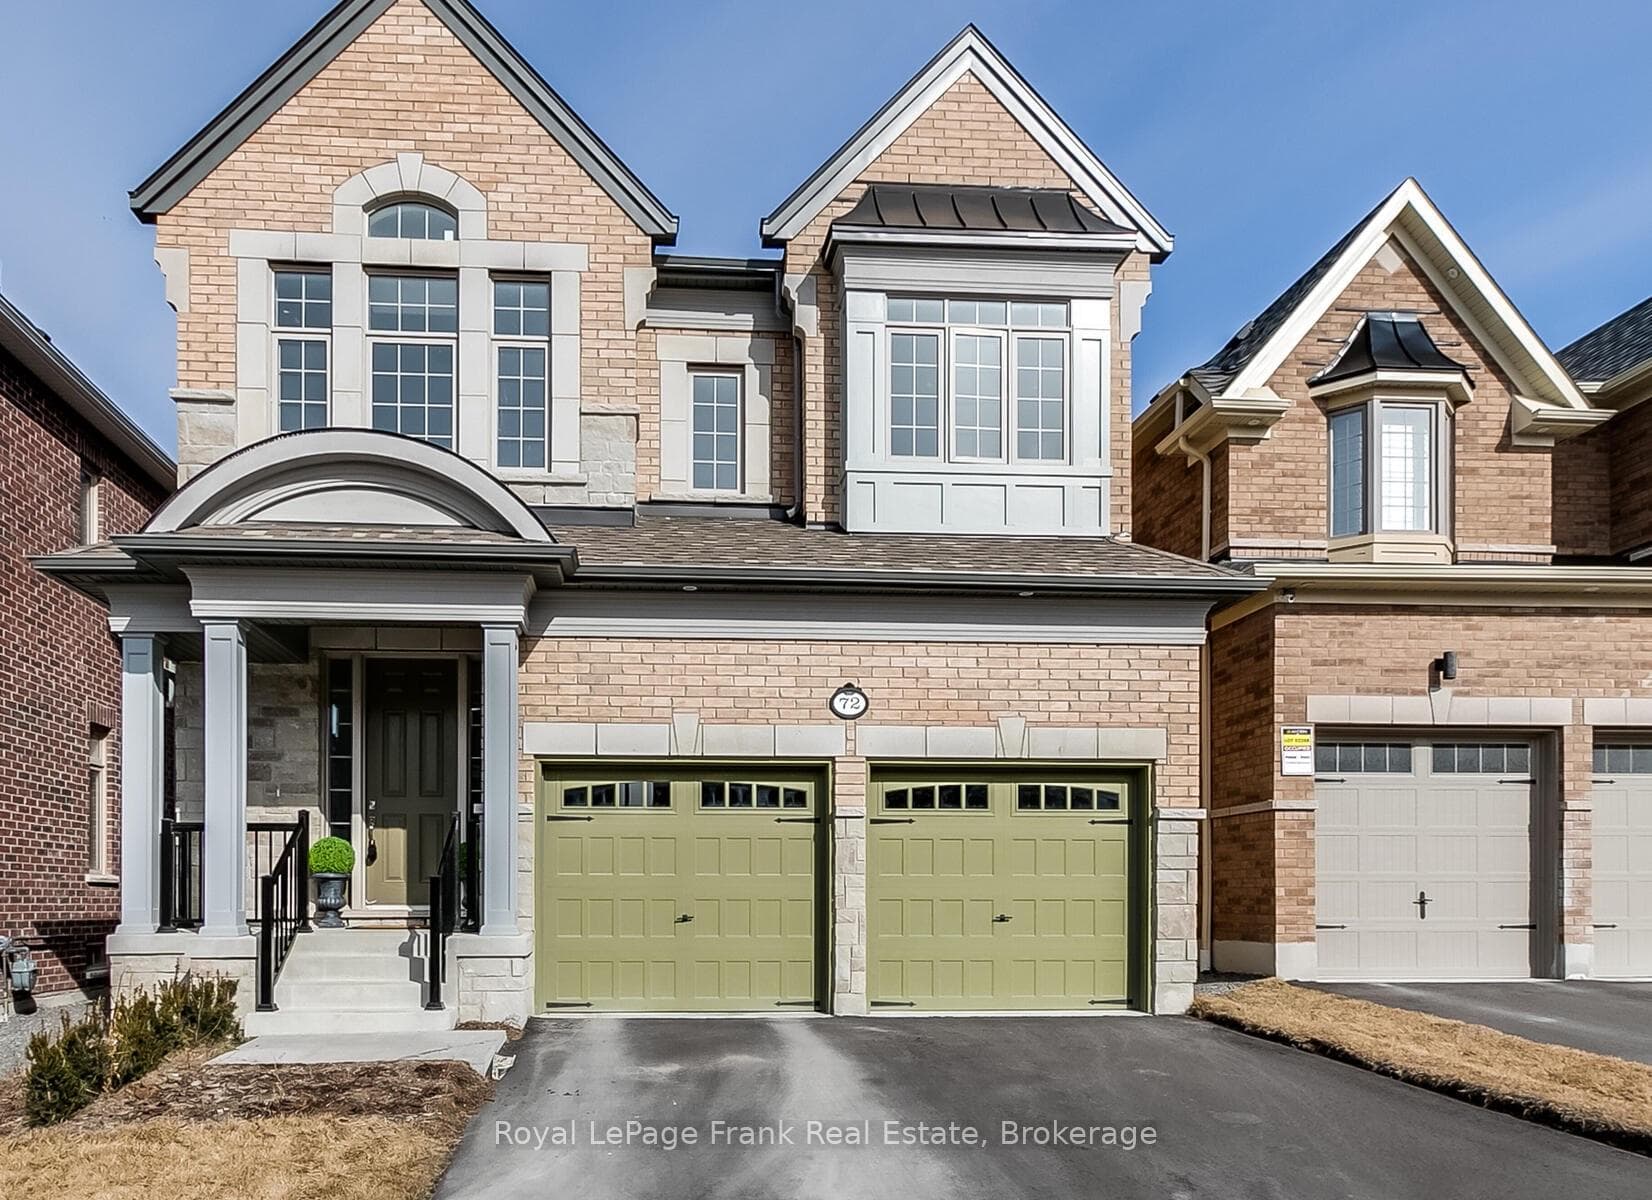
Photo of 72 Christine Elliott Avenue Unit MainFor Rent
$3,450
72 Christine Elliott Avenue Unit Main
Newer 2050 sqft freehold townhouse inWhitby's sought after neighbourhood of Queen's Common. Fully finished 3 storey, 4 bed, 4 bath end-unit townhome. This bright corner unit features a spacious open-concept layout with many upgrades throughout and lots of windows with custom remote-controlled blinds. First floor features a fourth bedroom with an ensuite bath and a laundry room with direct access to the 2 car garage.Second floor has a modern kitchen with large pantry, cupboard space, granite countertops and marble backsplash. Includes stainless steel appliances, oak hardwood floors, and a large deck off the dining room, plus a large family room and powder room. Third floor features 3 bedrooms and 2 bathrooms, including a primary ensuite with a "super shower". Close to great schools, parks, shopping plazas, and highways (401, 412, 407). Utilities in addition to the rent (gas, hydro, water)
| MLS® Number | E13134626 |
| Status | Sold |
| Listing Type | For Lease |
| Property Type | Townhouse |
| Interior Size | 2,000 sq ft |
| Beds / Baths | 4 bed · 4 bath |
| Neighbourhood | Rural Whitby |
| City | Whitby |
| Postal Code | L1P 0E4 |
| Province | ON |
| Listed Date | May 15, 2026 |
| Brokerage | RE/MAX HALLMARK FIRST GROUP REALTY LTD. |
Sign in to reveal recent sold prices in this area.