Photo of 376 Keith AvenueJust Listed
$1,599,000
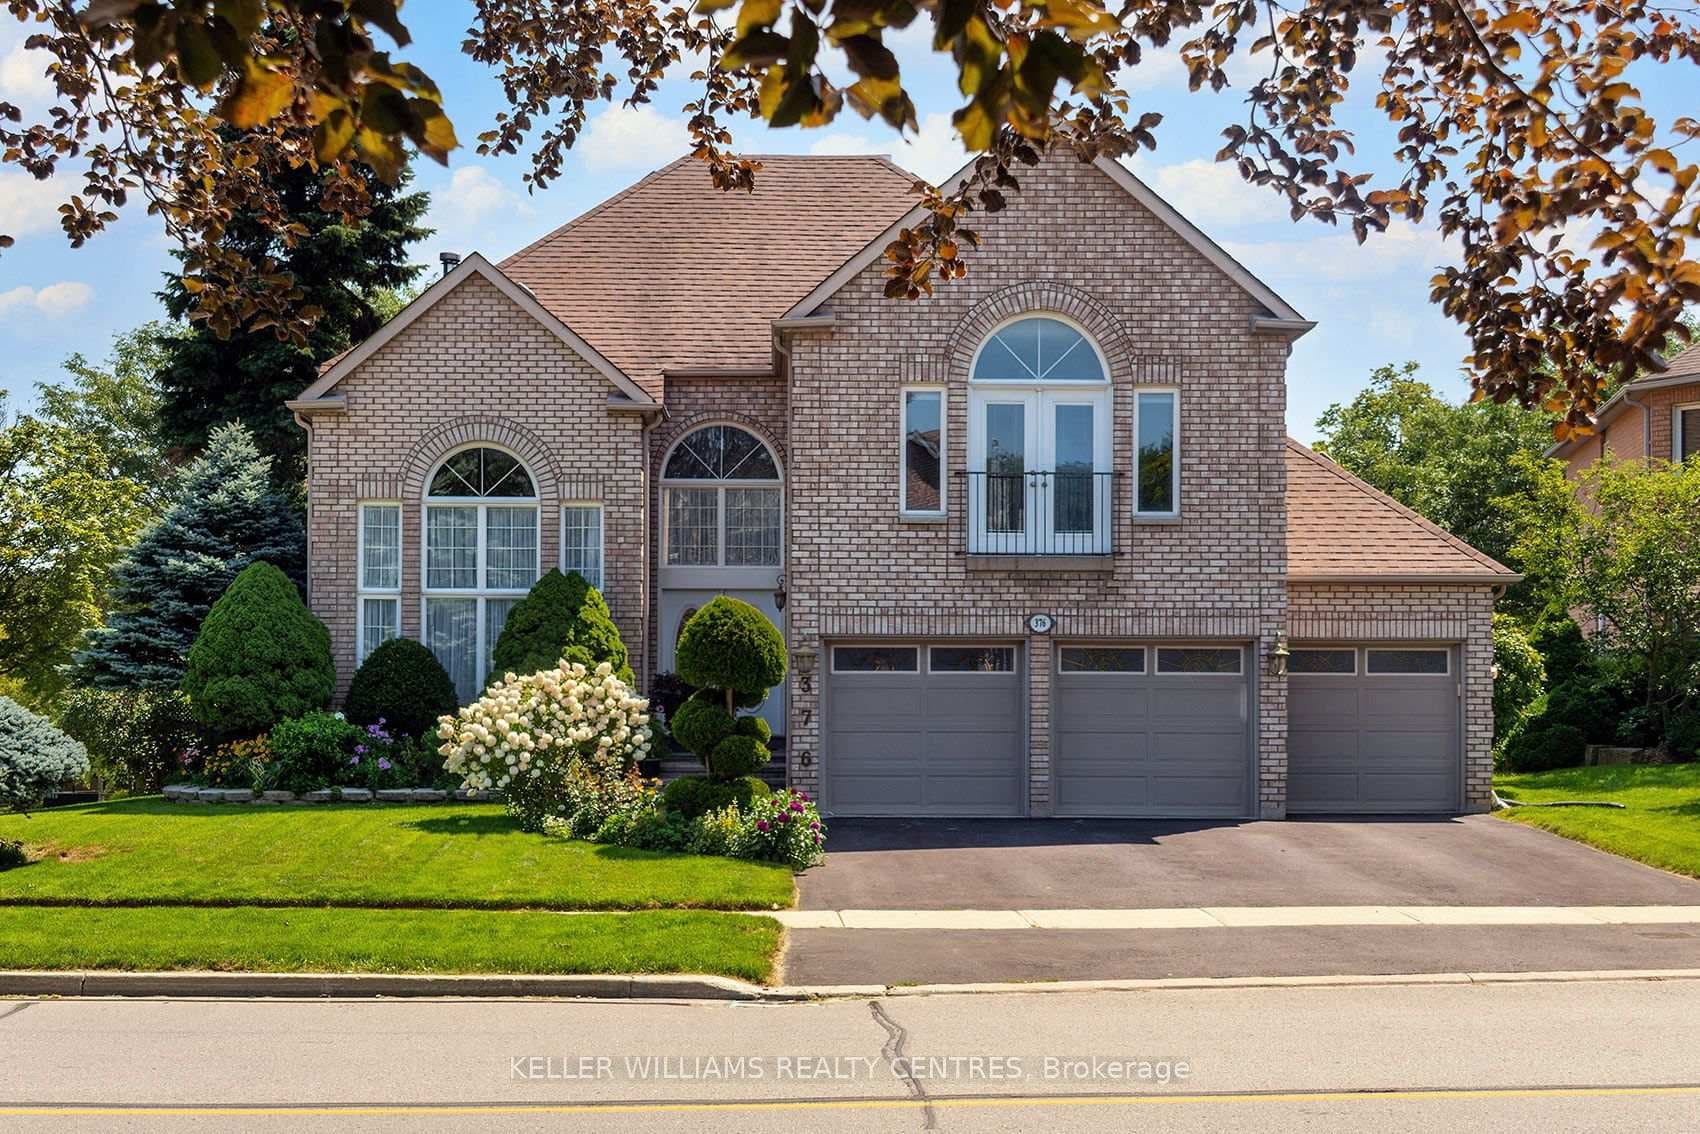
376 Keith Avenue
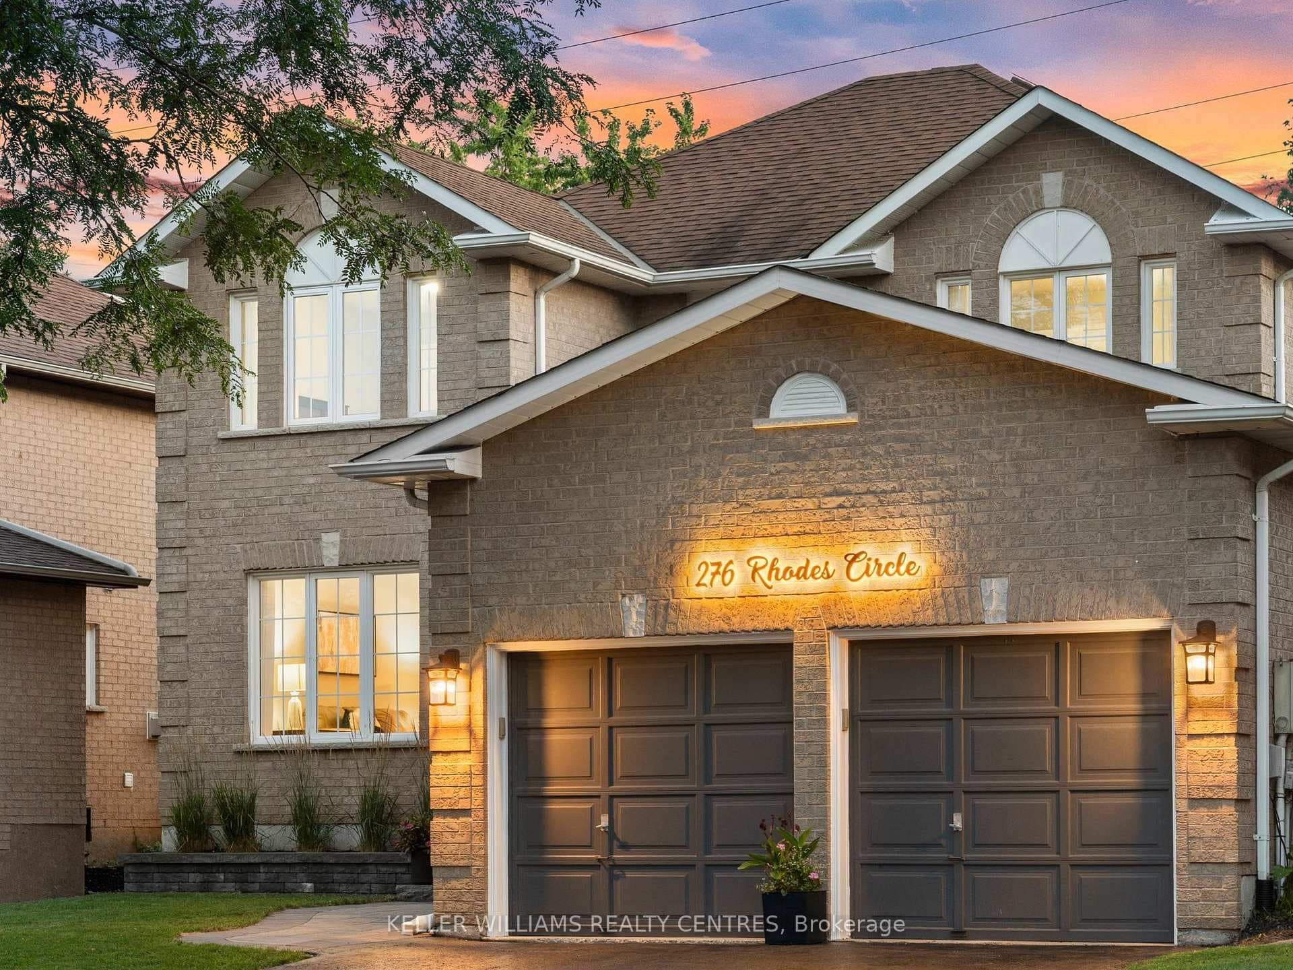
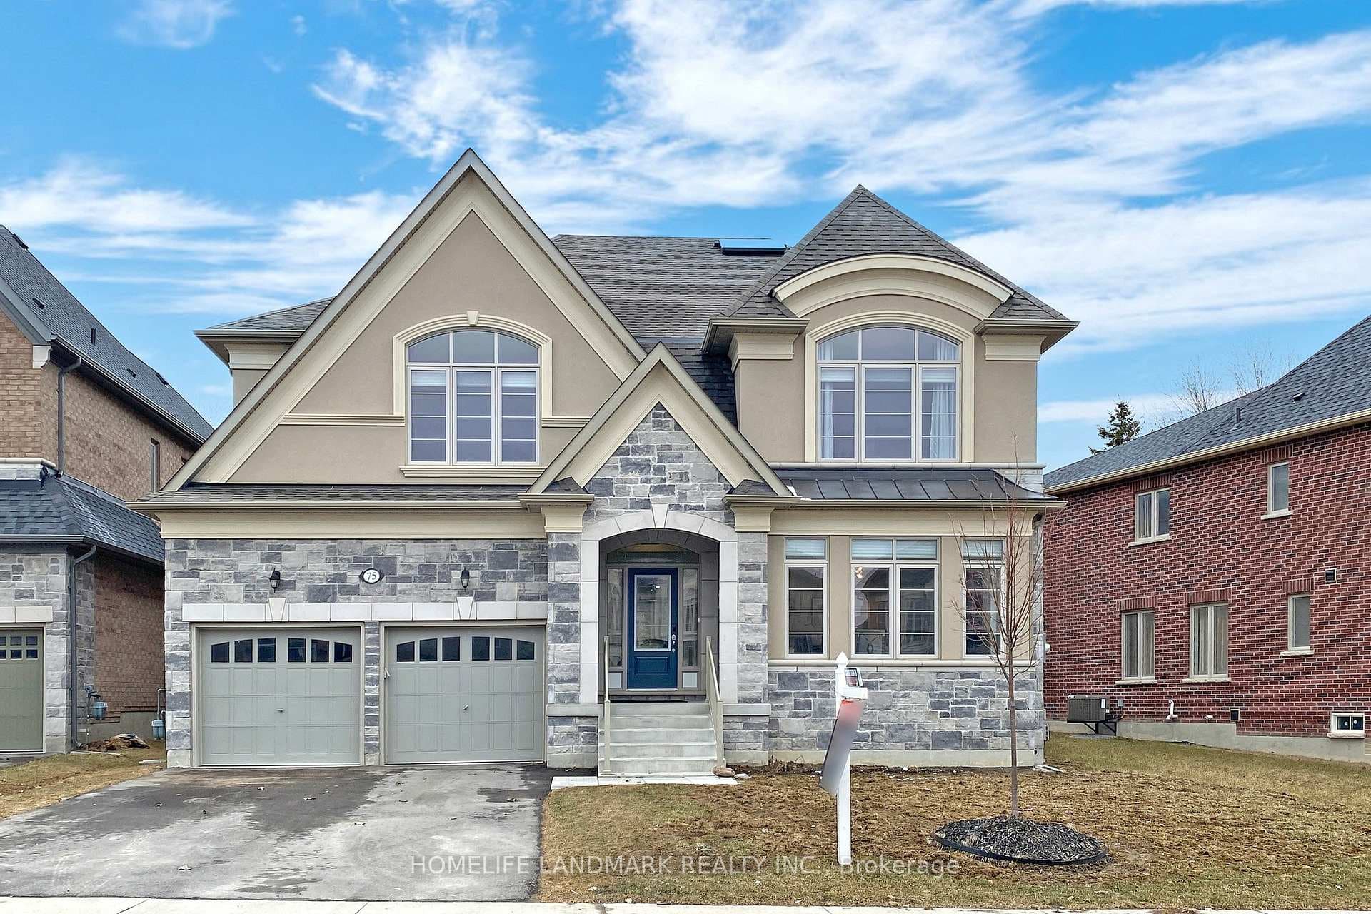
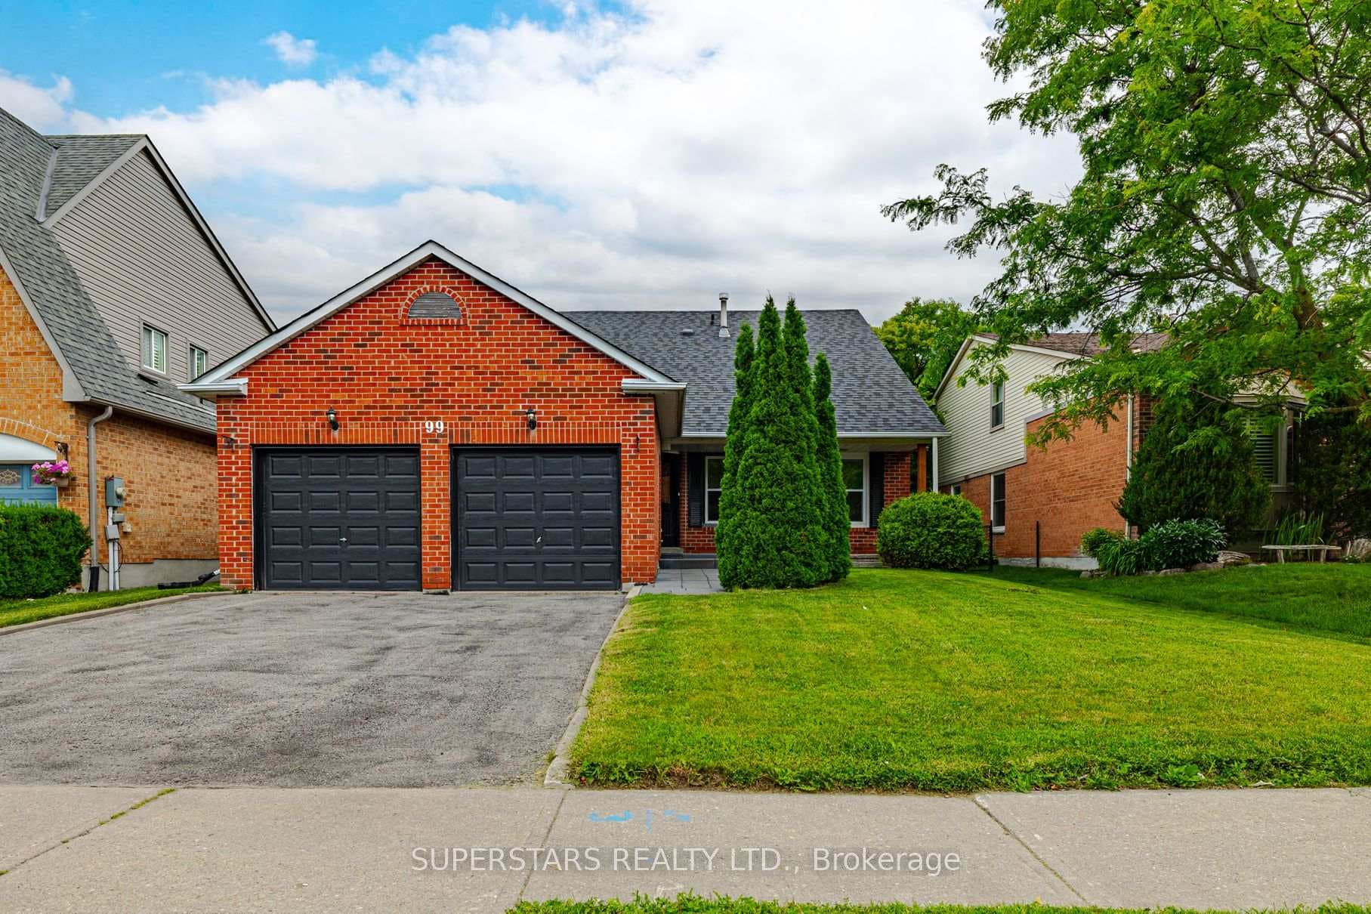
Welcome to 75 Bethpage, a beautifully built 5-bedroom, 4-bathroom home tucked away on a quiet, low-traffic street in a family-friendly neighbourhood. Just steps to Upper Canada Mall and major shopping, the location offers everyday convenience without sacrificing privacy. With approximately 3,000 sq ft above grade, the home features a bright, open-concept layout with natural light pouring in throughout. A 12-foot glass sliding door anchors the main floor and creates a seamless walkout to the backyard. Pot lights run throughout, and the custom kitchen is finished with built-in cabinetry, quartz countertops, and premium JennAir appliances. Upstairs offers five spacious bedrooms, including a well-appointed primary suite with a large walk-in closet and a spa-like 5-piece ensuite. The ensuite includes a 6'8" soaking tub and a glass-enclosed shower, designed for comfort and functionality. The backyard is set up for year-round use with a newly built 20' x 15' deck and a transparent covered roof - a great extension of the living space. A solid, well-finished home in a highly convenient location.
| MLS® Number | N13101762 |
| Status | Active |
| Listing Type | For Sale |
| Property Type | Single Family Home |
| Interior Size | 2,500 sq ft |
| Beds / Baths | 5 bed · 4 bath |
| Neighbourhood | Glenway Estates |
| City | Newmarket |
| Postal Code | L3X 1B8 |
| Province | ON |
| Listed Date | May 8, 2026 |
| Days on Market | 90 |
| Price per Sq Ft | $559 |
| Brokerage | UNION CAPITAL REALTY |
Sign in to reveal recent sold prices in this area.