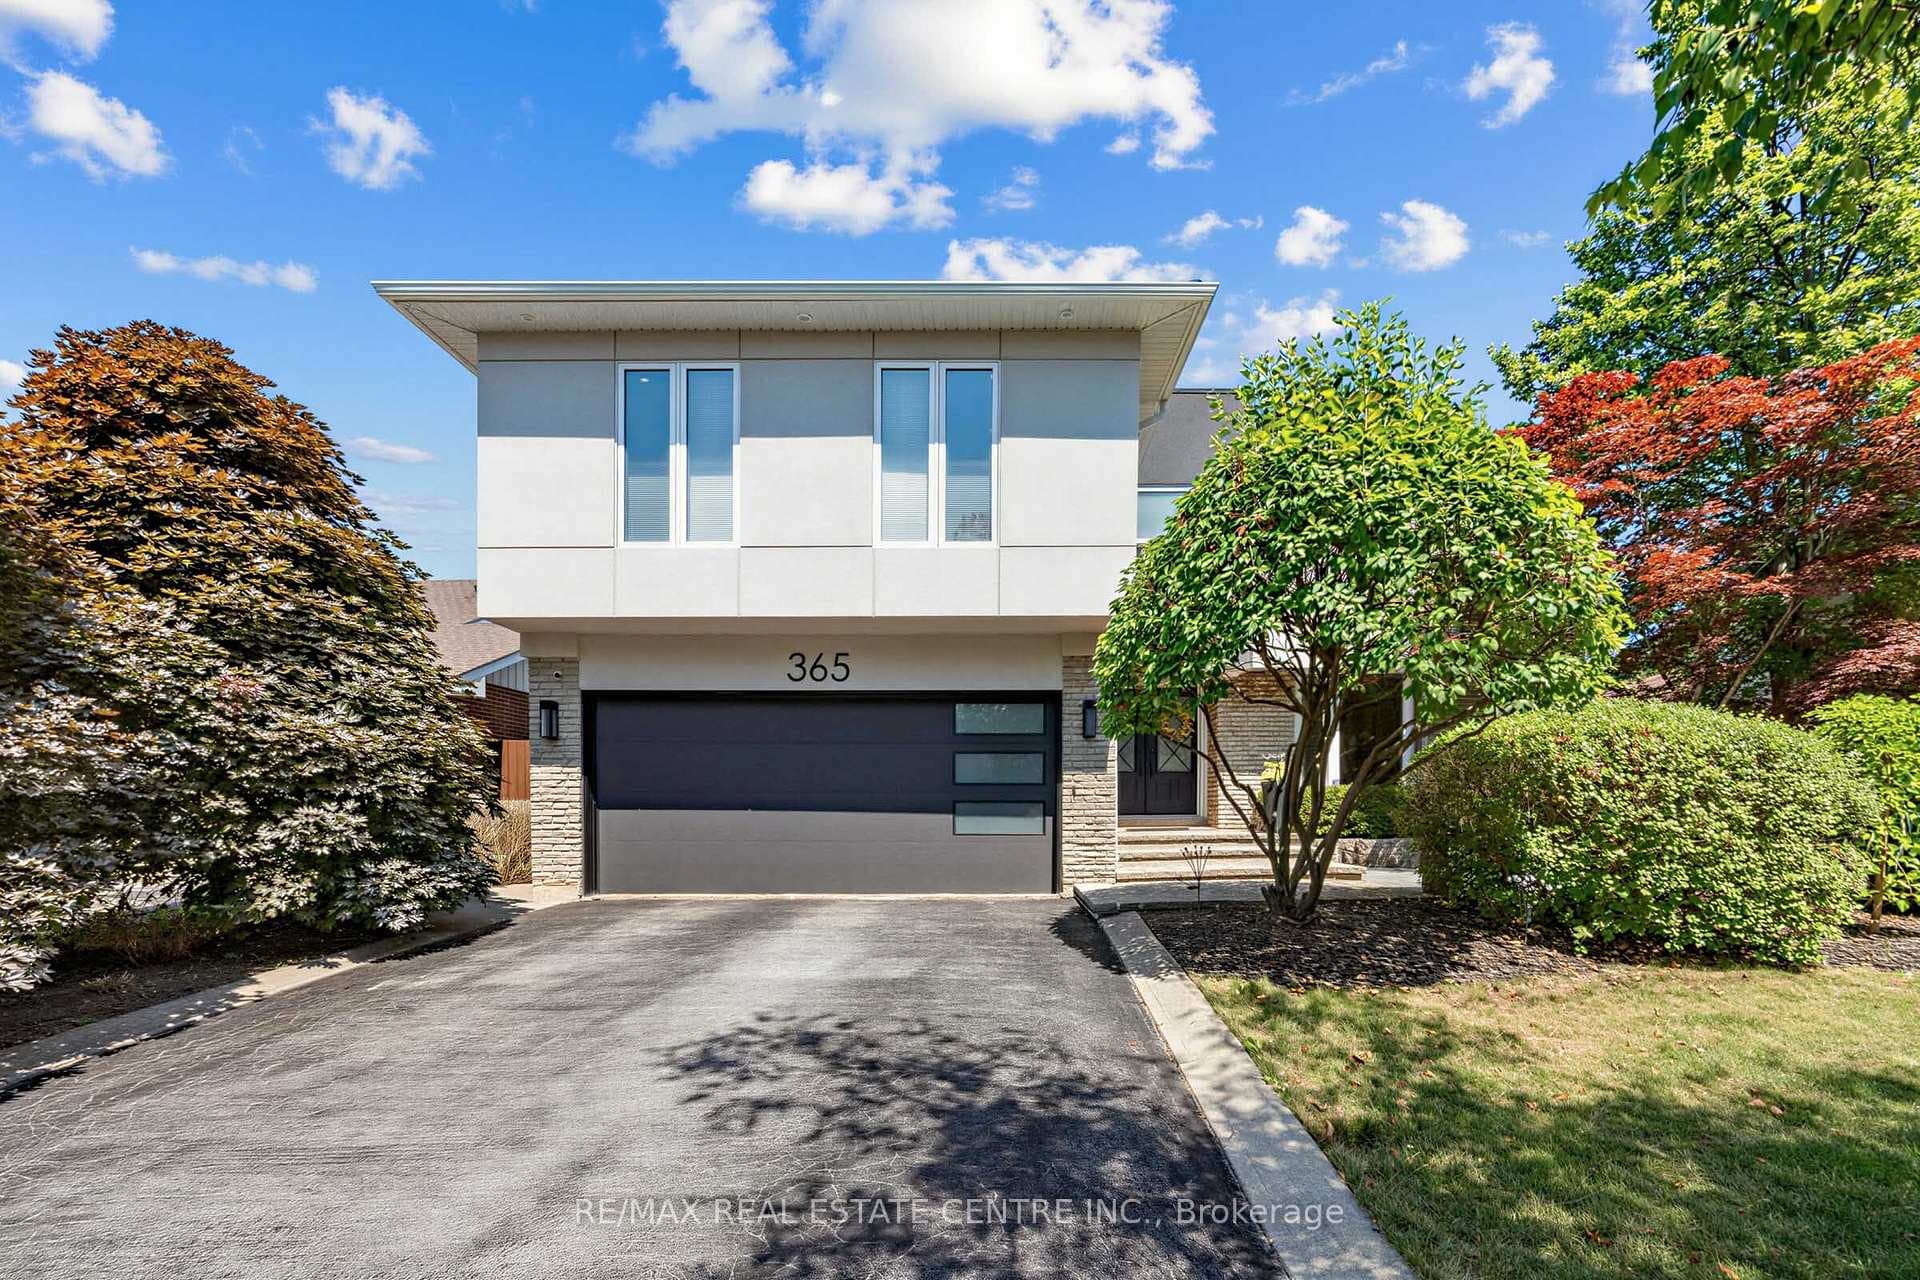
Photo of 365 Lynn PlaceJust Listed
$1,488,800
365 Lynn Place
Welcome to this one-of-a-kind Fernbrook show home, a completely customized masterpiece nestled in the heart of prime Uptown Core, Oakville's most sought-after enclave. Set on an oversized premium pie-shaped lot, this stunning residence offers exceptional space, further enhanced by professional landscaping, hardscaping, and softscaping that creates a resort-like backyard oasis. The striking bespoke front door entry system opens into an impressive interior defined by soaring 10-foot ceilings on the main level, flooded with natural light and an unparalleled sense of openness. The crown jewel is the dream inspired Perola kitchen, featuring premium Wolf and Sub-Zero appliances, exquisite custom millwork, and designer built-ins that deliver both beauty and serious functionality. Thoughtful upgrades continue throughout with custom lighting, elegant window treatments, and superior craftsmanship at every turn. Additional highlights include a custom garage equipped with a professional storage system, dual furnaces and dual A/C units for zoned comfort, walk-up basement with 9-foot ceilings - ideal for an in-law suite, home theatre, gym, or entertainment area. This turnkey masterpiece offers the perfect blend of architectural elegance, high-end finishes, and practical luxury in one of Oakville's most desirable locations. This elegant Fernbrook home is a one-of-a-kind design / built, that was completely customized by the builder from top to bottom at the owner's expense. It is literally a custom built home and will satisfy the needs of the most discerning buyer!
| MLS® Number | W13115544 |
| Status | Sold |
| Listing Type | For Sale |
| Property Type | Single Family Home |
| Interior Size | 3,500 sq ft |
| Beds / Baths | 4 bed · 5 bath |
| City | Oakville |
| Postal Code | L6H 0V6 |
| Province | ON |
| Listed Date | May 12, 2026 |
| Brokerage | ROYAL LEPAGE REAL ESTATE SERVICES LTD. |
Sign in to reveal recent sold prices in this area.