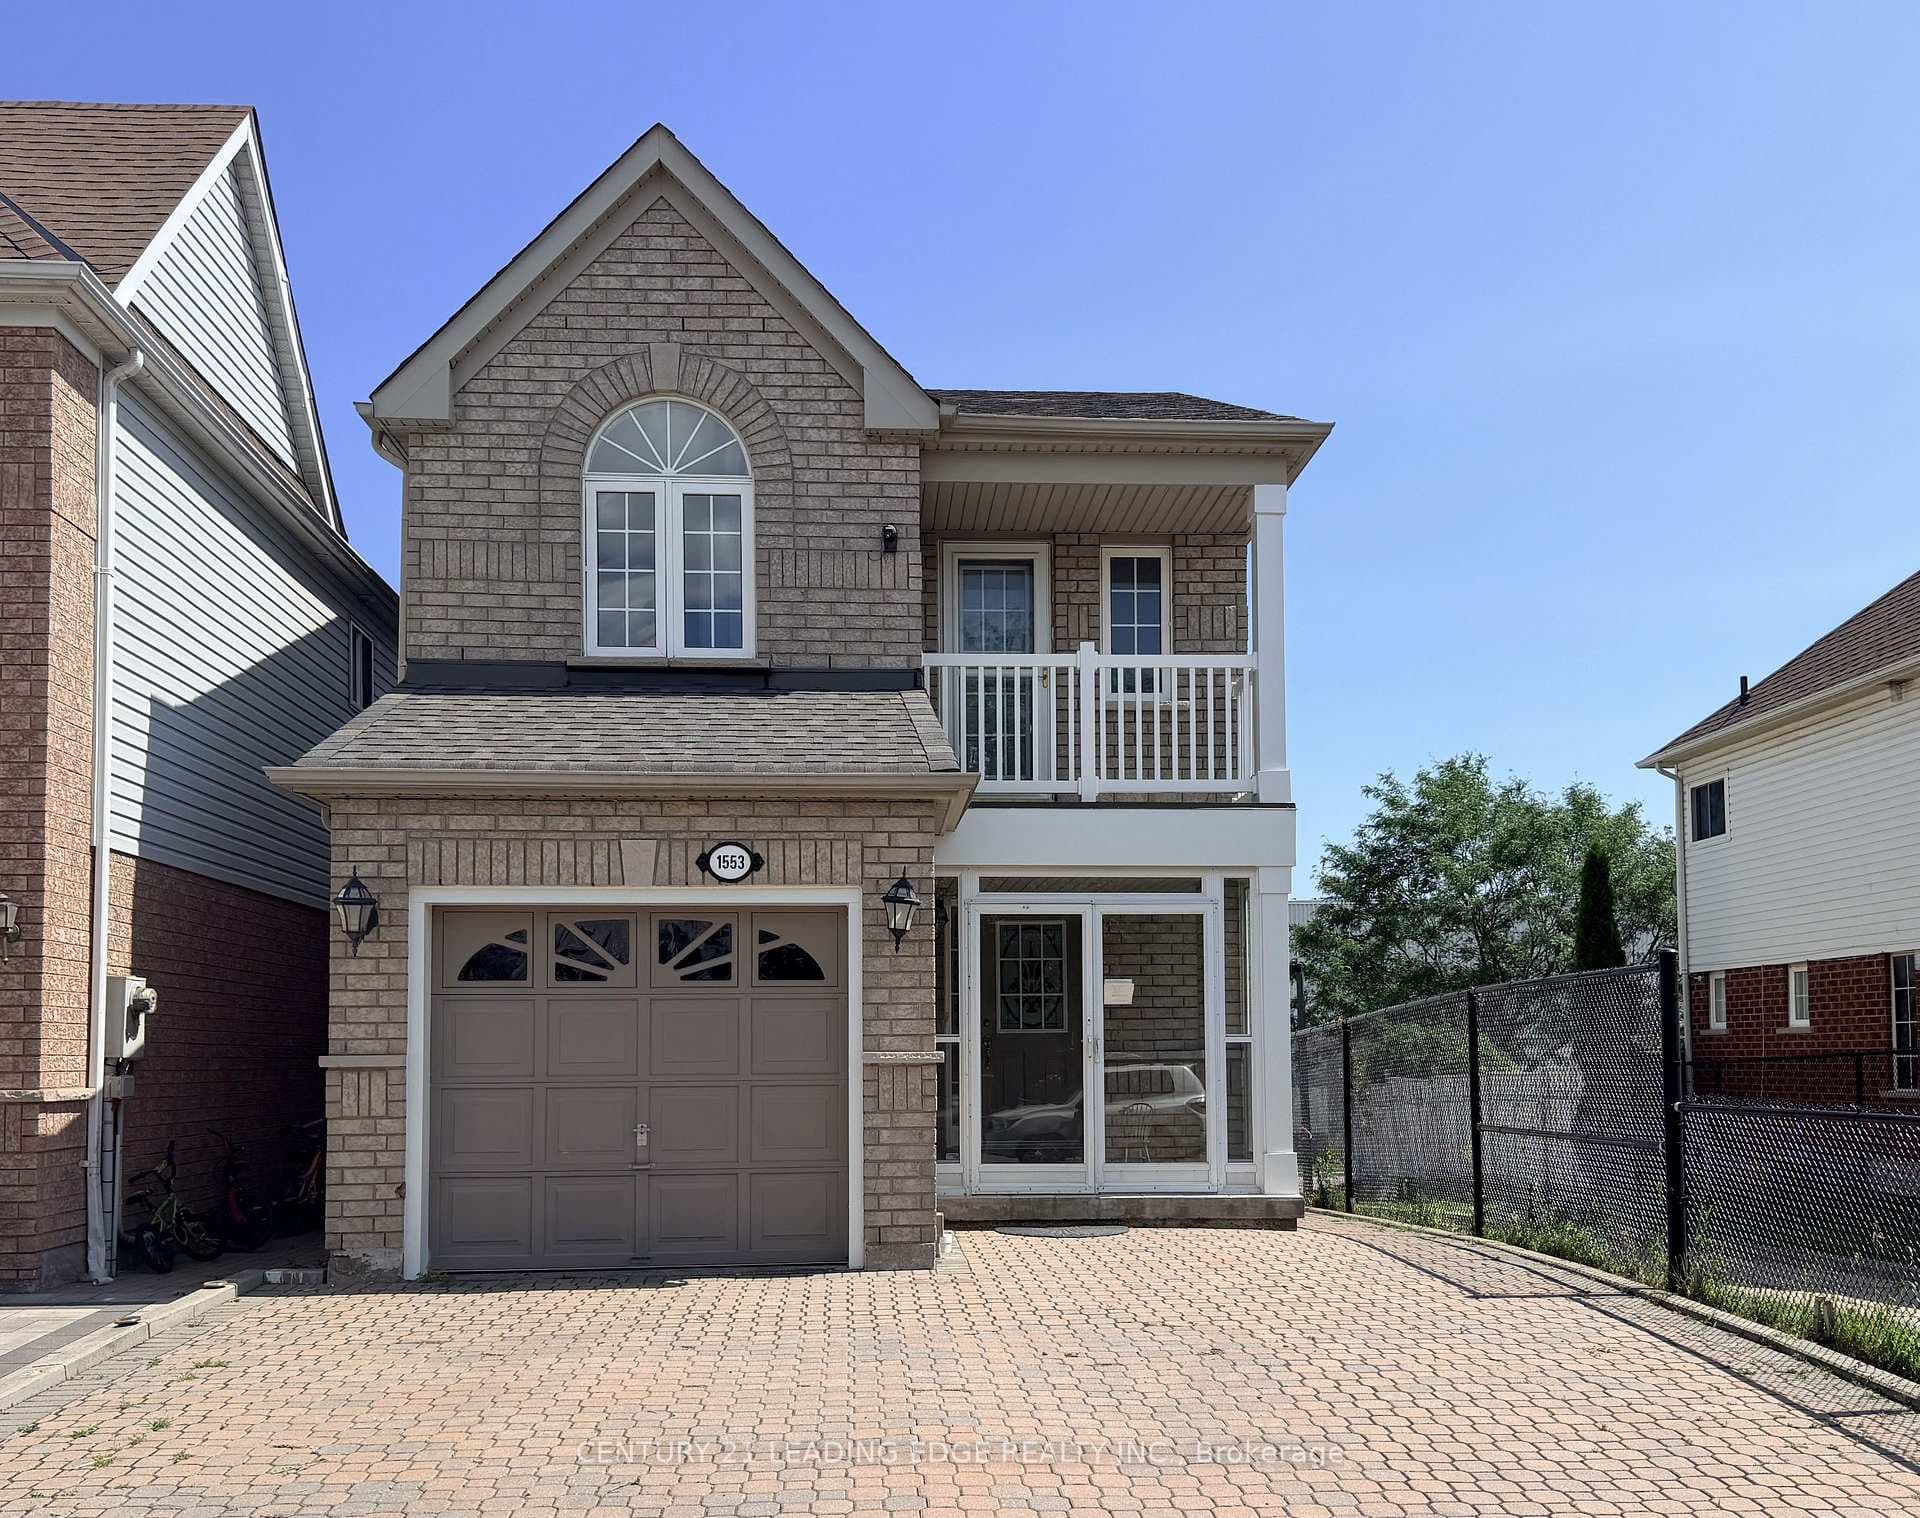
Photo of 2635 William Jackson Drive Unit 606For Rent

$2,600
2635 William Jackson Drive Unit 606
Welcome to an executive, custom-built residence delivering over 4,500 sq. ft. of luxurious living in the heart of Pickering. From the moment you enter, soaring ceiling heights, expansive windows, and an elegant open-concept flow create a bright, airy atmosphere that balances modern comfort with timeless design. The gourmet kitchen is a true centerpiece-crafted for the home chef with high-end appliances, quartz countertops, and an oversized island that invites casual breakfasts, homework sessions, and effortless entertaining. Adjacent, the spacious family room with a cozy fireplace offers an inviting setting for movie nights and gatherings, while the seamless layout encourages connection across the main living spaces.Upstairs, the primary retreat pampers with a spa-inspired ensuite and walk-in closet, providing a serene start and finish to each day. The additional bedrooms are generously sized to accommodate children, guests, or flexible uses like playrooms and quiet study nooks-delivering comfort and versatility for every stage of life. A rare highlight is the third-floor one-bedroom loft, a private, self-contained sanctuary perfect for in-laws, guests, a nanny suite, or a dedicated home office that keeps work life separate from everyday living.Thoughtfully positioned in a sought-after Pickering neighbourhood, this address places you just minutes from top-rated schools, parks and trails, vibrant shopping, dining, and major transit, making daily commutes and weekend plans exceptionally convenient. The scale, finishes, and flexible floor plan make this home a standout option for households seeking space, sophistication, and functionality under one roof.A rare opportunity to lease a dream home that checks all the boxes: luxury, light, lifestyle, and location-crafted for elevated everyday living and memorable entertaining.
| MLS® Number | E12481514 |
| Status | Sold |
| Listing Type | For Lease |
| Property Type | Single Family Home |
| Interior Size | 3,500 sq ft |
| Beds / Baths | 6 bed · 5 bath |
| City | Pickering |
| Postal Code | L1V 3S9 |
| Province | ON |
| Listed Date | May 21, 2026 |
| Brokerage | RE/MAX REALTRON REALTY INC. |
Sign in to reveal recent sold prices in this area.