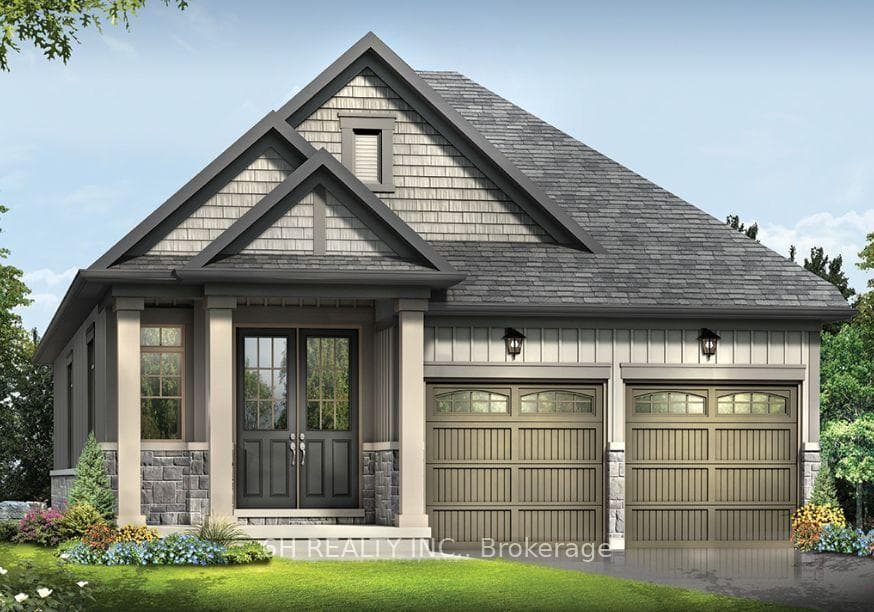
Exterior RenderingJust Listed
$866,000
345 O'Toole Crescent
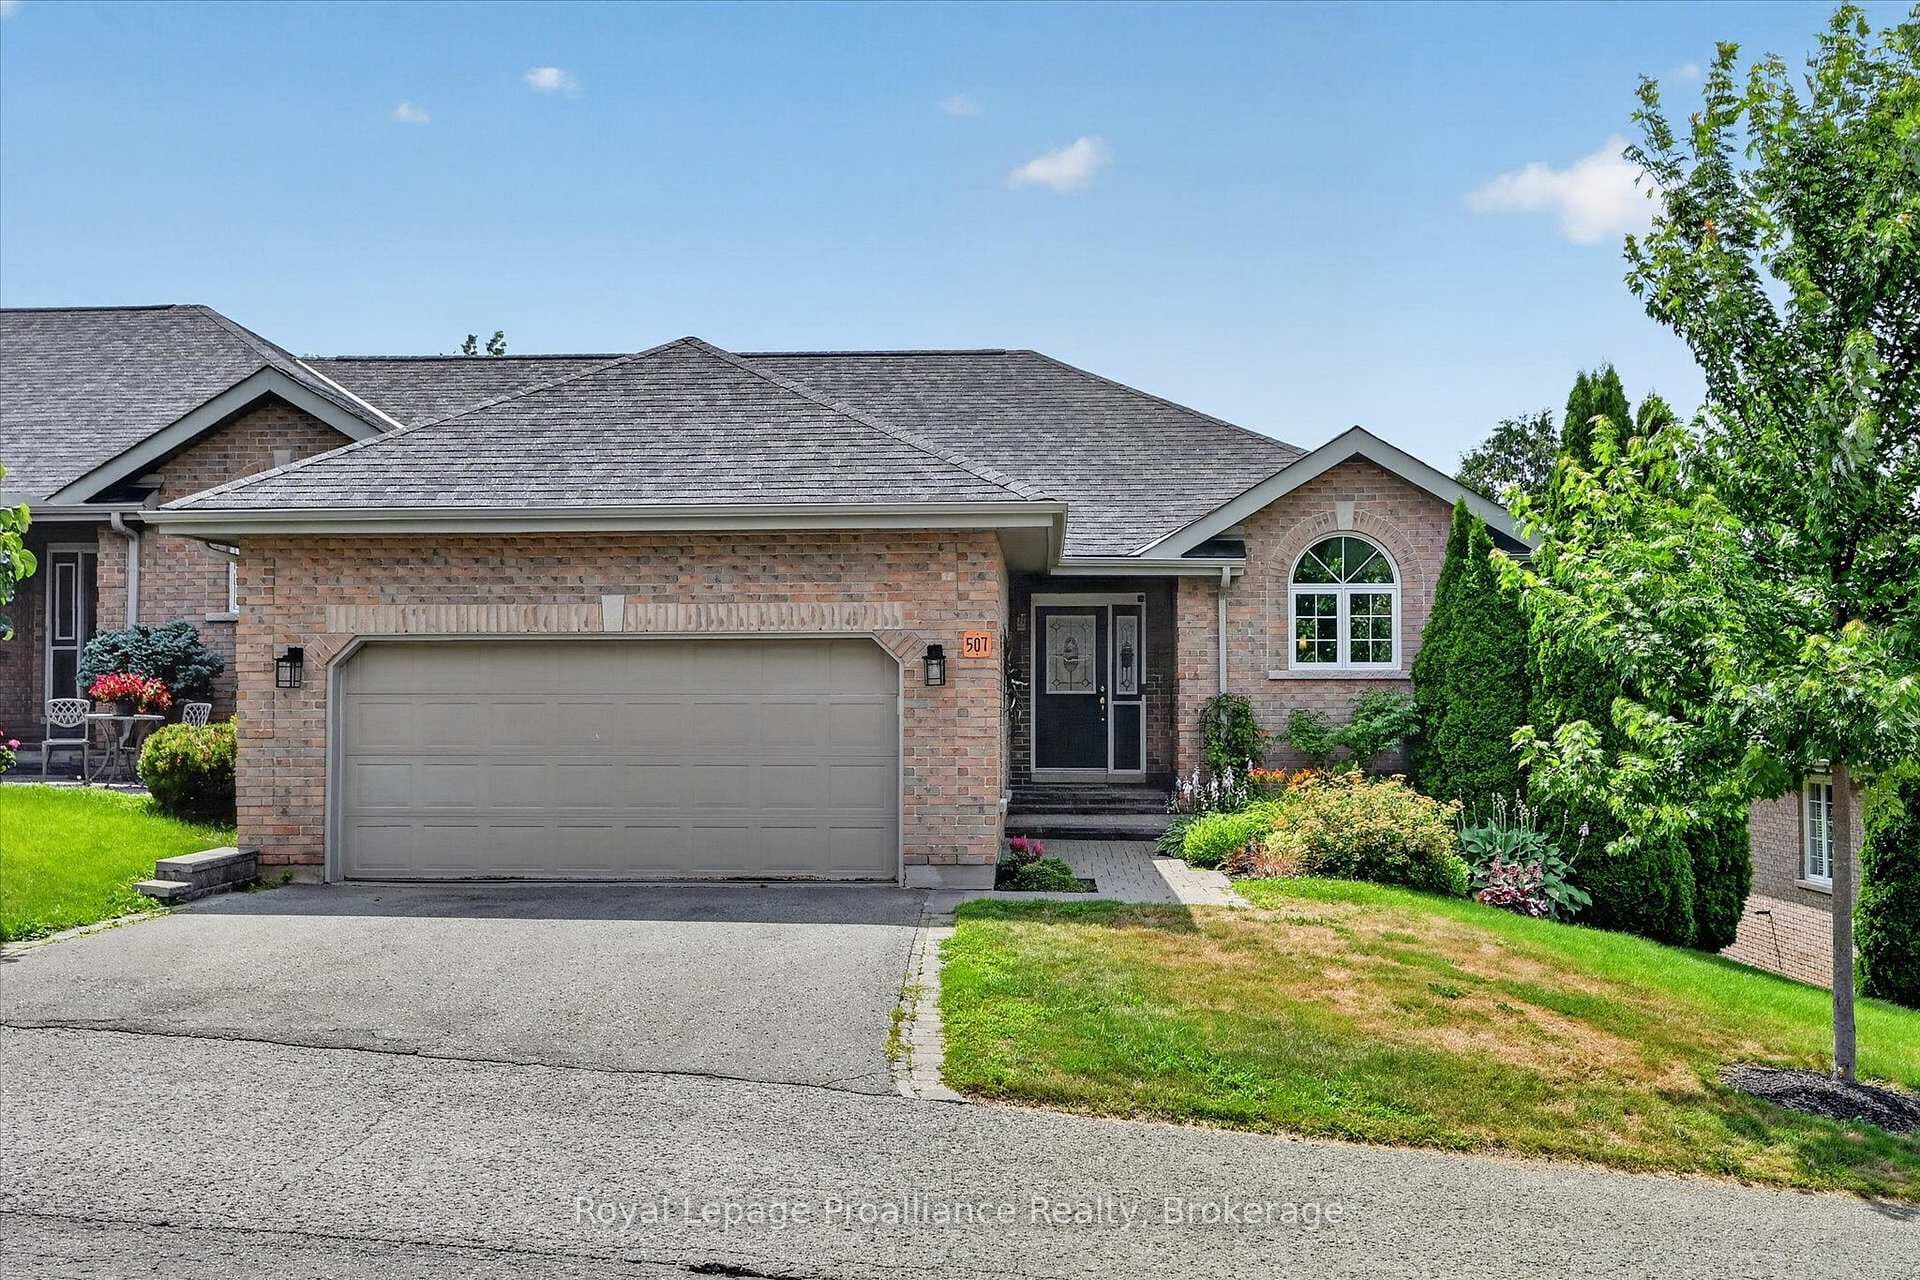
Fabulous 2+2 Bedroom, 3 bath bungaloft in Peterborough's preferred west end on a quiet cul de sac. This Hunter's Ridge home offers open concept living space on the main floor with vaulted ceilings with massive windows, gas fireplace and hardwood flooring along with a main floor bedroom being used as an office, full bath, main floor laundry as well as, large chef inspired eat-in kitchen with breakfast bar and loads of cabinetry. The loft level primary suite boasts a walk in closet ,as well as a full 5pc ensuite bath. The lower level is finished with a large recreation room as well as two guest bedrooms and a third full bath. This home is minutes to the #115 for commuting, schools, parks, nature trails, and all major amenities.
| MLS® Number | X13467974 |
| Status | Sold |
| Listing Type | For Sale |
| Property Type | Single Family Home |
| Interior Size | 2,000 sq ft |
| Beds / Baths | 4 bed · 3 bath |
| Neighbourhood | Monaghan Ward 2 |
| City | Peterborough |
| Postal Code | K9K 2G4 |
| Province | ON |
| Listed Date | June 19, 2026 |
| Brokerage | Royal LePage Frank Real Estate |
Sign in to reveal recent sold prices in this area.