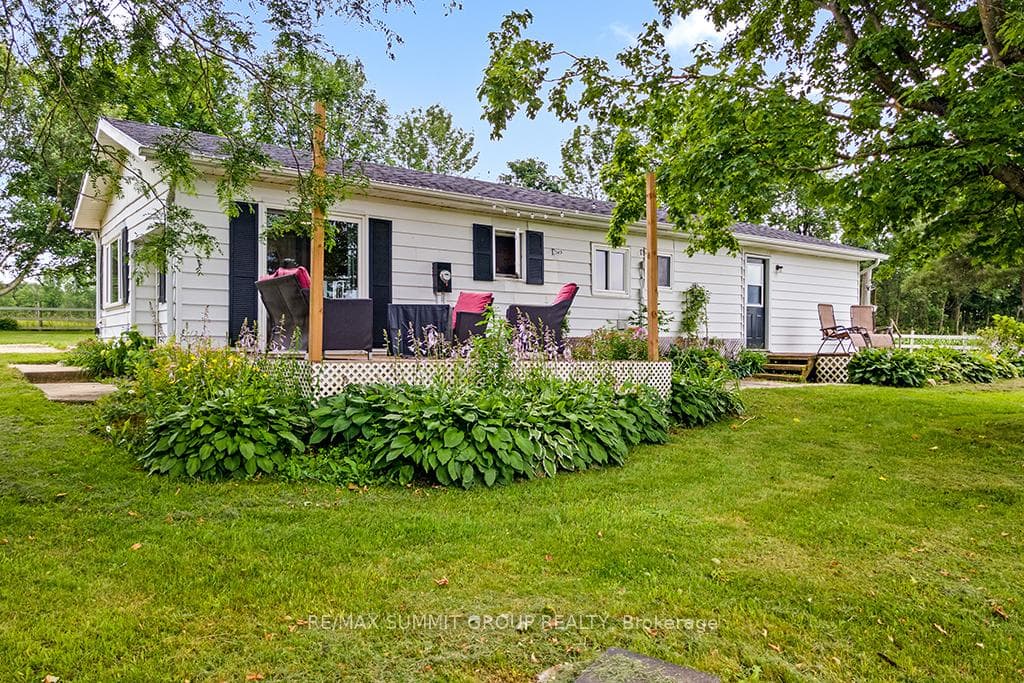
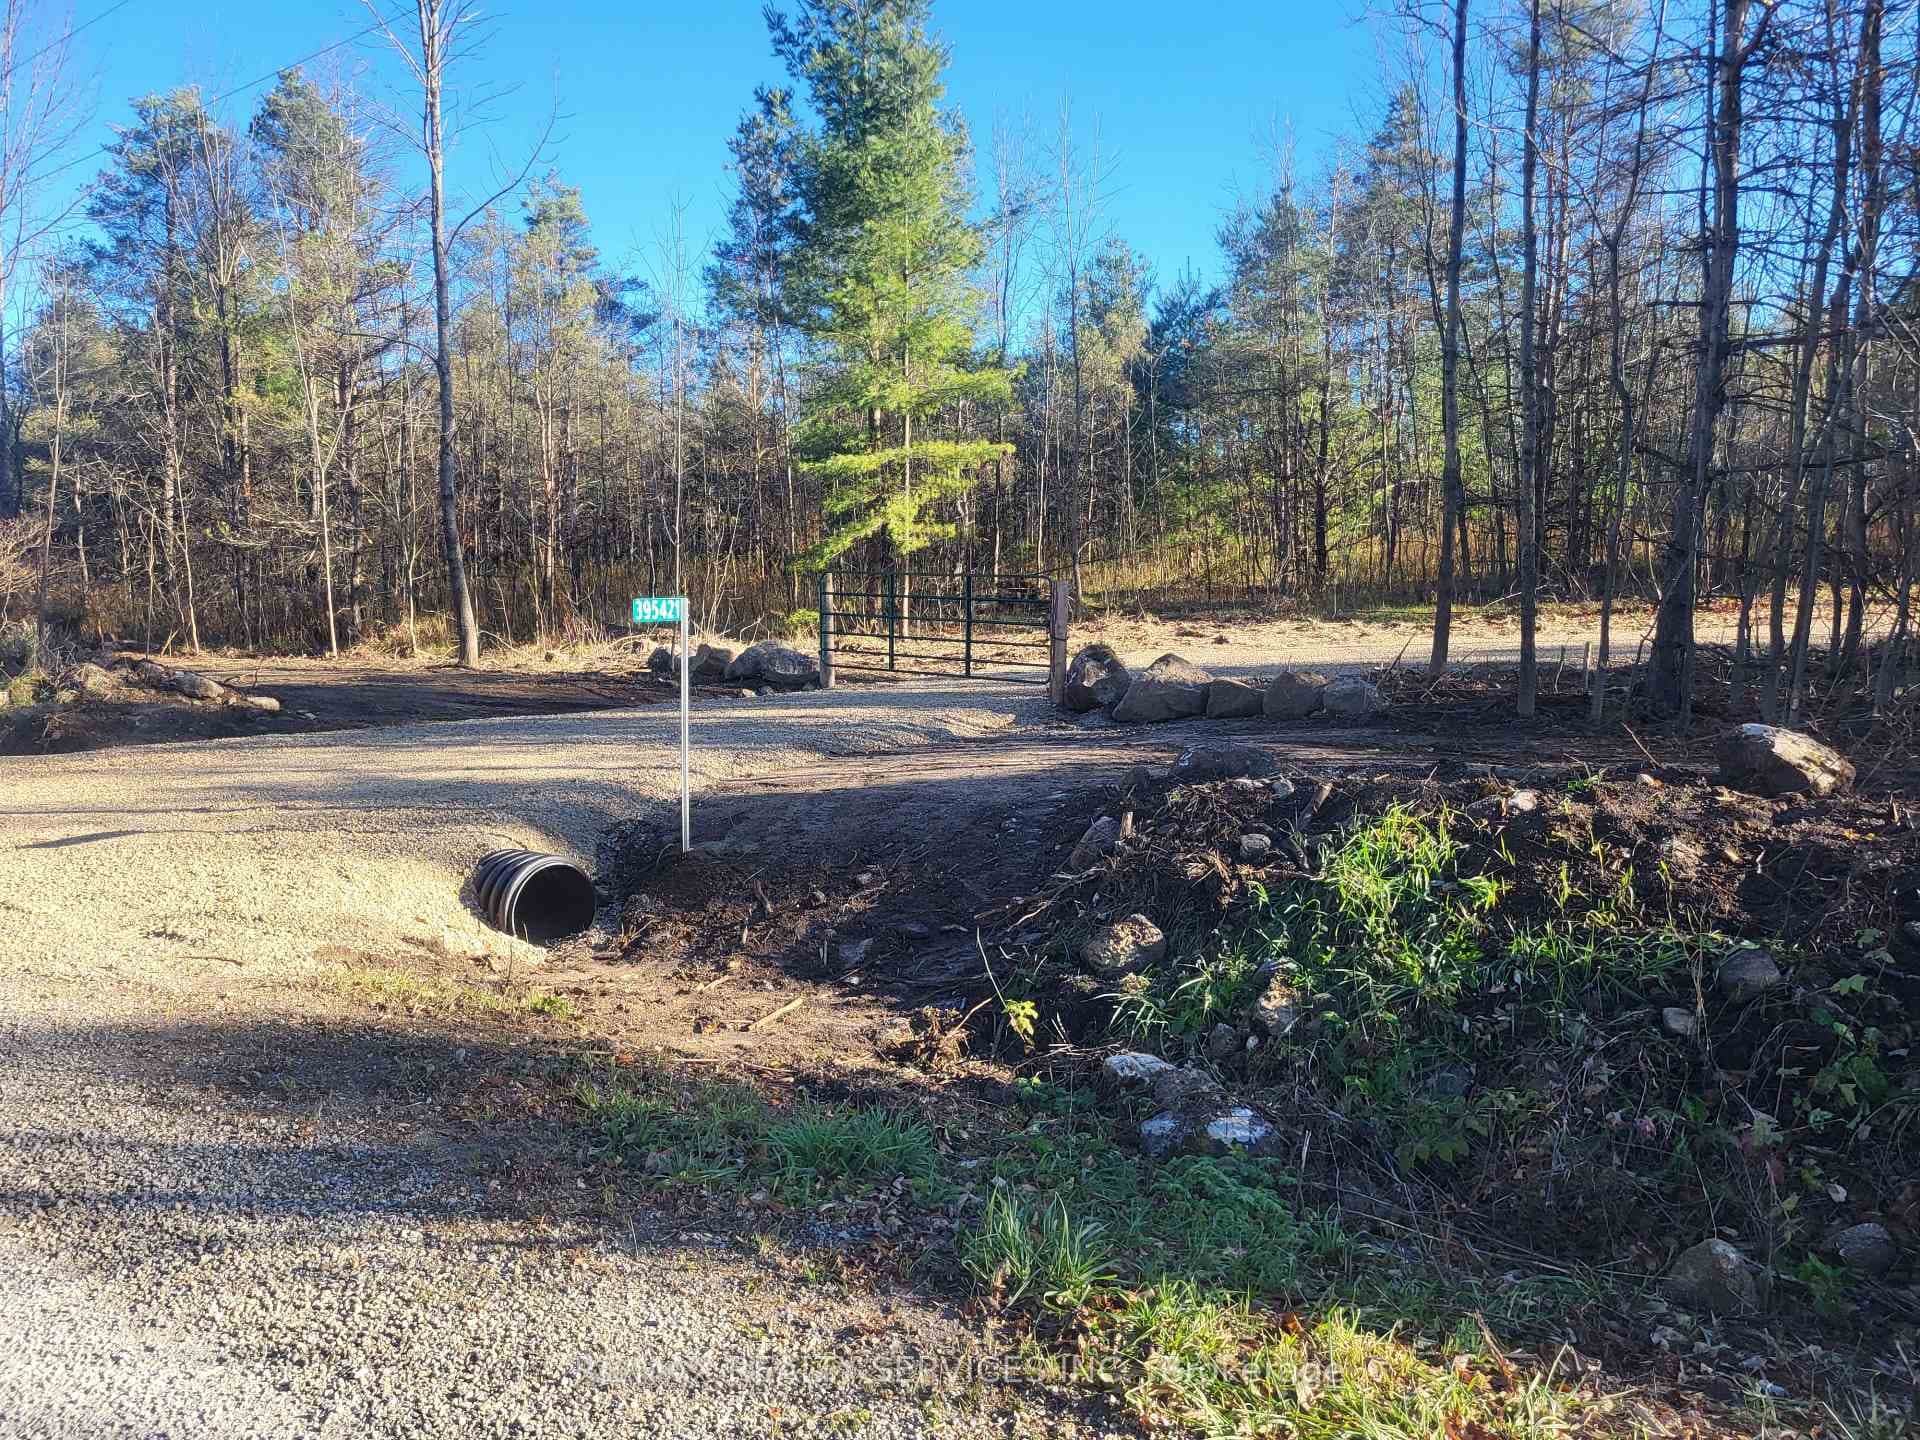
Photo of 395421 Concession 2 RoadJust Listed
$349,000
395421 Concession 2 Road
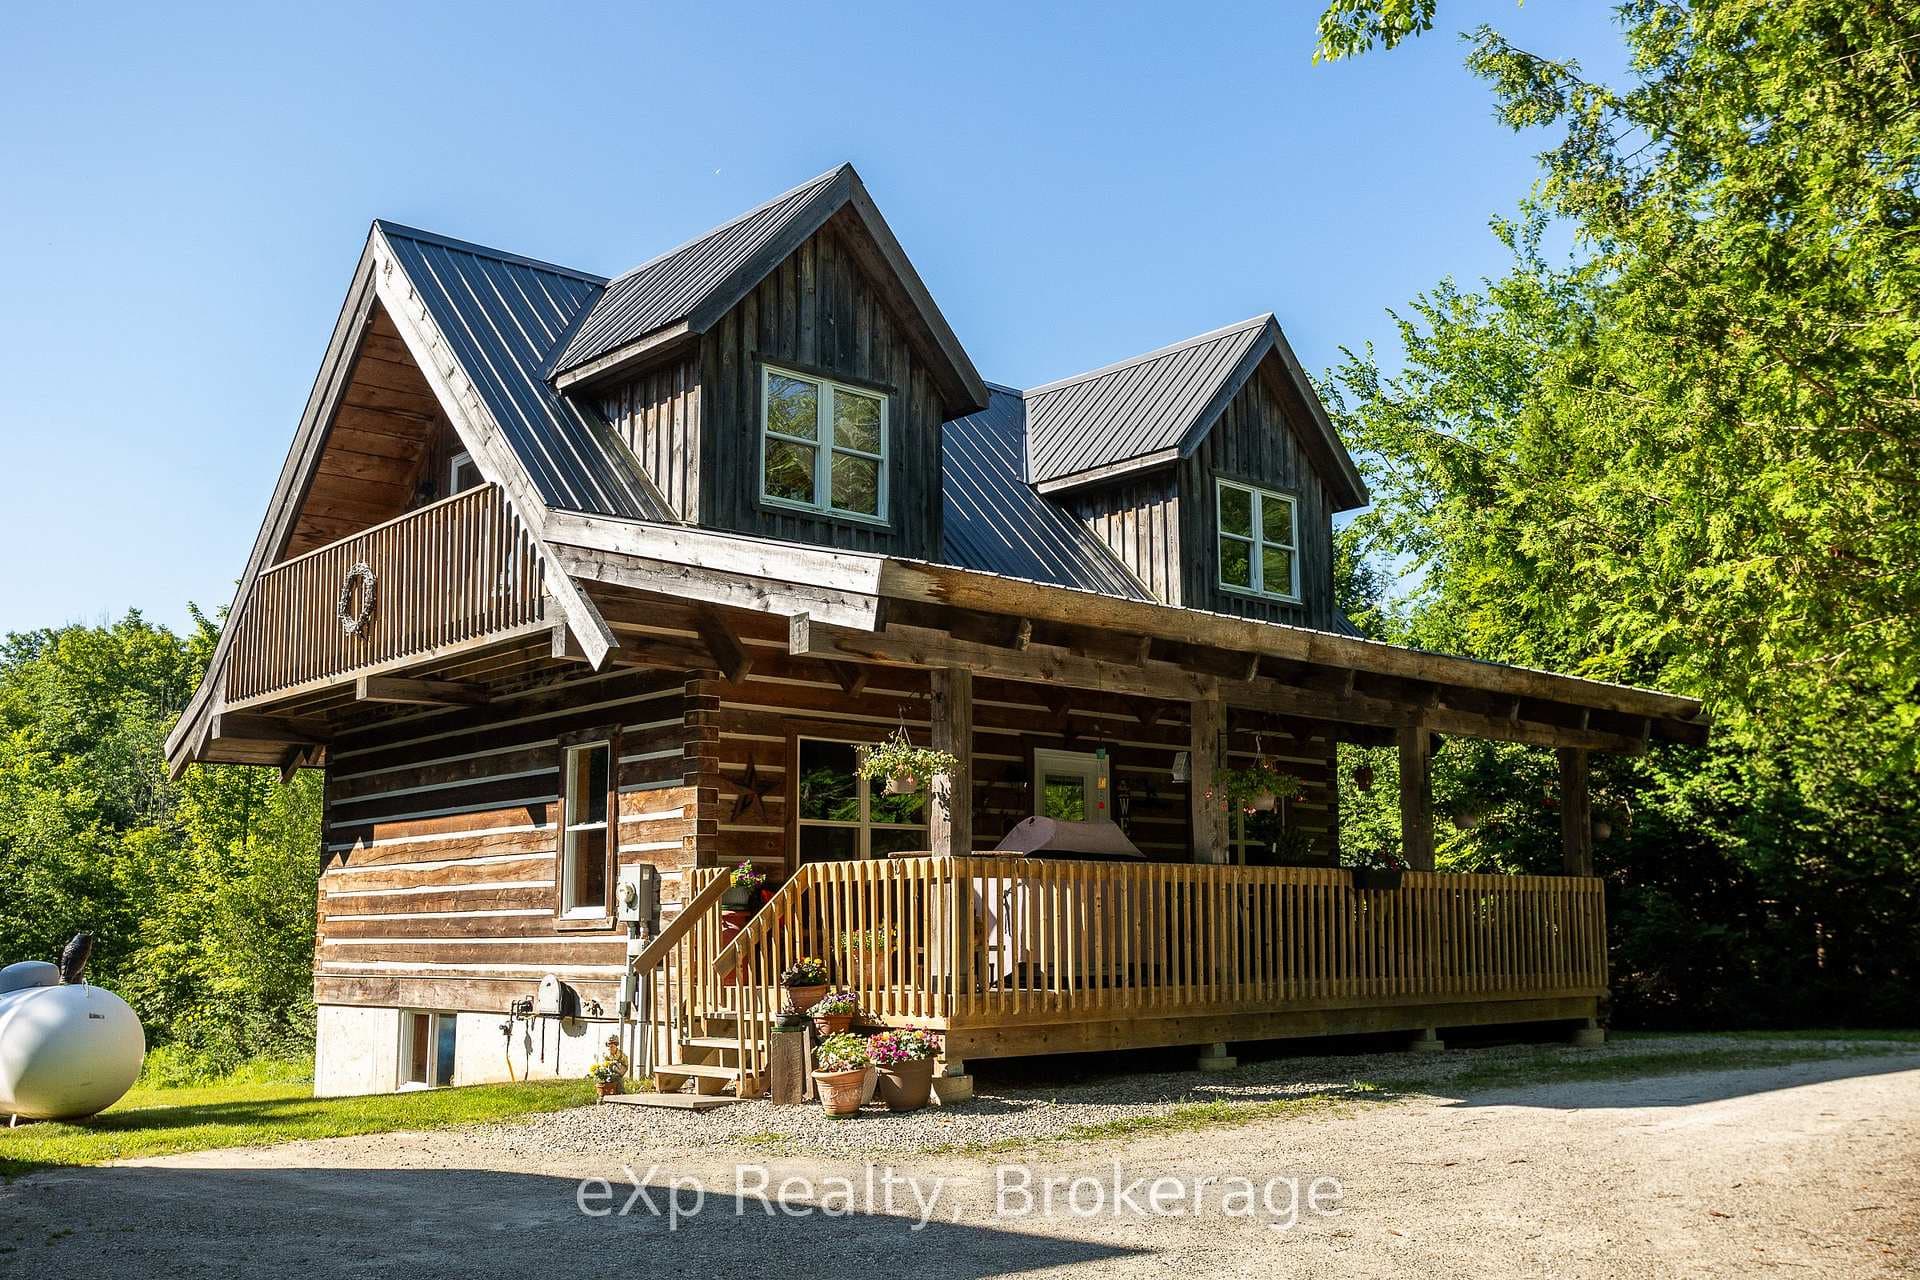
27 acre farm with a shop, storage building and home. Substantial driveway and gravel yard at the 40x60 shop (in-floor heat, 2 roll up doors, steel lined, floor drains, office area, mechanical room) Brightspan building is 60x90 (closed back wall, 10' steel frame walls on a 2 foot concrete base). Approximately 20 acres in pasture with fenced fields and paddocks. Home was built in 2023 with the best for country living in mind. Over 2200 square feet of finished living space on 3 levels, including the full walkout basement. All high end finishes. Main level master suite, 2 bedrooms in the upper loft and a 4th bedroom in the basement. Exceptional heating systems include outdoor wood fired furnace and boiler system for forced air and radiant heat with propane backup. GBtel internet in the house and shop. A1 zoning.
| MLS® Number | X12680280 |
| Status | Active |
| Listing Type | For Sale |
| Property Type | Commercial |
| Interior Size | 27 sq ft |
| Lot Size | 27 sq ft |
| Beds / Baths | 0 bed · 0 bath |
| City | Chatsworth |
| Postal Code | N0H 1G0 |
| Province | ON |
| Listed Date | February 25, 2026 |
| Days on Market | 162 |
| Price per Sq Ft | $62,778 |
| Brokerage | Royal LePage RCR Realty |
Sign in to reveal recent sold prices in this area.