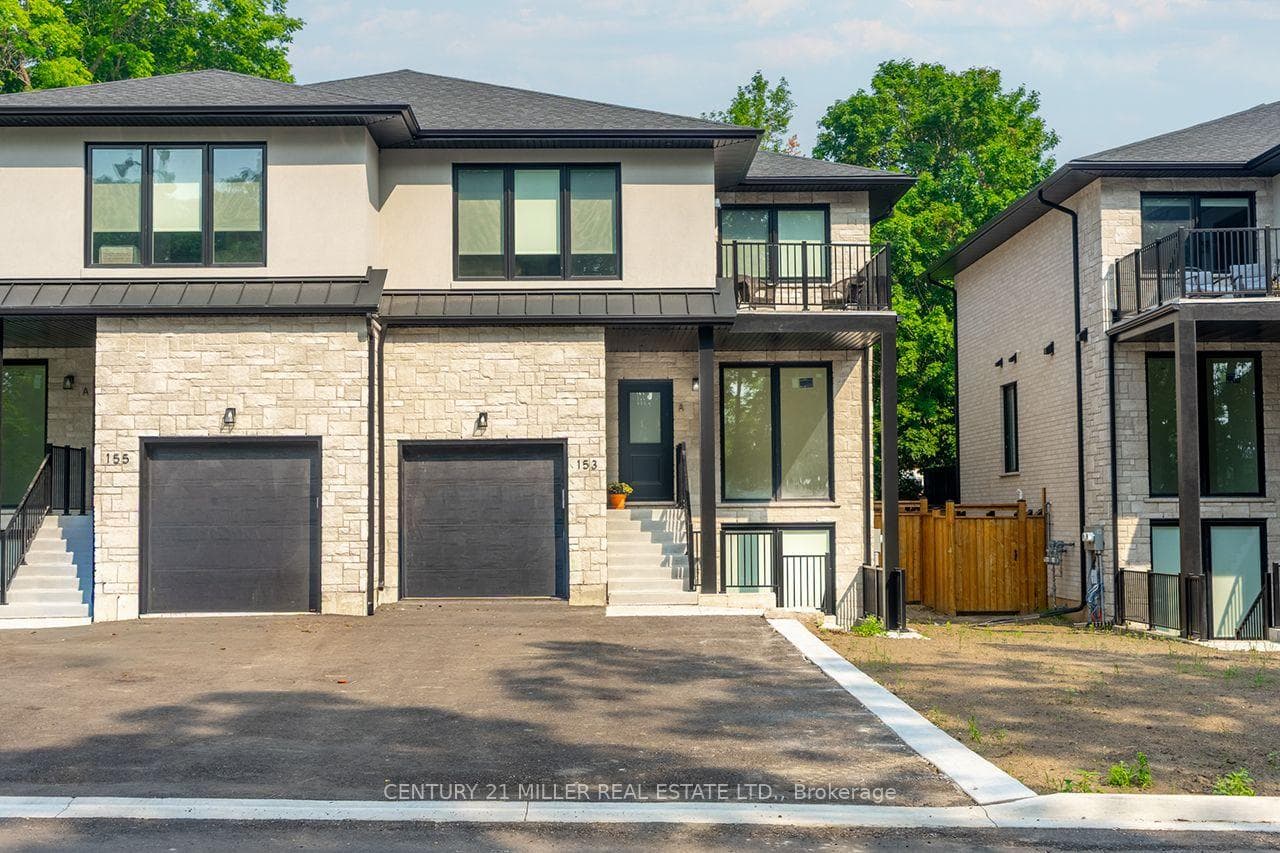
Photo of 762 Eramosa RoadJust Listed

$749,900
762 Eramosa Road
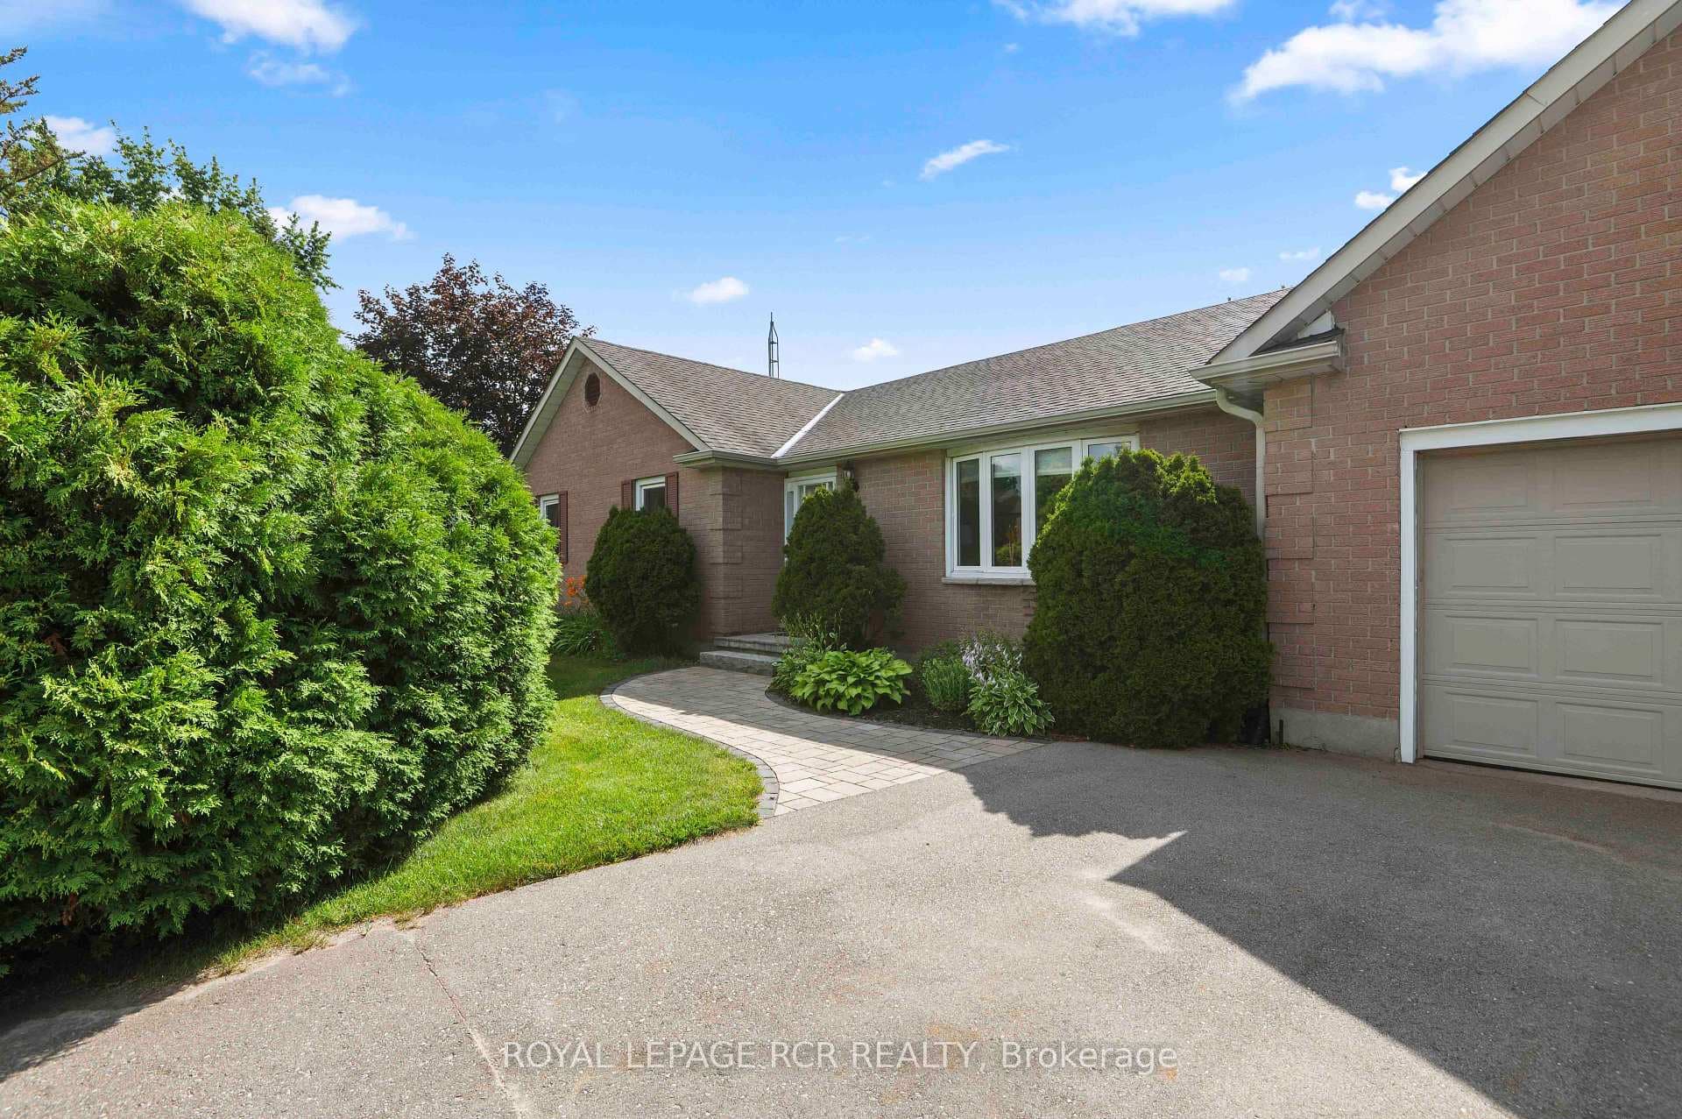
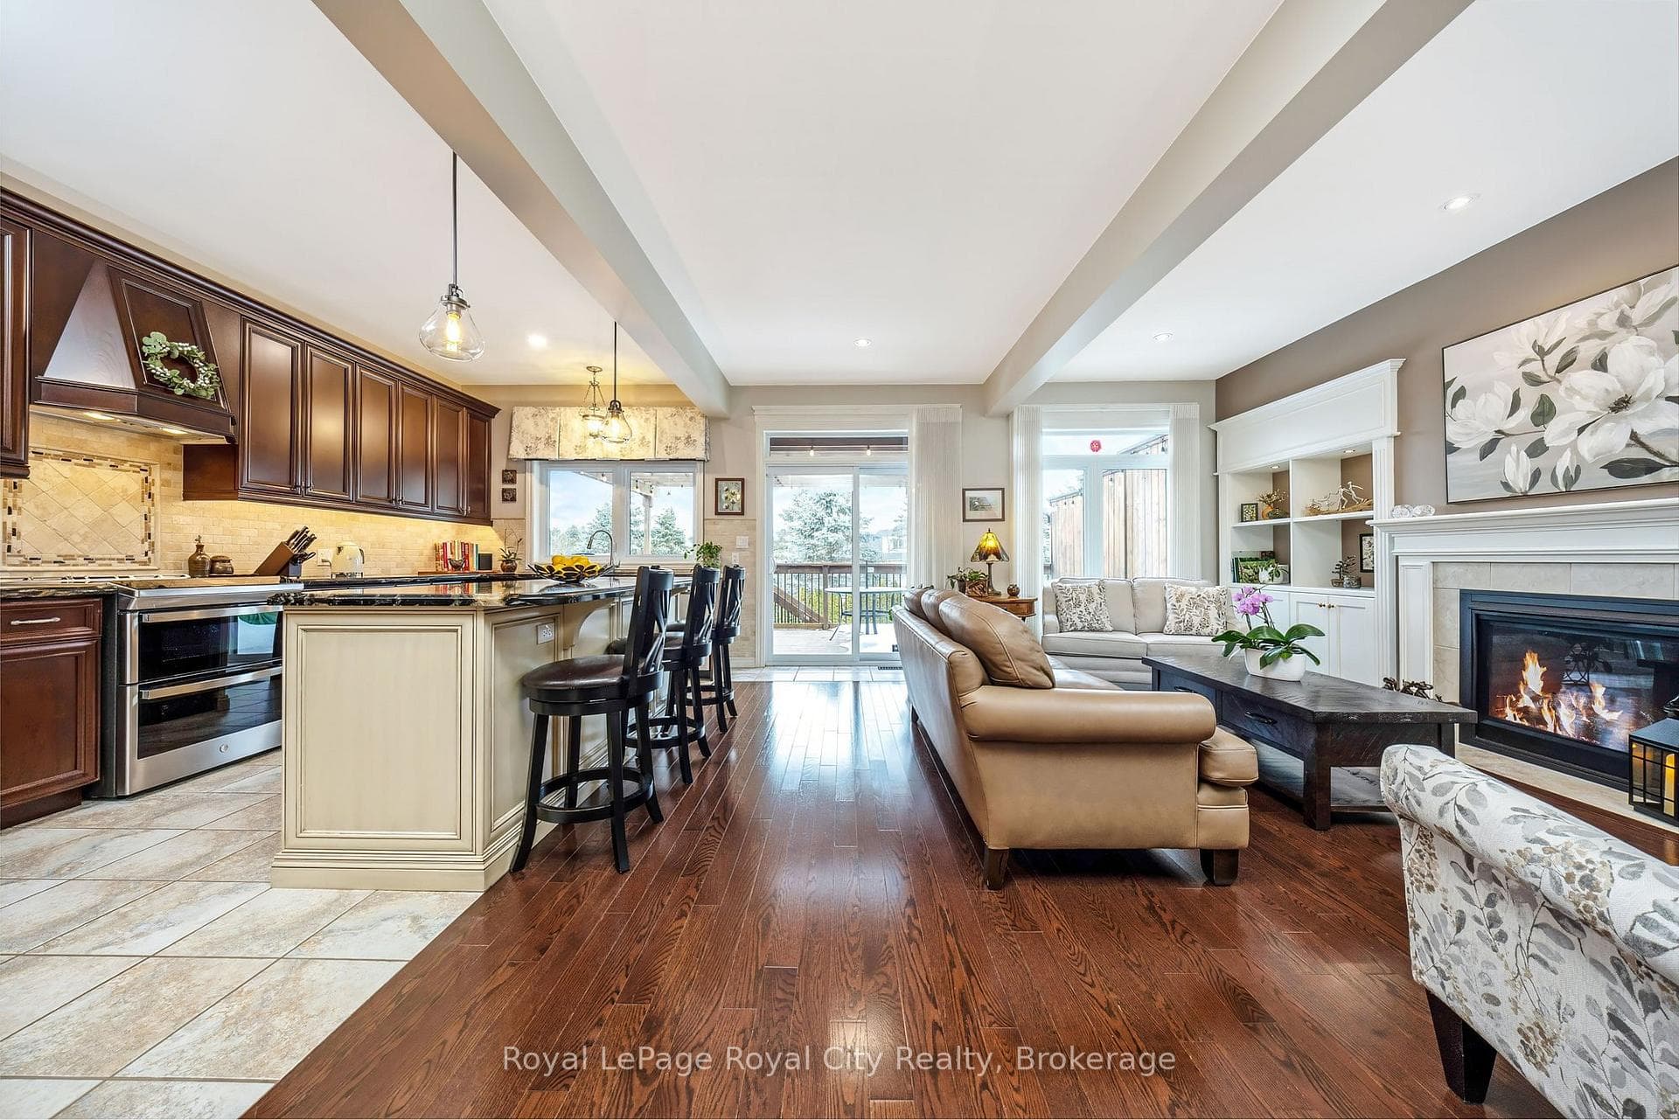
Set on a 0.52-acre lot in Ariss, 7422 Wellington Road 51 presents country living w/convenience of nearby urban amenities. This fully renovated, 2,756 sqft raised bungalow backs onto open farm fields, offering a serene backdrop of uninterrupted views. The main living area boasts a large window with expansive views of the front yard while the dining room adjacent to the kitchen welcomes guests for daily meals. Thoughtfully updated from top to bottom including a refreshed kitchen w/crisp white cabinetry, Corian countertops, new hardware, sink, & modern fixtures. Three spacious bedrooms & renovated family bathroom, a luxurious soaker tub, updated finishes, & double-sink Corian vanity. An all year sunroom with views of the backyard is found here. The fully finished lower level extends the living space w/stylish rec room & a cozy gas fireplace, custom built-in cabinetry, a feature wall with mounted 65" TV, & well-appointed bar area. An additional versatile room w/large lookout windows, luxury vinyl plank flooring, and a 2nd full bathroom are on this level with the laundry room. Upgrades include refinished hardwood floors, iron spindles, LED lighting, updated trim and doors, & designer paint. A standout feature is the impressive front foyer addition, offering soaring ceiling heights & abundance of natural light. Major mechanical improvements, including a new well pump & system updates, humidifier, & a Generac generator and rough-in for laundry upstairs. A fully fenced yard, expansive deck, & covered gazebo w/durable steel roof, updated insulated siding, a 12x12 shed, a rare 2.5-bay garage, & parking for 6 cars. Enjoy nearby outdoor destinations such as Guelph Lake Conservation Area, scenic trails, and local farmers' markets, all while being conveniently connected to major routes for commuting. This is a truly turn-key residence that masterfully blends space, style, and lifestyle-an elevated country retreat without compromise.
| MLS® Number | X12934520 |
| Status | Sold |
| Listing Type | For Sale |
| Property Type | Single Family Home |
| Interior Size | 1,500 sq ft |
| Lot Size | 1 sq ft |
| Beds / Baths | 4 bed · 2 bath |
| City | Guelph/Eramosa |
| Postal Code | N0B 1B0 |
| Province | ON |
| Listed Date | March 30, 2026 |
| Brokerage | ROYAL LEPAGE WOLLE REALTY |
Sign in to reveal recent sold prices in this area.