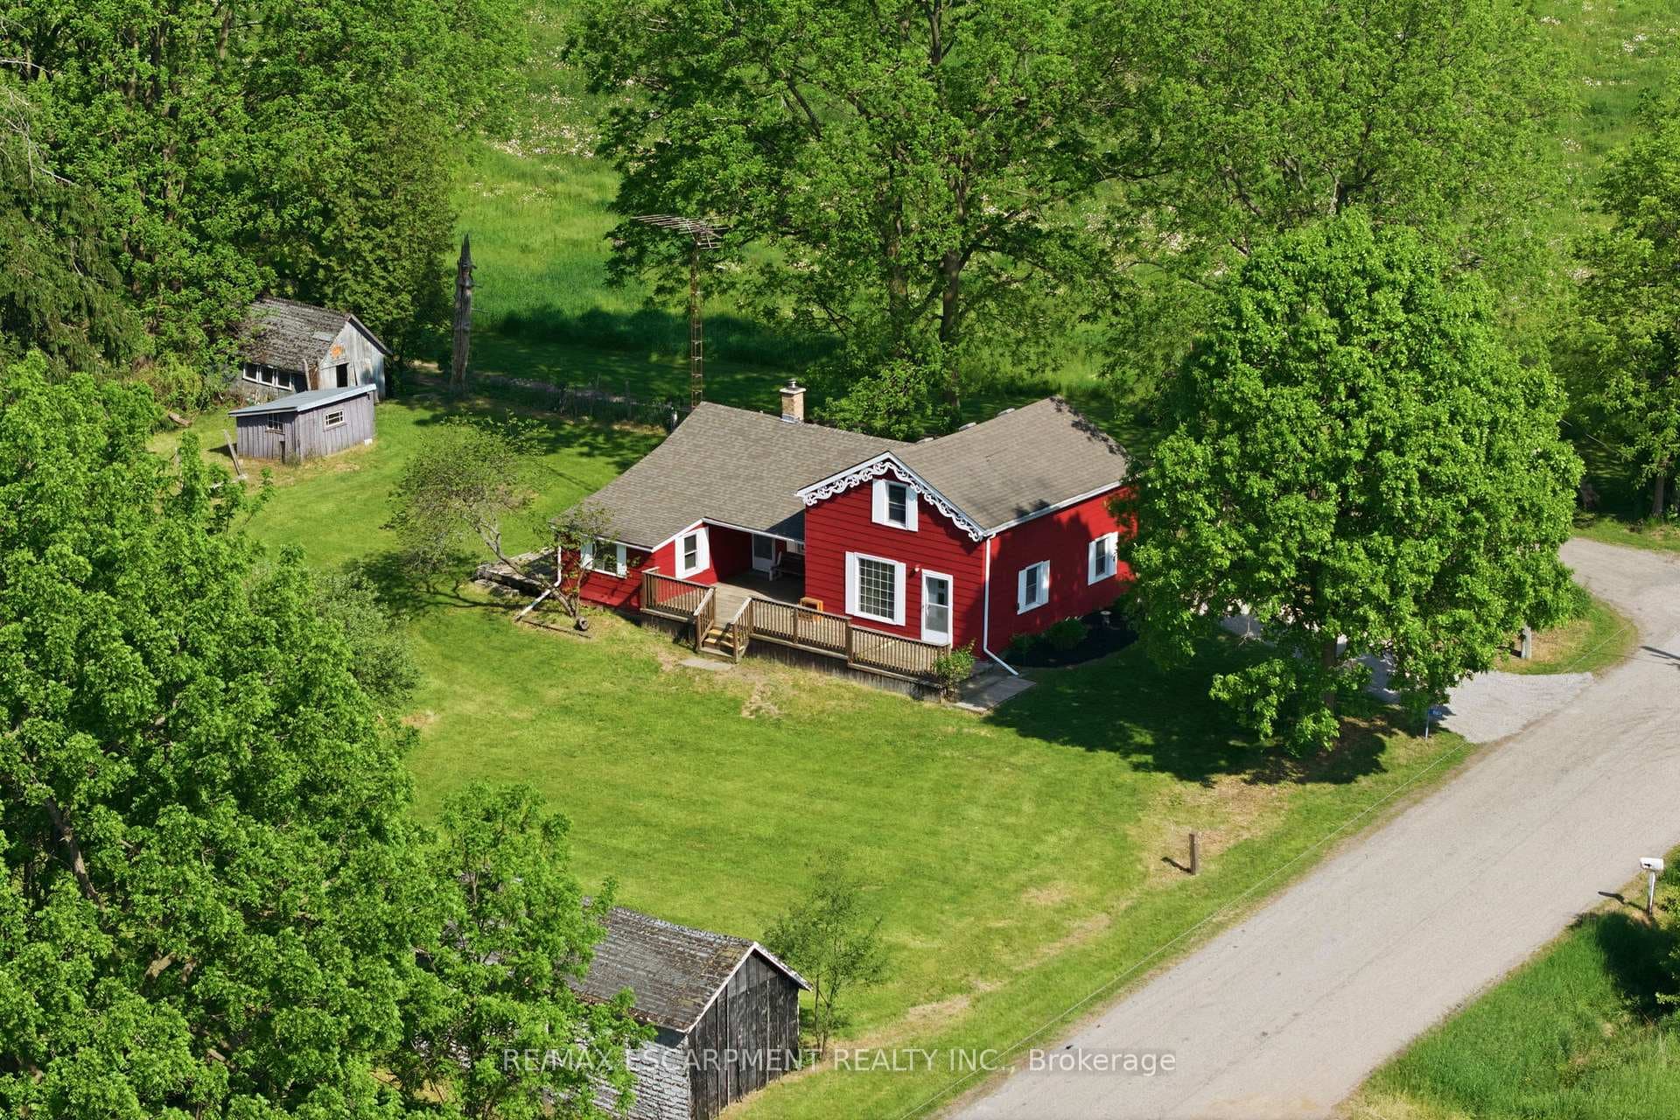
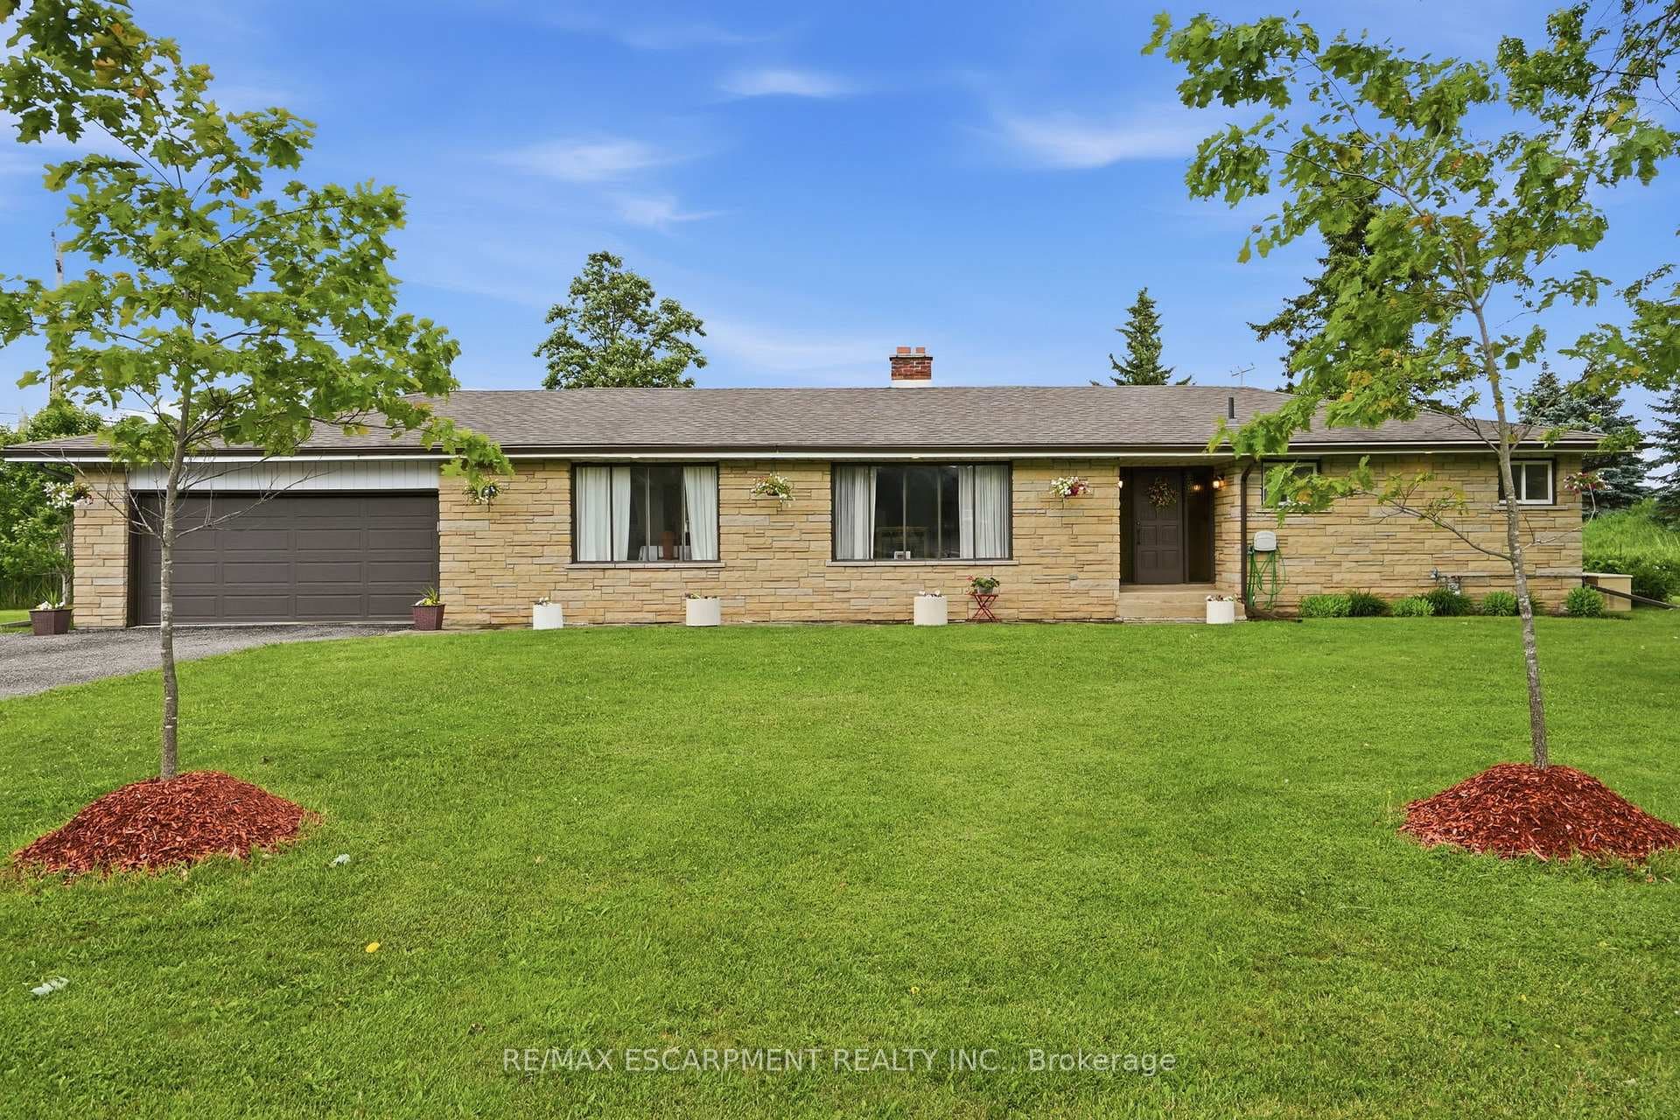
Photo of 1408 Edgewood RoadJust Listed
$939,900
1408 Edgewood Road
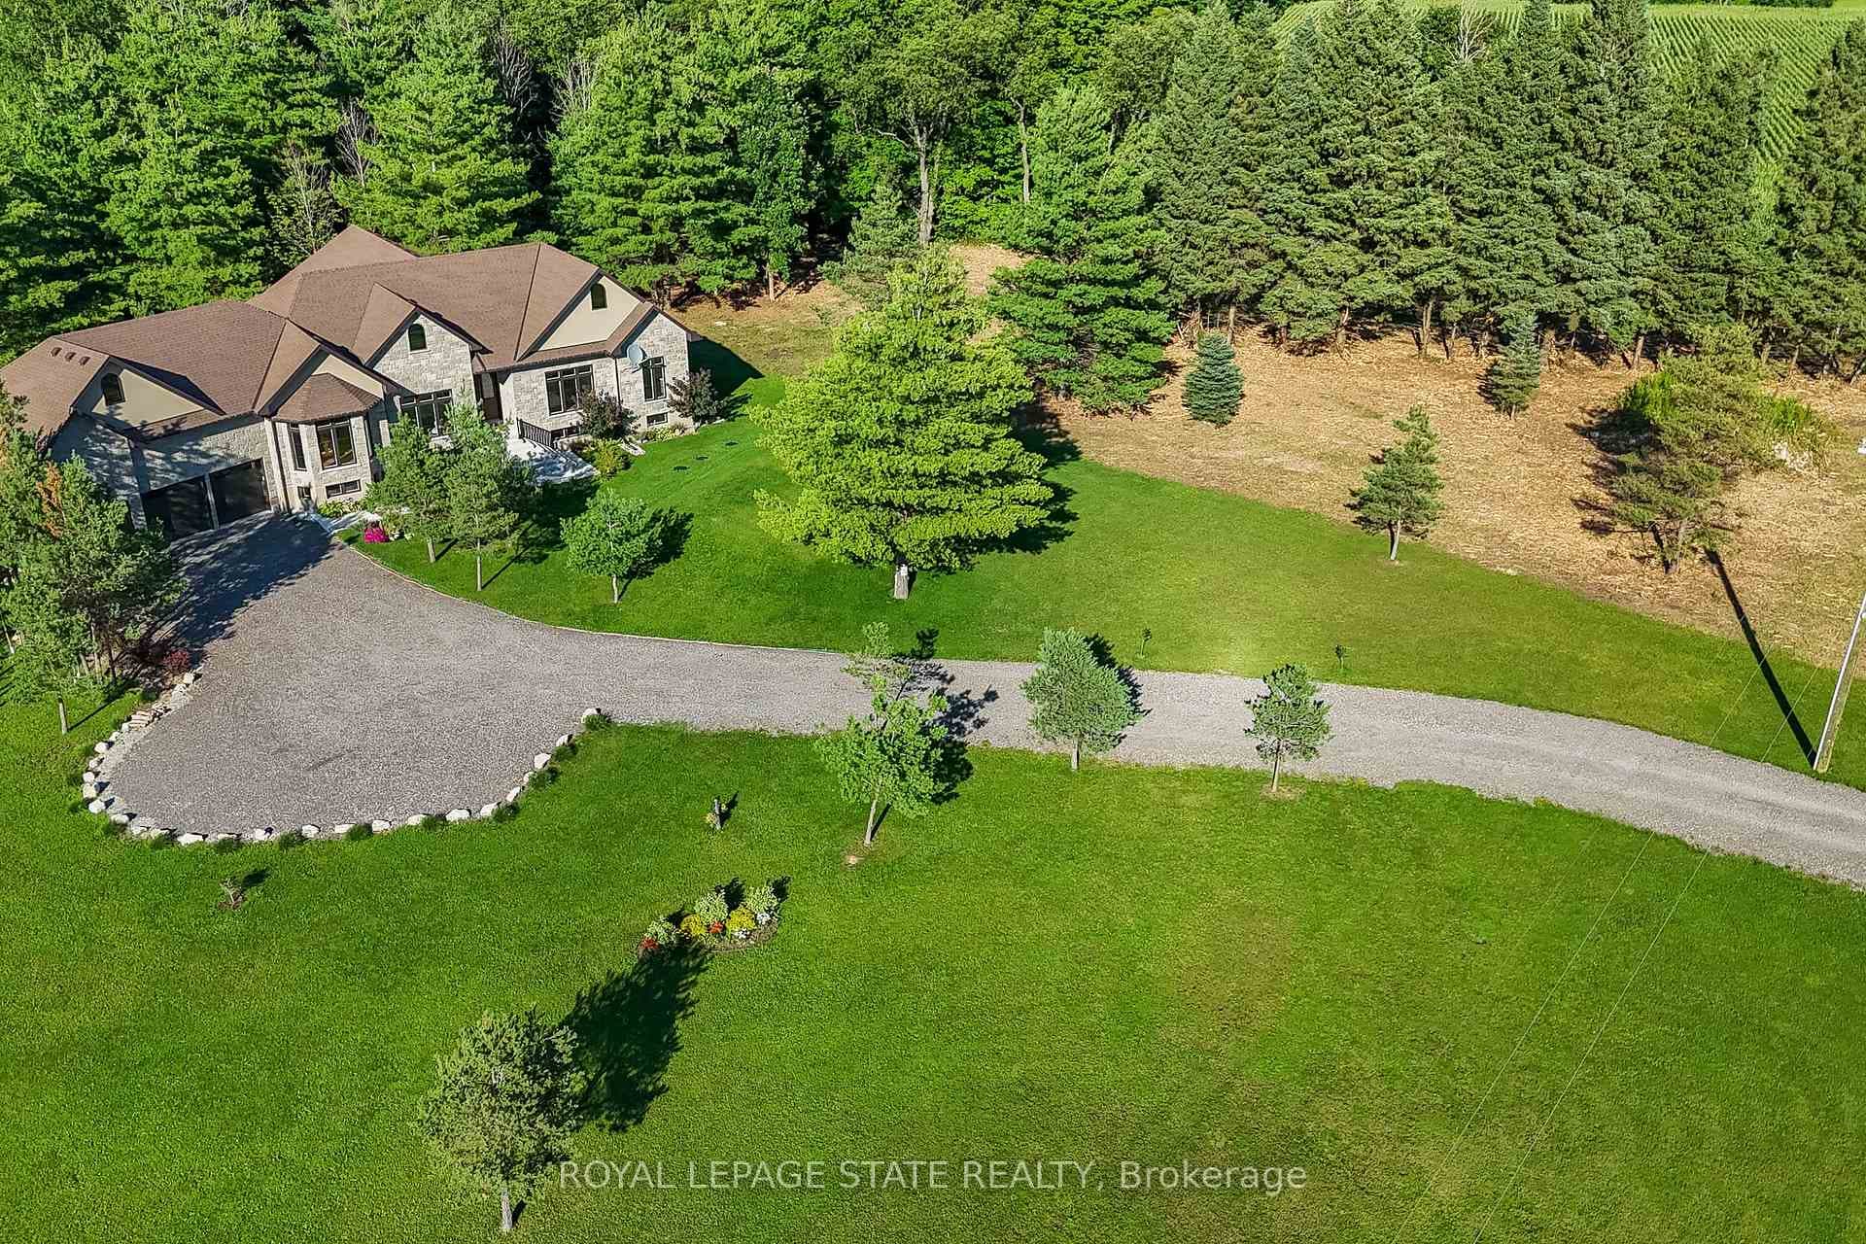
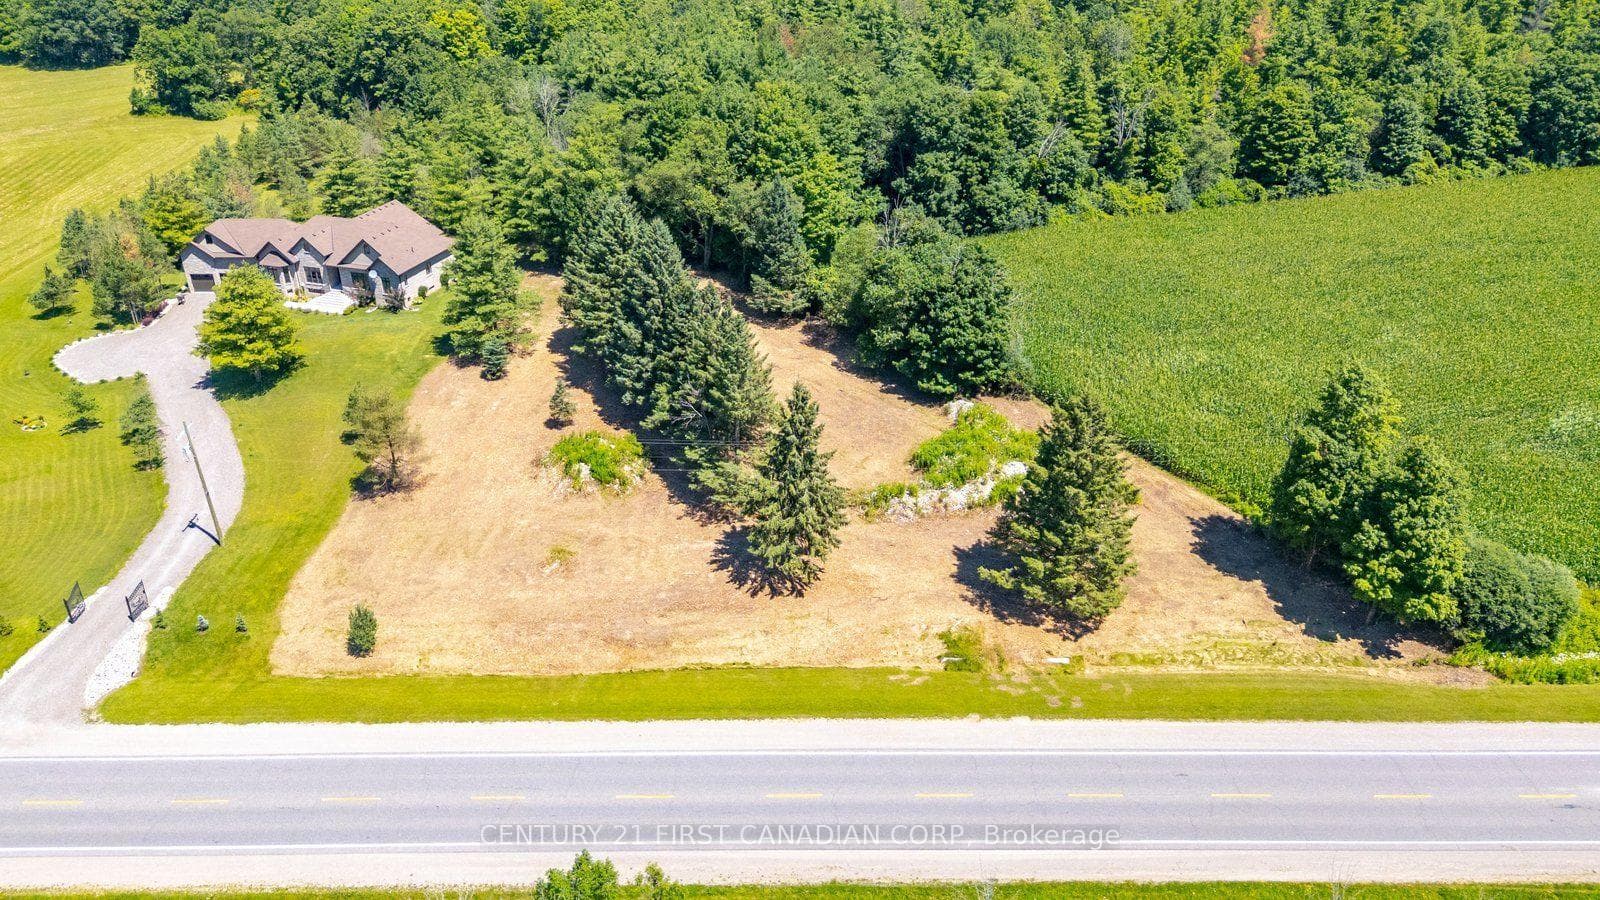
This custom bungalow built by Neven Homes has over 3920 sq ft of living space, including 2+2 beds, 3 full baths & 9ft ceilings on most of the main floor. Nestled on a half-acre lot, this home has been maintained by its original owners & features lush, landscaped gardens. As you enter the foyer, you're drawn in by the large floor to ceiling windows in the family room. A gas f/p, wet bar & mini fridge are also featured in the family room. The kitchen has custom cherrywood cabinetry, newer s/s appliances, Bosch cooktop, breakfast bar, desk area & walkout to the back deck. The large primary featuring his & hers closets & 4pc ensuite complete with jacuzzi soaker tub. The lower level is spacious with full size windows & a walkout to the patio. You'll find a gas f/p, 2 beds, a 3pc bath & a rec room/games room. This home has a double car garage with secret tandem 3rd garage complete with its own a garage door, epoxy flooring and worktop/custom cabinetry for all your storage needs. RSA.
| MLS® Number | X9041410 |
| Status | Sold |
| Listing Type | For Sale |
| Property Type | Single Family Home |
| Interior Size | 2,000 sq ft |
| Beds / Baths | 4 bed · 3 bath |
| Neighbourhood | Rural Flamborough |
| City | Hamilton |
| Postal Code | L8B 0W7 |
| Province | ON |
| Listed Date | May 31, 2026 |
| Brokerage | RE/MAX ESCARPMENT REALTY INC. |
Sign in to reveal recent sold prices in this area.