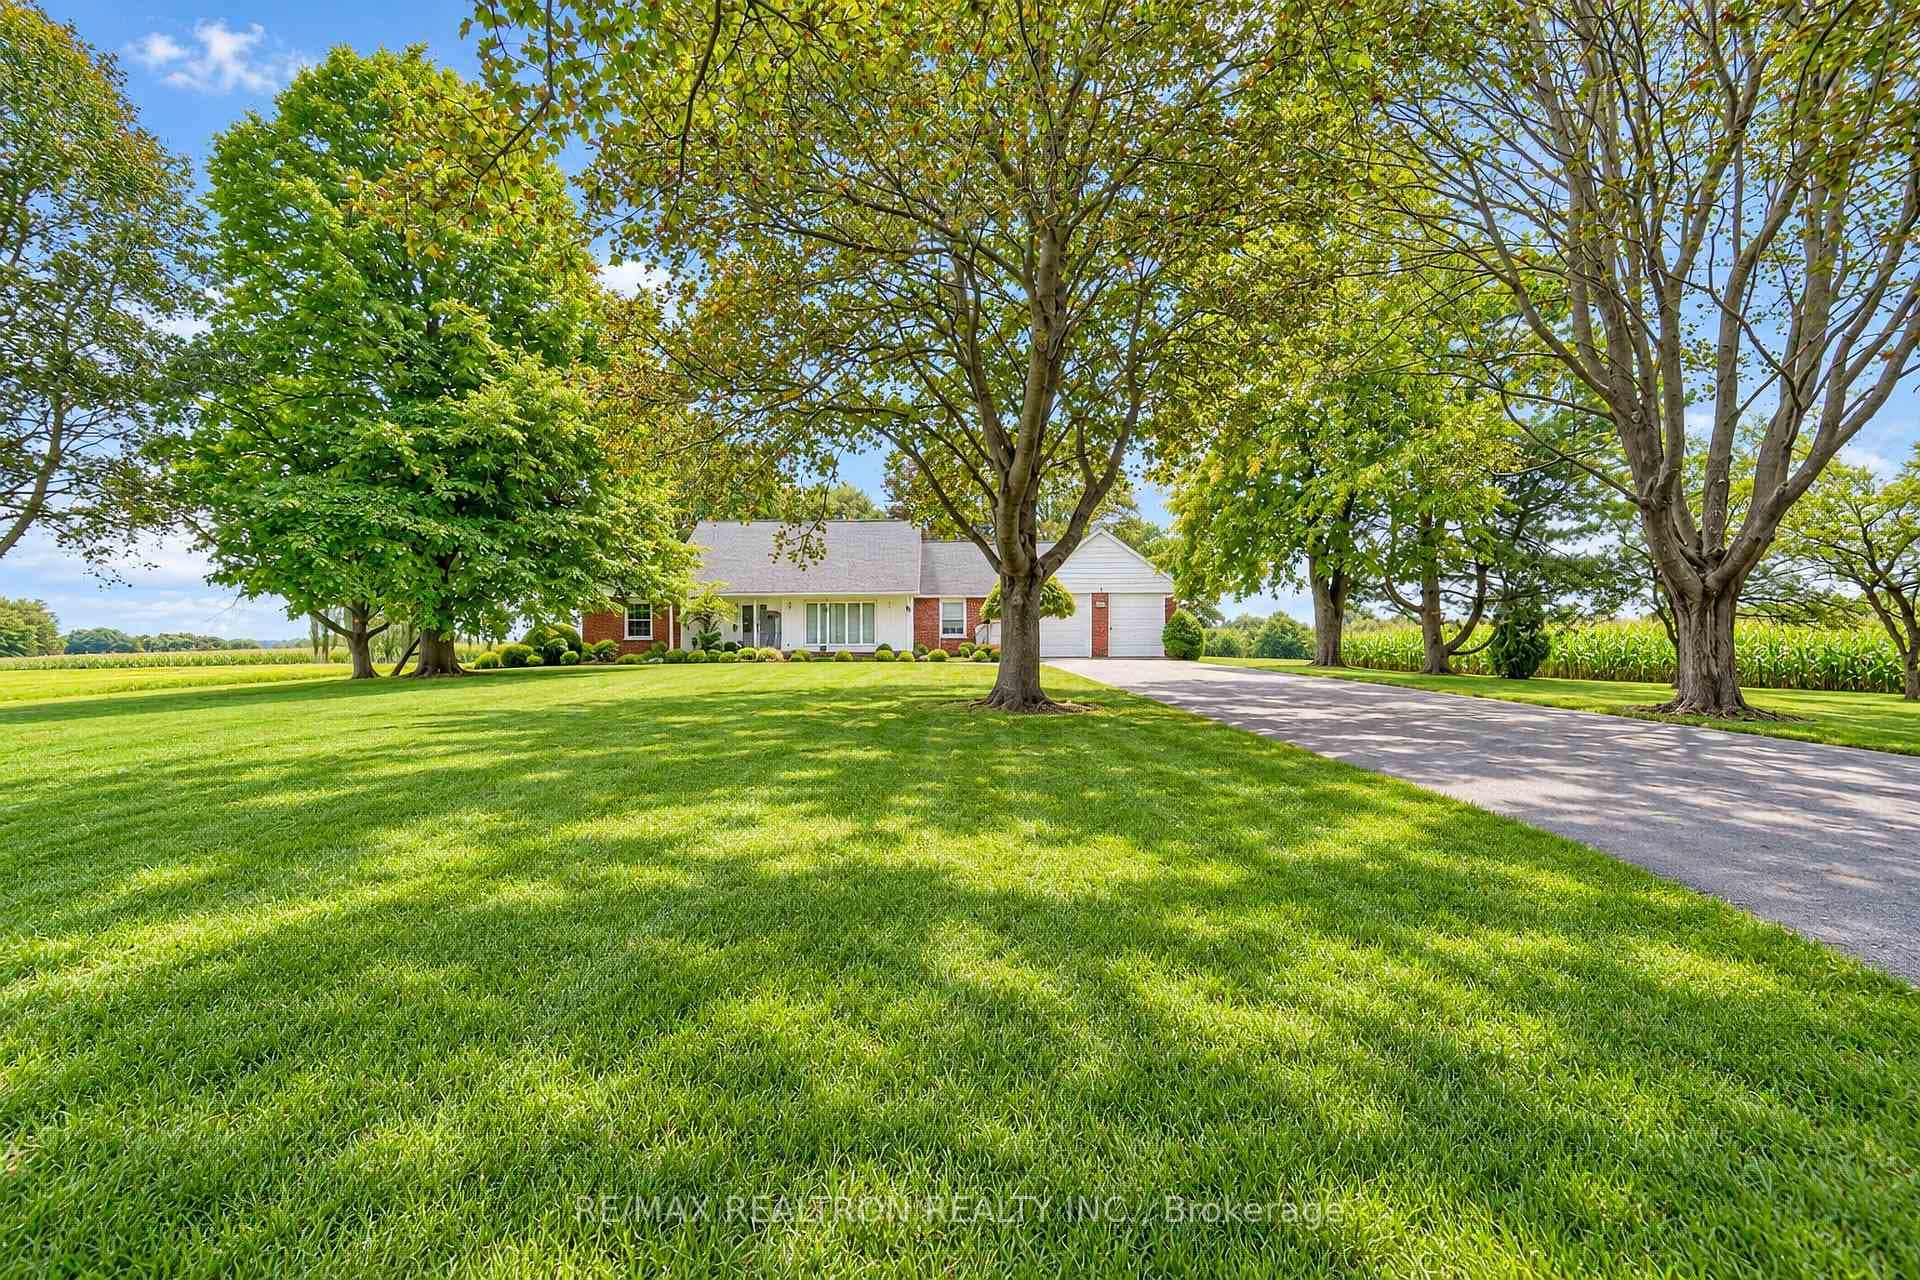
Photo of 1304 Trulls RoadJust Listed
$1,399,900
1304 Trulls Road
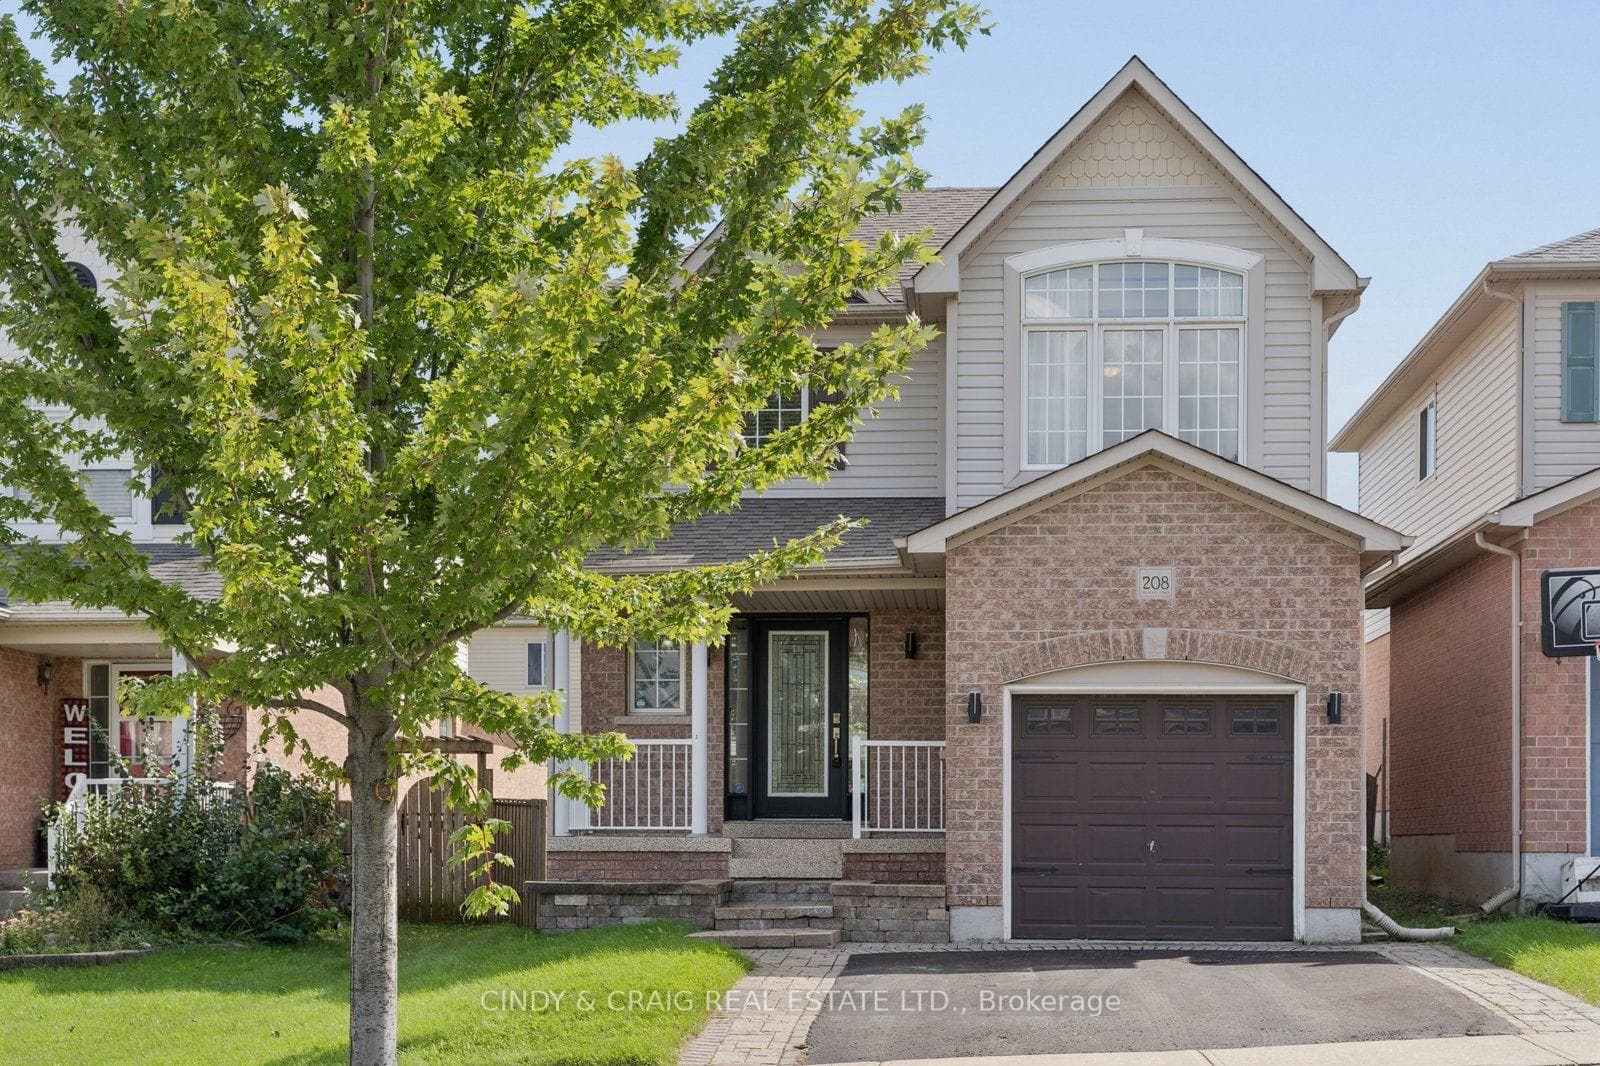
Welcome to 74 Yorkville Drive, where fresh finishes and a practical layout come together in an established Courtice neighbourhood. This inviting 3-bedroom link home offers bright, open living and dining spaces with engineered hardwood flooring, ideal for relaxed evenings and gathering with friends. The kitchen features stainless steel appliances, a tile backsplash and a breakfast area with sliding doors to the deck. Step outside to enjoy the fenced backyard, with space for summer barbecues, play and quiet morning coffee. A main-floor powder room adds everyday convenience. Upstairs, vinyl flooring flows through the bedrooms. The spacious primary bedroom has a walk-in closet and a private 3-piece ensuite. Two additional bedrooms, a 4-piece bathroom and upper-level laundry complete the second floor. Refreshed bathrooms and modern finishes give the home a clean, welcoming feel. An attached garage and two driveway spaces provide parking for three. The unfinished basement has a separate entrance, kitchen and laundry/bath rough-ins, and storage space. Close to parks, schools and local amenities, this is a comfortable place to put down roots and make your own.
| MLS® Number | E14032660 |
| Status | Off Market |
| Listing Type | Off Market |
| Property Type | Single Family Home |
| Interior Size | 1,100 sq ft |
| Lot Size | 3,358 sq ft |
| Beds / Baths | 3 bed · 3 bath |
| Property Taxes (2026) | $4,641 |
| Neighbourhood | Courtice |
| City | Clarington |
| Postal Code | L1E 2A6 |
| Province | ON |
| Listed Date | October 14, 2026 |
| Price per Sq Ft | $545 |
| Brokerage | RE/MAX IMPACT REALTY |
Sign in to reveal recent sold prices in this area.