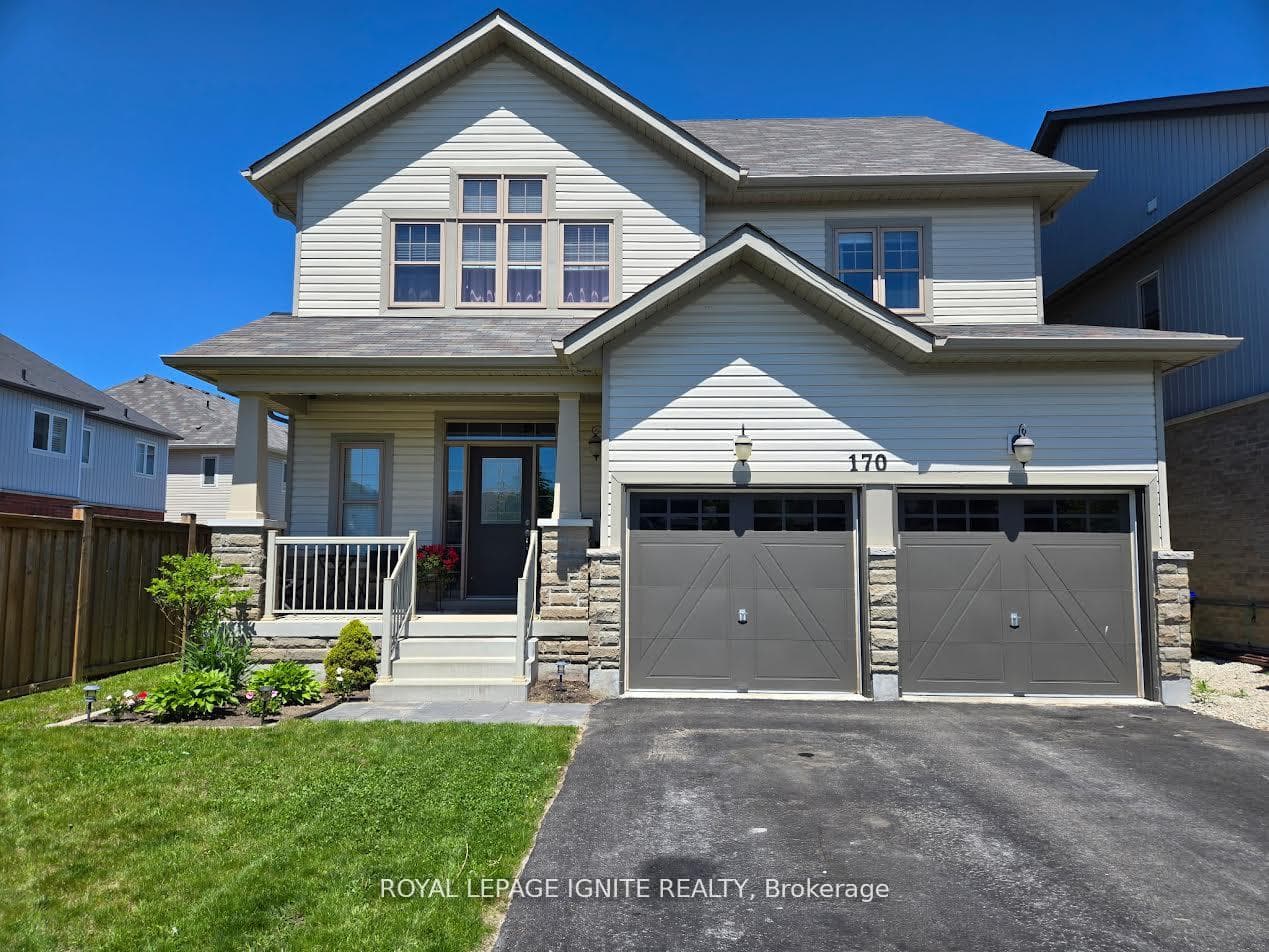
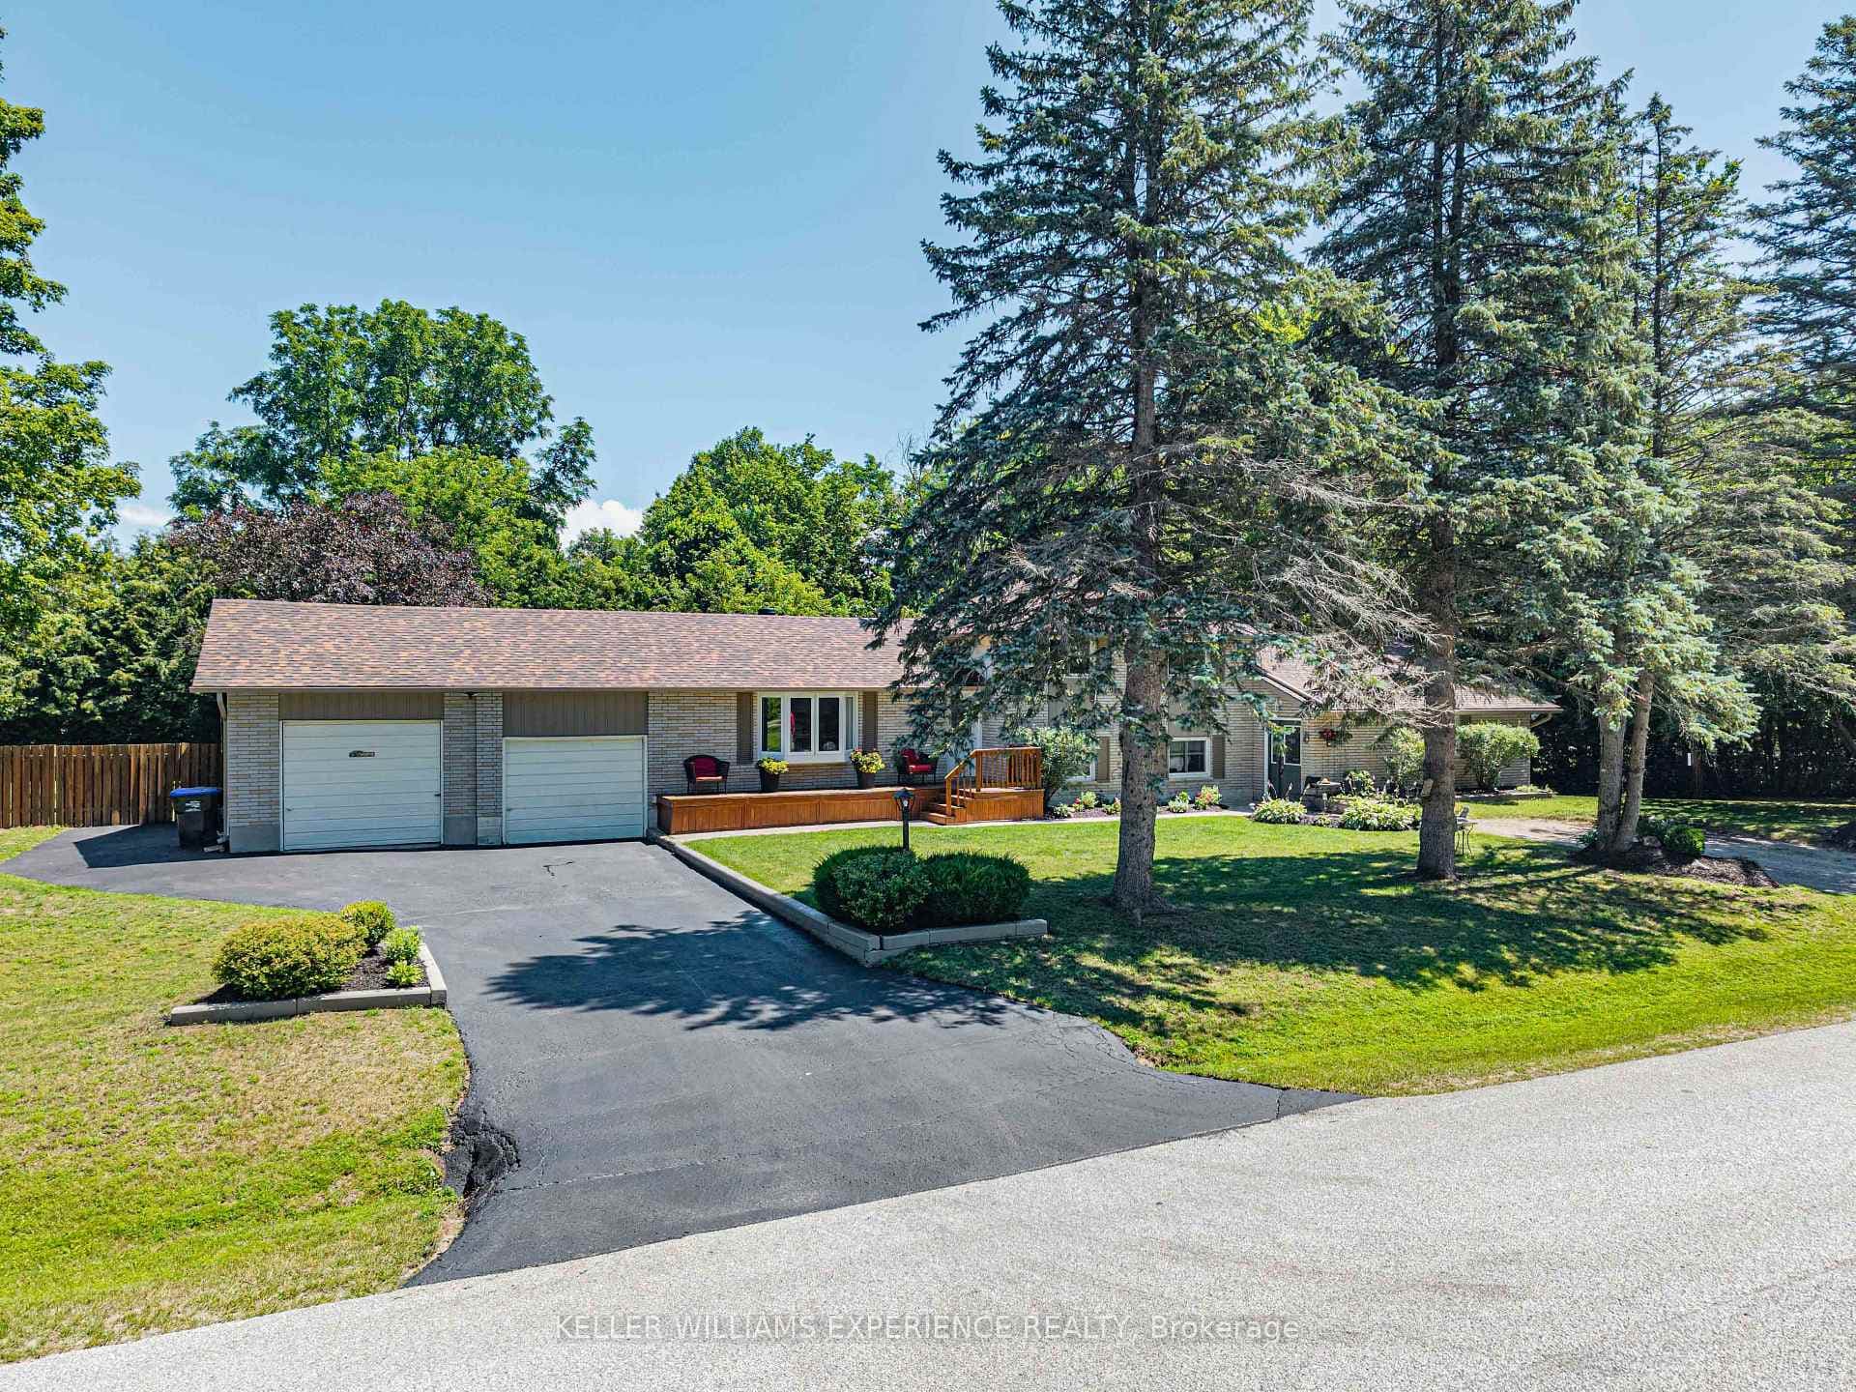
Front ViewJust Listed

$726,500
22 Michael Street
*Great Family Home in the Heart of Angus* This home offers 3+1 bedrooms & 1.1 bathrooms in a mature, family-friendly neighbourhood close to all amenities. You walk in to an inviting, bright living room with vaulted ceilings, creating an airy, open feel. The kitchen offers a convenient walkout to the private, fully fenced backyard complete with a hot tub, spacious play area for kids & pets plus a 10' x 16' shed (2023) for additional storage. Upstairs you'll find 3 nicely sized bedrooms along with a fully renovated 4-piece bathroom (2022). The hardwood flooring has been professionally refinished (2022) adding warmth & character throughout. The lower level offers excellent additional living space with a rec room (roughed-in fireplace), 4th bedroom, laundry area (washer & dryer 2020) & a 2-piece bathroom (2022) with the potential to accommodate a future shower. With a separate walkout, the basement also presents great in-law suite potential. Major updates include a metal roof, updated eaves & snow break system (2024), upgraded electrical panel (2024) & a fully redone front porch (2024). This is a fantastic opportunity to own a move-in ready family home in one of Angus' most established communities.
| MLS® Number | N13427818 |
| Status | Sold |
| Listing Type | For Sale |
| Property Type | Single Family Home |
| Interior Size | 700 sq ft |
| Beds / Baths | 4 bed · 2 bath |
| Neighbourhood | Angus |
| City | Essa |
| Postal Code | L0M 1B0 |
| Province | ON |
| Listed Date | June 10, 2026 |
| Brokerage | HOMELIFE EMERALD REALTY LTD. |
Sign in to reveal recent sold prices in this area.