Photo of 151 Huycks Bay RoadJust Listed

$598,800
151 Huycks Bay Road
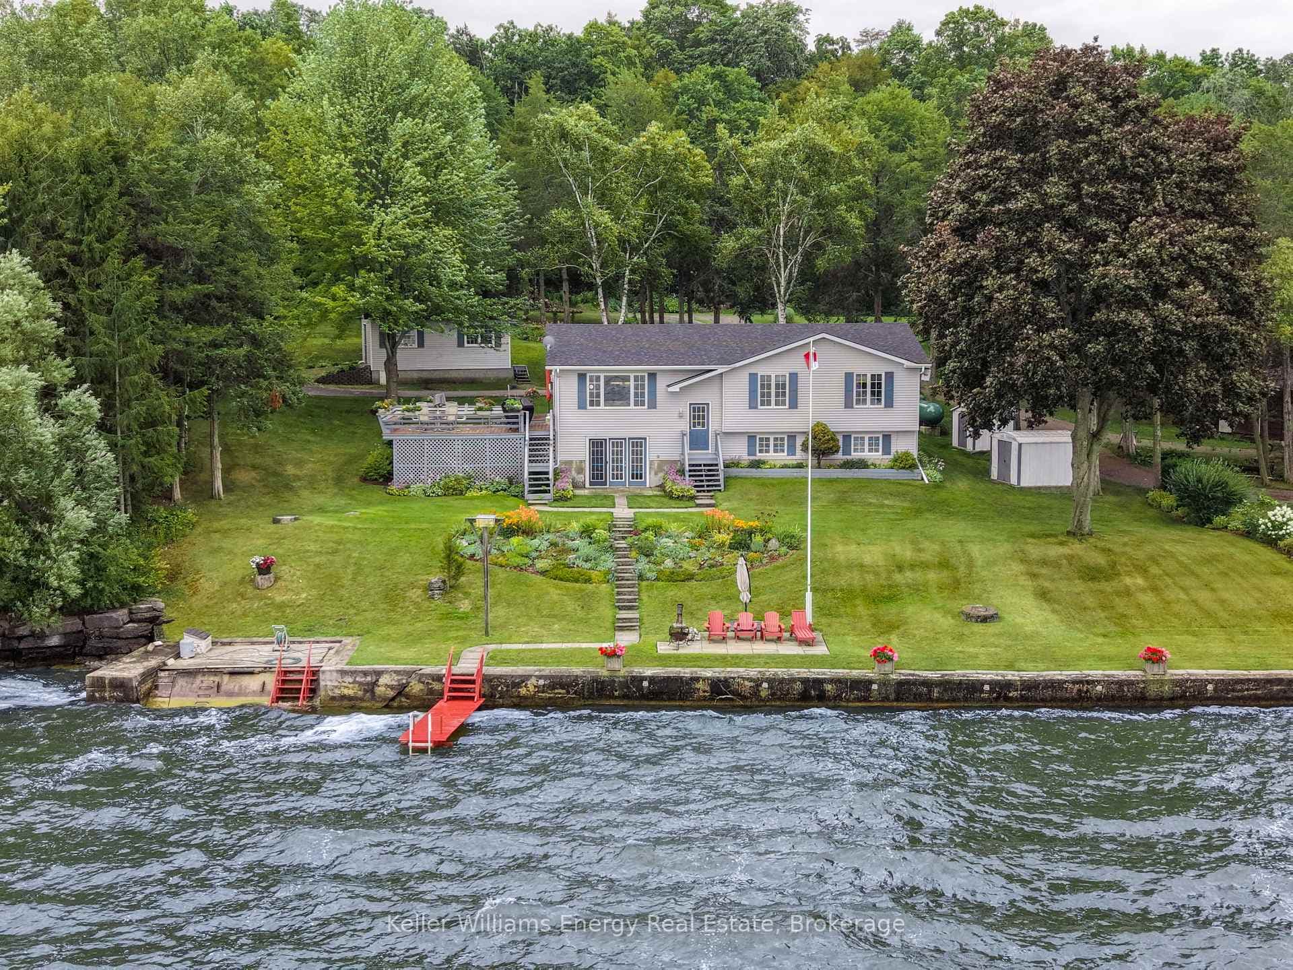
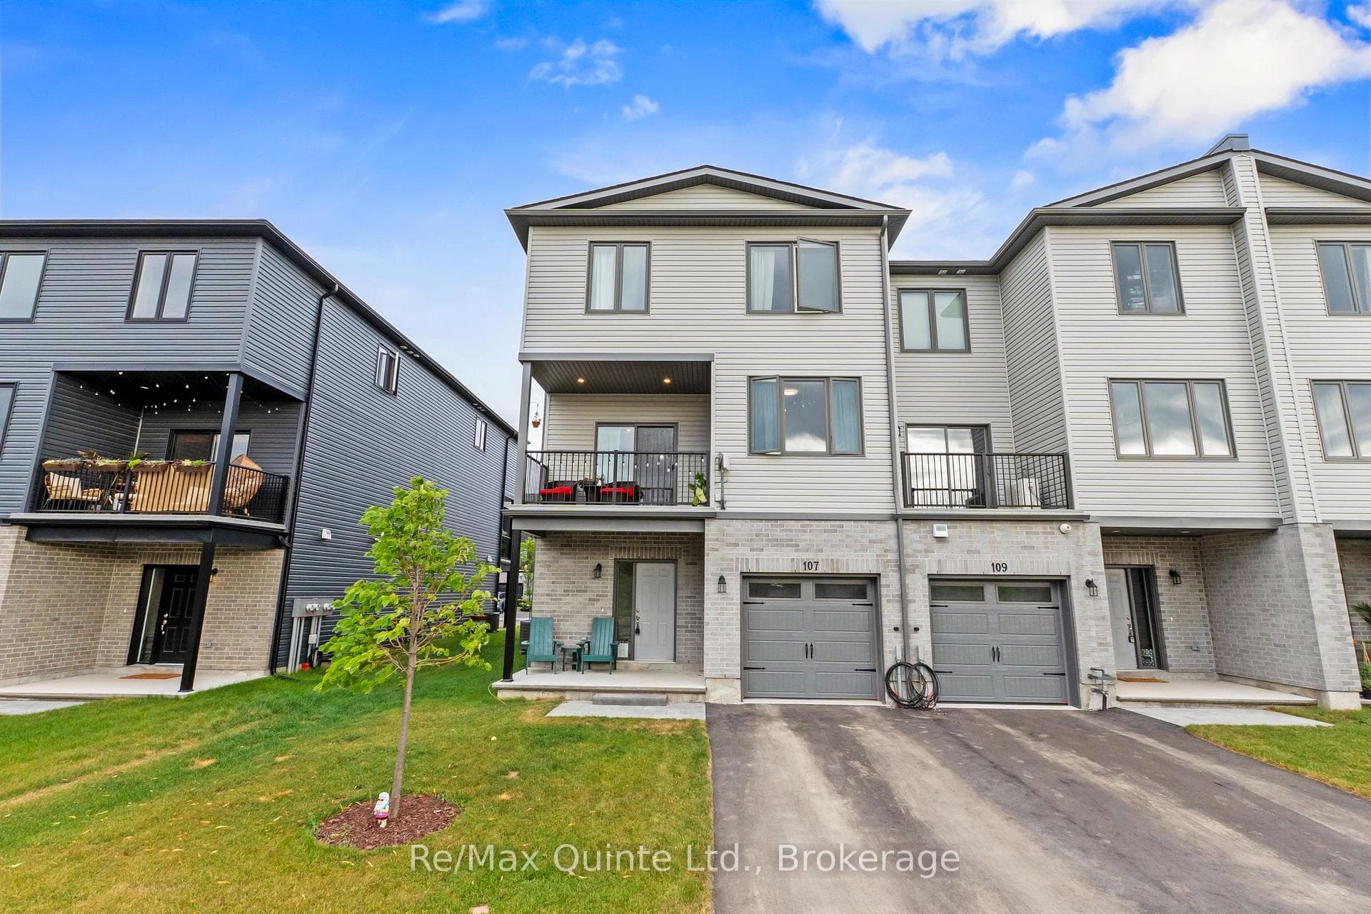
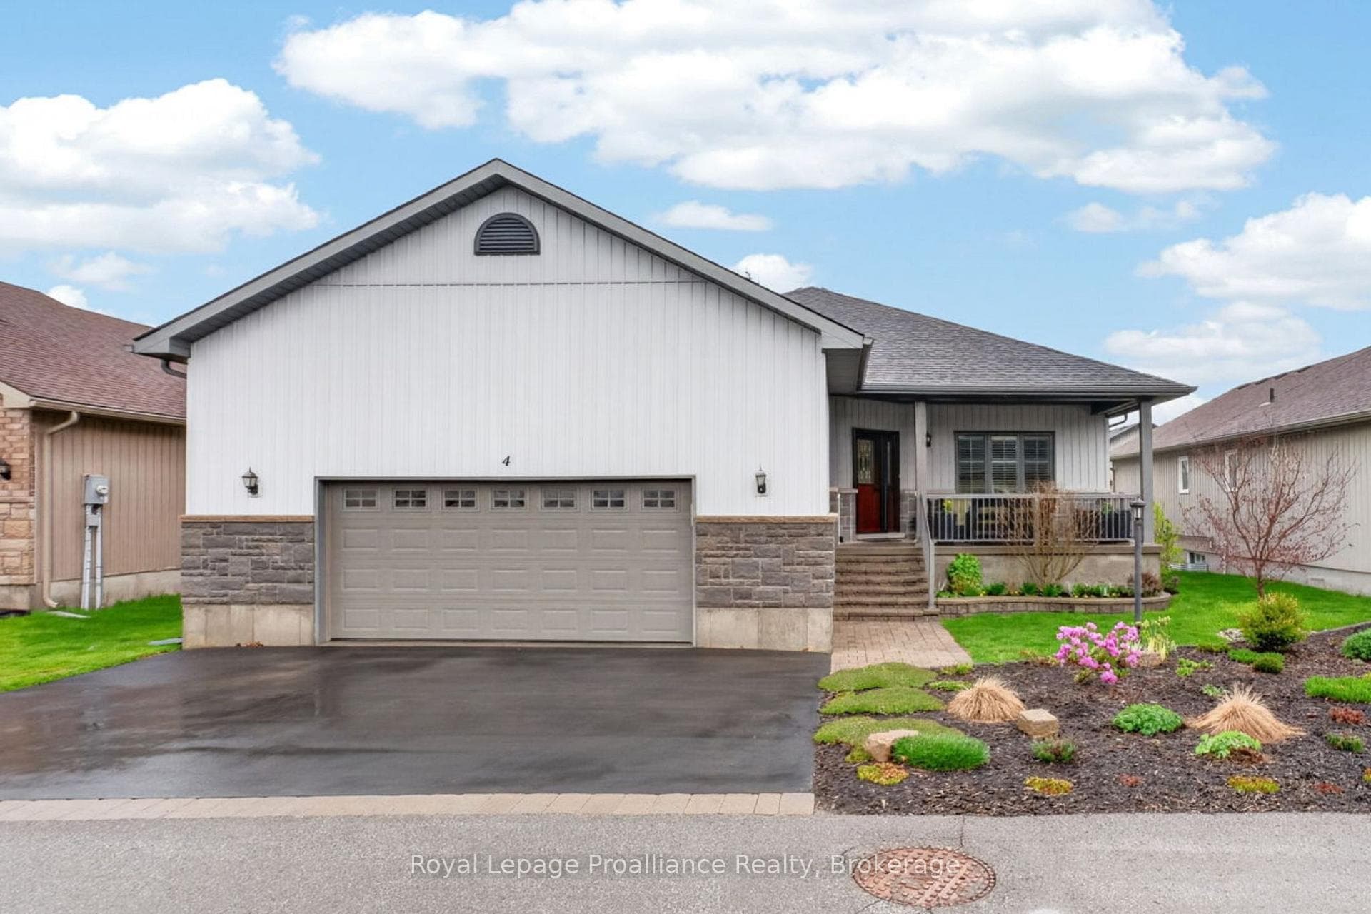
PICK YOUR PLAN, SELECTIONS, AND CUSTOMIZE! Currently showing the Bordeaux II plan, a brand new 1,341 sq ft two bedroom, two bath bungalow with double car garage, covered front porch, main floor laundry, walk-in closet, and ensuite. A short walk to the Millennium Trail and within walking distance of downtown Picton where there are ample restaurants, cafe's & shops. You can even walk to the nearest winery and groceries. Only 10 minute drive to wineries, walking trails & Picton Hospital. Includes high efficiency natural gas furnace, HRV for healthy living, central air, a deck and sodded yard. Visit Realtor website for more information and options. The Ontario and Federal governments have, or are proposing to, rebate the HST to qualifying First Time Home Buyers (FTHB) who purchase a new home. For example, a FTHB who buys a new $500K townhouse could qualify for a $65K rebate from the governments previously mentioned. Worth checking out!
| MLS® Number | X12325973 |
| Status | Sold |
| Listing Type | For Sale |
| Property Type | Single Family Home |
| Interior Size | 1,100 sq ft |
| Beds / Baths | 2 bed · 2 bath |
| City | Prince Edward County |
| Postal Code | K0K 2T0 |
| Province | ON |
| Listed Date | April 21, 2026 |
| Brokerage | ROYAL LEPAGE PROALLIANCE REALTY |
Sign in to reveal recent sold prices in this area.