Photo of 8 St. Marks RoadJust Listed
$159,000
8 St. Marks Road
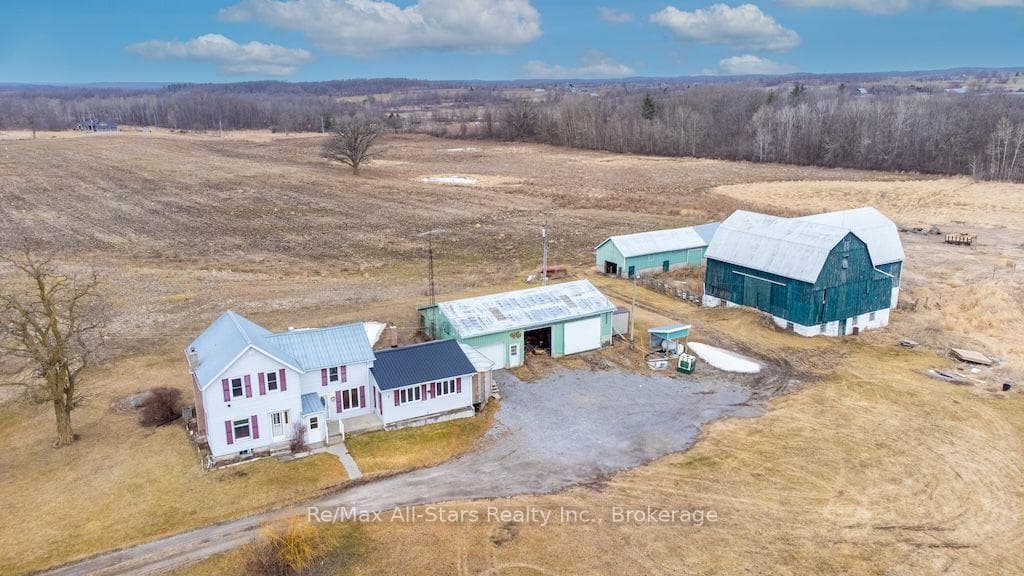
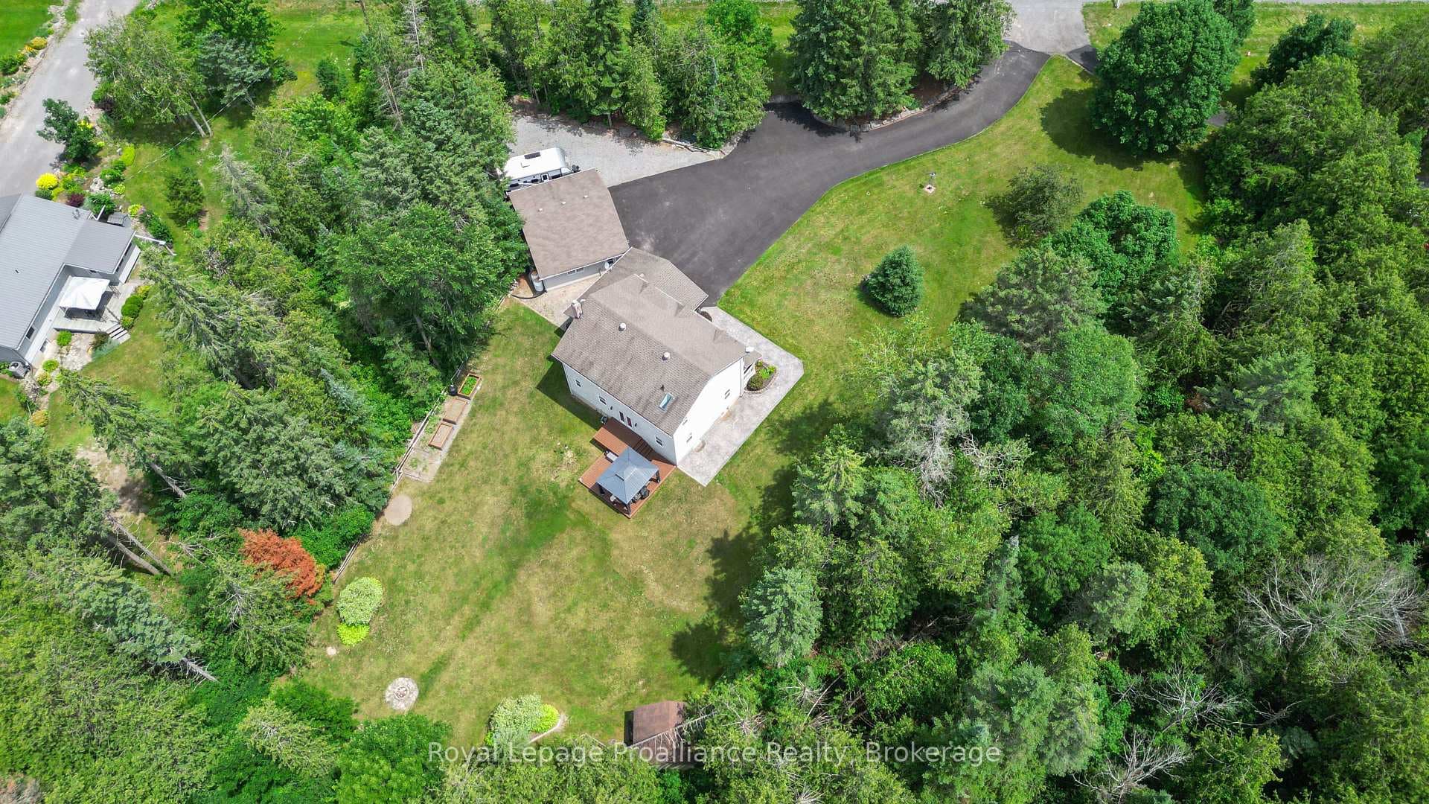
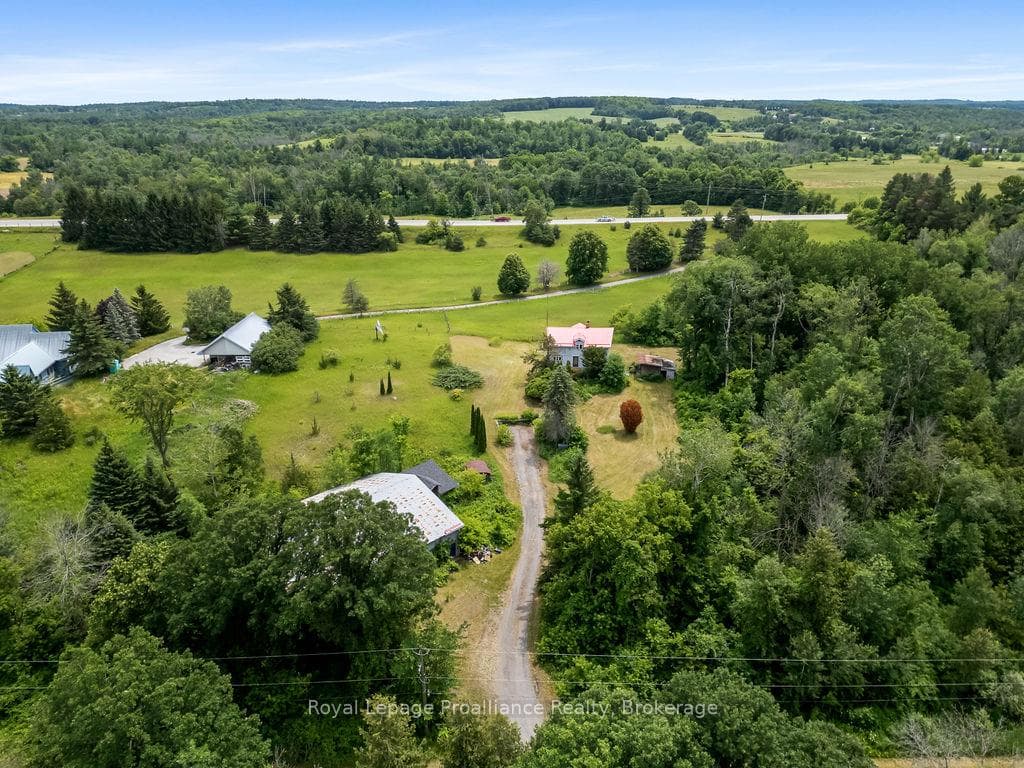
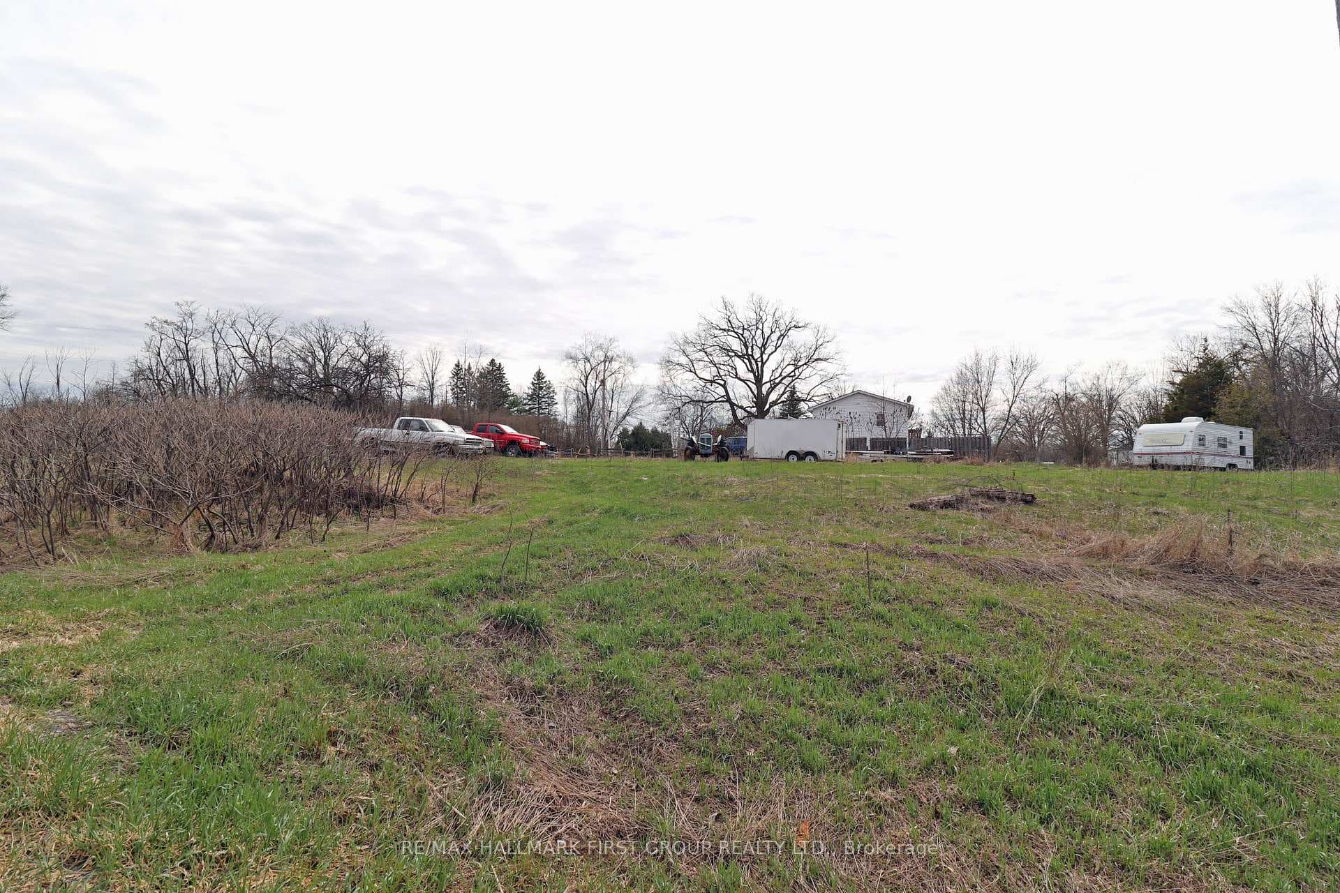
Welcome to 74 Salem Road, a spacious family home nestled on 10 acres of private, tranquil land. This property offers plenty of room to grow, with a functional layout and endless possibilities to impart your personal style. The kitchen features an eat-in area and leads directly to the back deck, laundry room, and a convenient two-piece bathroom. The cozy family room with a wood stove provides a warm, inviting atmosphere and opens to the backyard and deck, perfect for enjoying outdoor living. Upstairs, you'll find three generously sized bedrooms, including a large bathroom with a beautiful tile shower. The full basement is fully finished with two additional bedrooms and a 3-piece bathroom, plus a walkout to the outside, offering even more space and convenience. Outside, the privacy of the expansive backyard is unparalleled, complete with a pond with an island a true retreat from the world. Plus, enjoy the benefits of Geothermal heating and cooling for year-round comfort. This property offers the perfect blend of privacy, comfort, and functionality an exceptional place to call home. Don't miss out on this opportunity at 74 Salem Road.
| MLS® Number | X12048647 |
| Status | Sold |
| Listing Type | For Sale |
| Property Type | Single Family Home |
| Interior Size | 2,000 sq ft |
| Lot Size | 10 sq ft |
| Beds / Baths | 5 bed · 3 bath |
| Neighbourhood | Rawdon Ward |
| City | Stirling-Rawdon |
| Postal Code | K0K 3E0 |
| Province | ON |
| Listed Date | March 28, 2025 |
| Brokerage | RE/MAX QUINTE LTD. |
Sign in to reveal recent sold prices in this area.