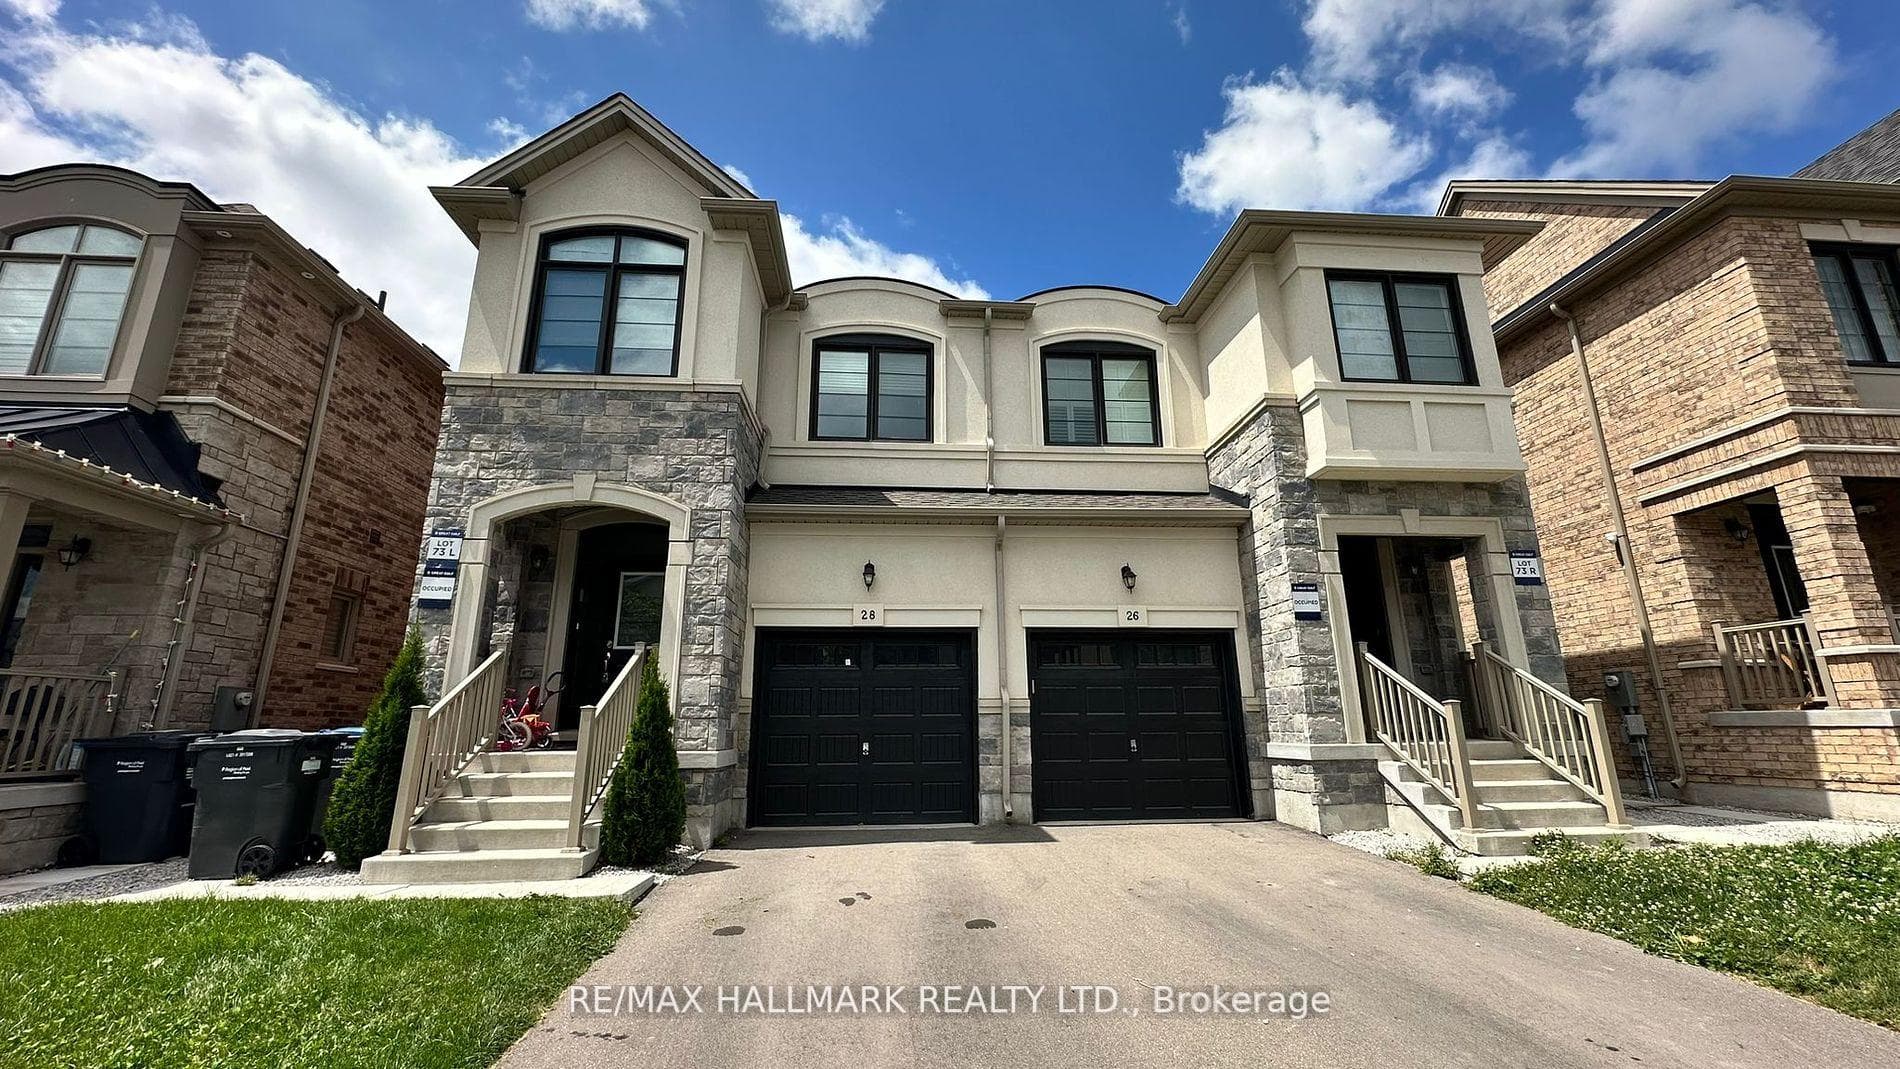
Photo of 13 Ixworth CircleJust Listed

$1,199,900
13 Ixworth Circle
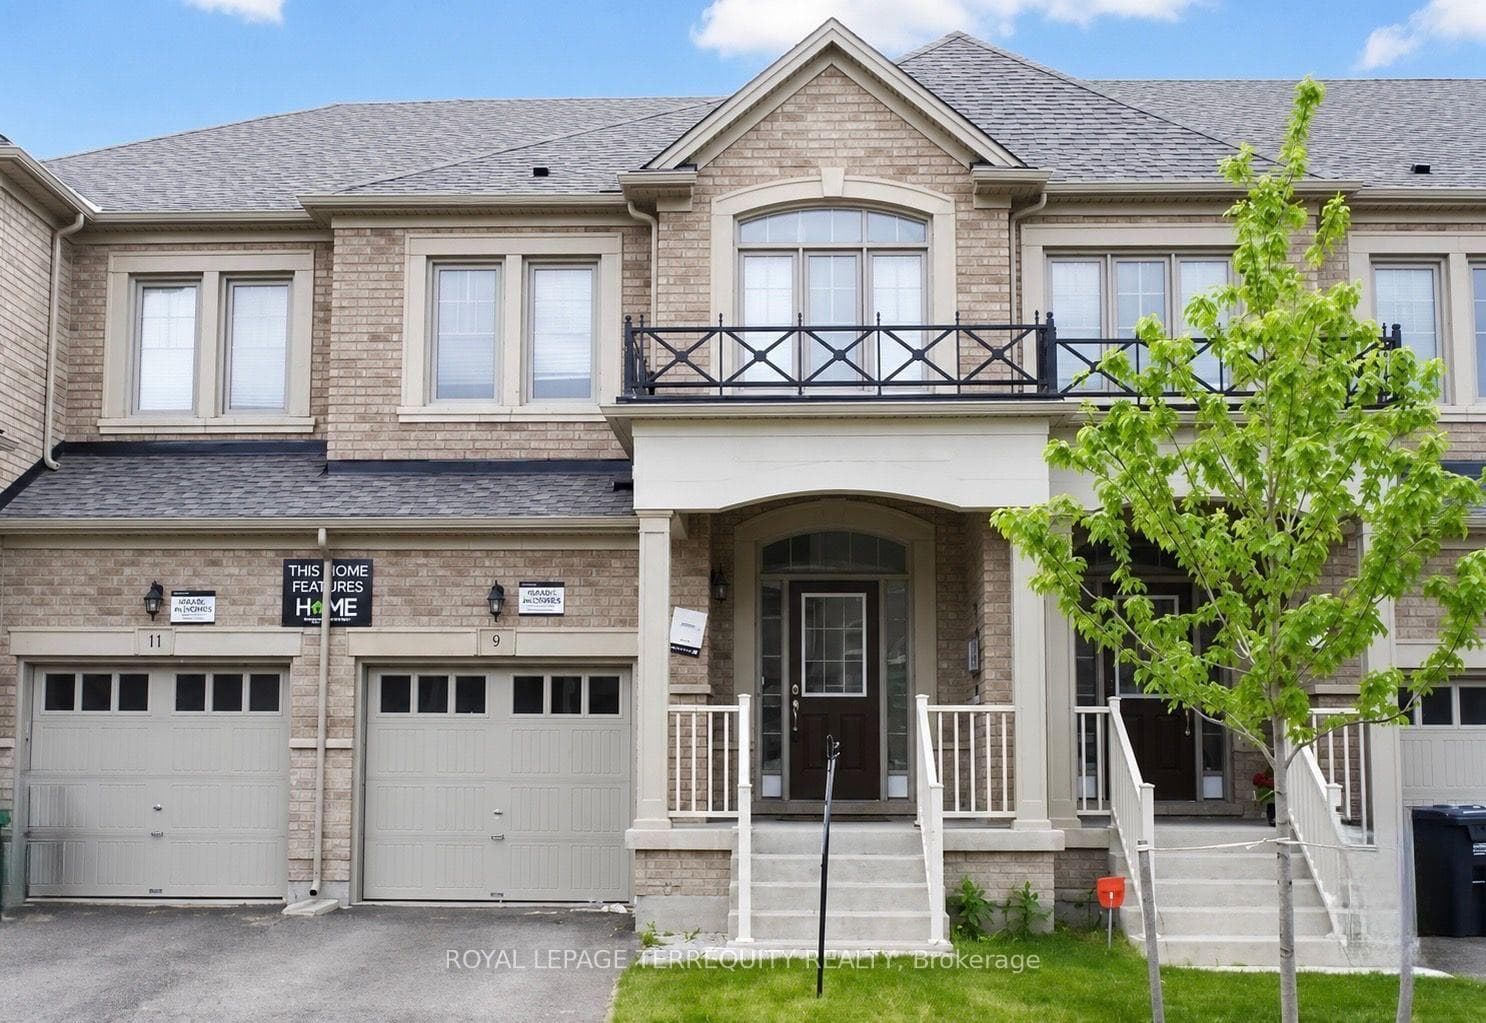
Discover This Exquisite 3-Storey Freehold Townhouse 3+1 Bed, 5 Bath With Finished Basement By Builder (Kaneff), Offering 2100 Sqft Of Luxury Area. Enjoy Dual Frontage And An Airy Open Concept Kitchen Adorned With Upgraded Countertops, A Stylish Backsplash, A Pantry, And A Breakfast Bar. Gleaming Hardwood Floors Grace The Whole House, Complemented By A Matching Oak Staircase. The Living/Family Room Features A Cozy Fireplace And Opens Seamlessly To An 11'x17' Amenity Area, Perfect For Relaxation Or Entertaining. The Second Floor Boasts A Distinguished Tray Ceiling In The Hallway And The Primary Bedroom, Adding A Touch Of Elegance. The Ground Floor Hosts A Versatile Den, Convenient Laundry Facilities, Garage Access, And Basement Potential. Ideally Situated Close To Major Highways, Banks, Parks, Trails, And Shopping Plazas, This Townhouse Offers Unparalleled Convenience And Sophistication.
| MLS® Number | W9070149 |
| Status | Sold |
| Listing Type | For Sale |
| Property Type | Townhouse |
| Interior Size | 2,000 sq ft |
| Beds / Baths | 4 bed · 5 bath |
| Neighbourhood | Bram West |
| City | Brampton |
| Postal Code | L6Y 6H5 |
| Province | ON |
| Listed Date | June 14, 2026 |
| Brokerage | CENTURY 21 PROPERTY ZONE REALTY INC. |
Sign in to reveal recent sold prices in this area.