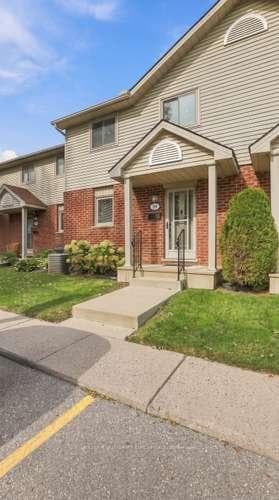
Photo of 511 Admiral Drive Unit 59Just Listed
$389,900
511 Admiral Drive Unit 59
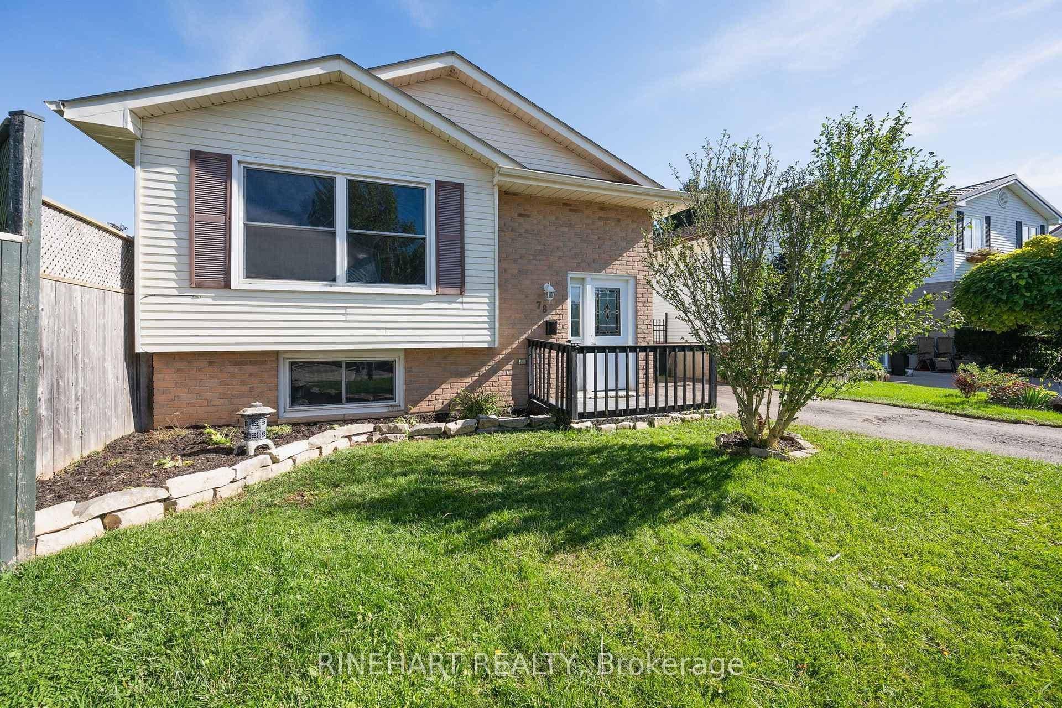
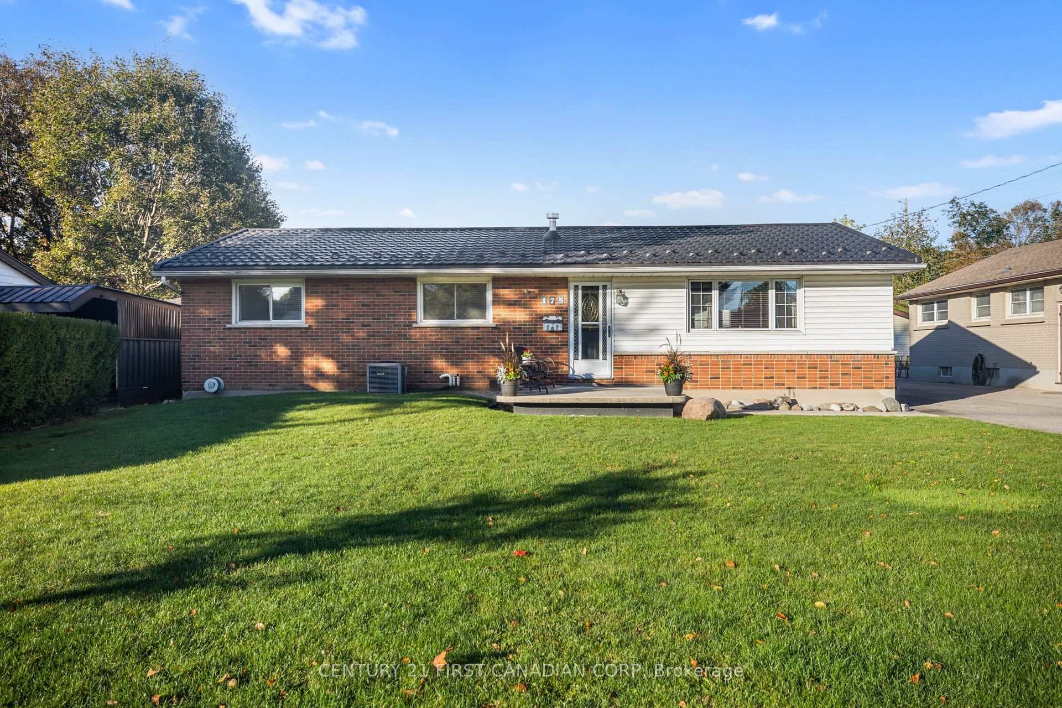
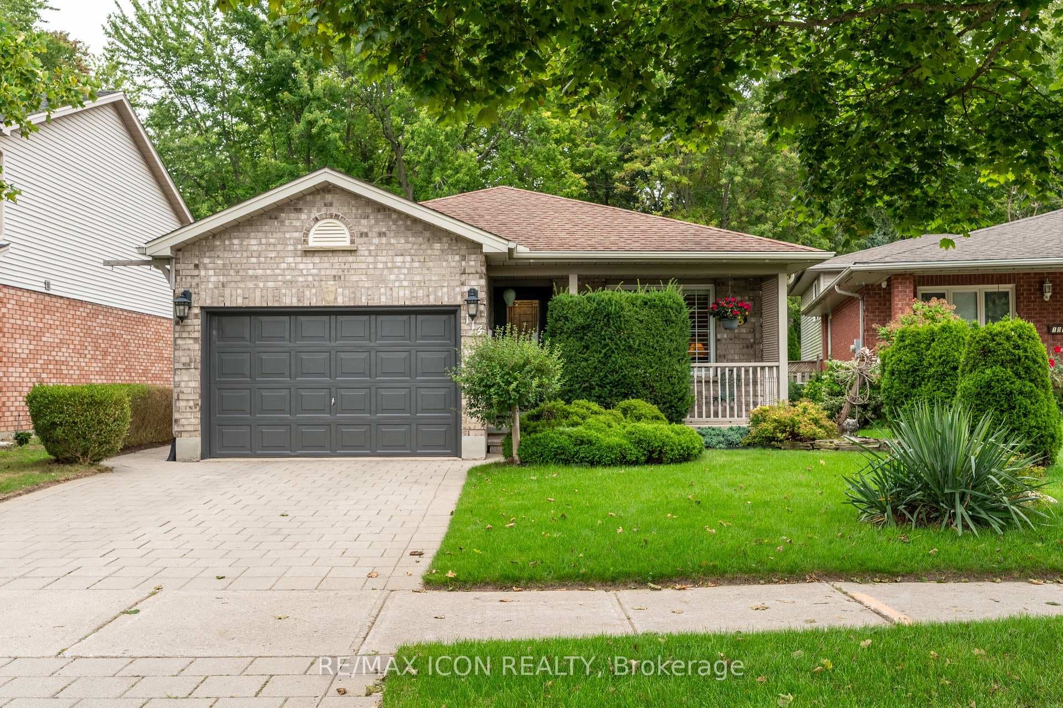
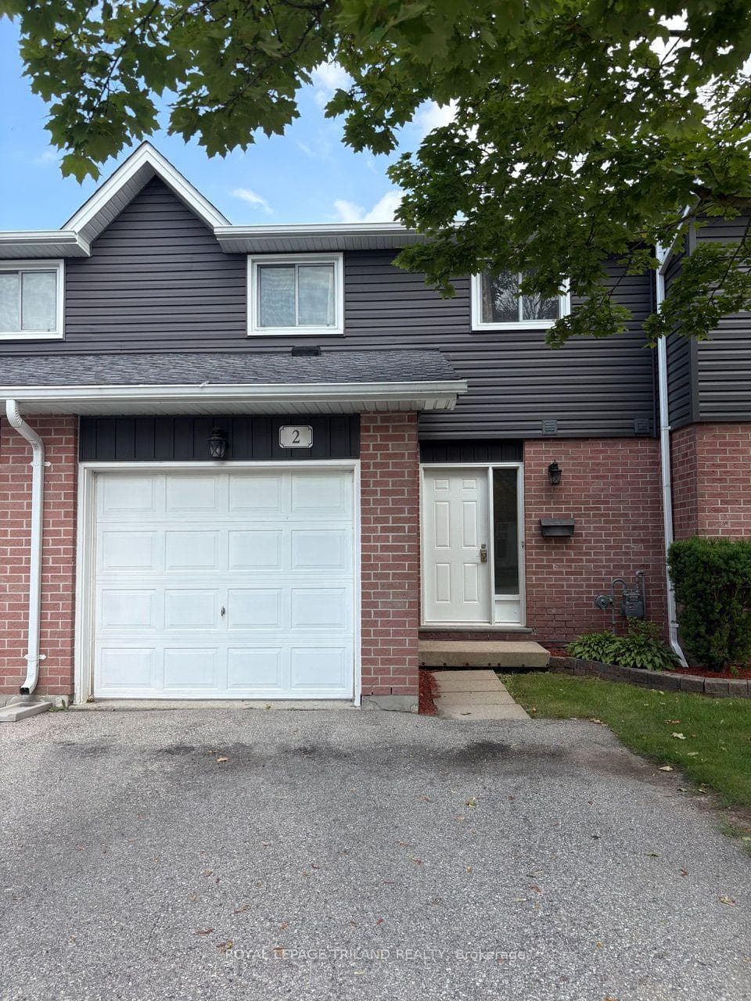
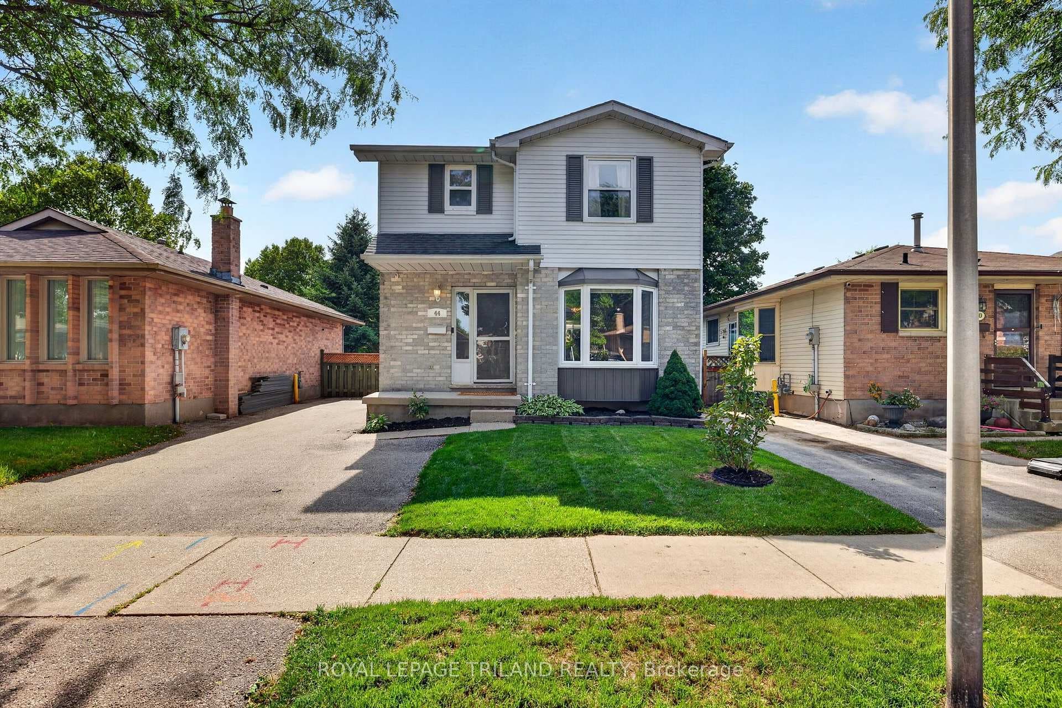
Beautiful two-storey family home nestled on a tree-lined street in desirable East London. Situated on a spacious pie-shaped lot, 74 Napoleon Drive offers lovely curb appeal with a welcoming covered front porch. Step inside to a generous foyer showcasing a beautiful winding staircase to the second level. The main floor features a spacious formal living room with bay window and dining room, along with a bright kitchen open to the dinette, offering direct access to the backyard. The sunken family room is the perfect place to relax, complete with a cozy gas fireplace with brick surround and oak mantle. A convenient main-floor laundry/mudroom with sink and a 2-piece powder room complete the main level. Upstairs, you'll find four generously sized bedrooms, including a spacious primary suite with ensuite, plus a 4-piece main bathroom. The unfinished lower level provides an excellent opportunity to create additional living space tailored to your needs. Enjoy the outdoors in the fully fenced, spacious backyard featuring a deck-perfect for entertaining, relaxing, and family fun. A wonderful home in a great family-friendly setting! Furnace and A/C approx. 2022.
| MLS® Number | X14027700 |
| Status | Active |
| Listing Type | For Sale |
| Property Type | Single Family Home |
| Interior Size | 1,500 sq ft |
| Beds / Baths | 4 bed · 3 bath |
| Property Taxes (2025) | $4,945 |
| Neighbourhood | East I |
| City | London East |
| Postal Code | N5V 4A9 |
| Province | ON |
| Listed Date | October 13, 2026 |
| Days on Market | 0 |
| Price per Sq Ft | $400 |
| Brokerage | ROYAL LEPAGE TRILAND PREMIER BROKERAGE |
Sign in to reveal recent sold prices in this area.