Photo of 1331 Queen Street Unit 403Just Listed
$699,900
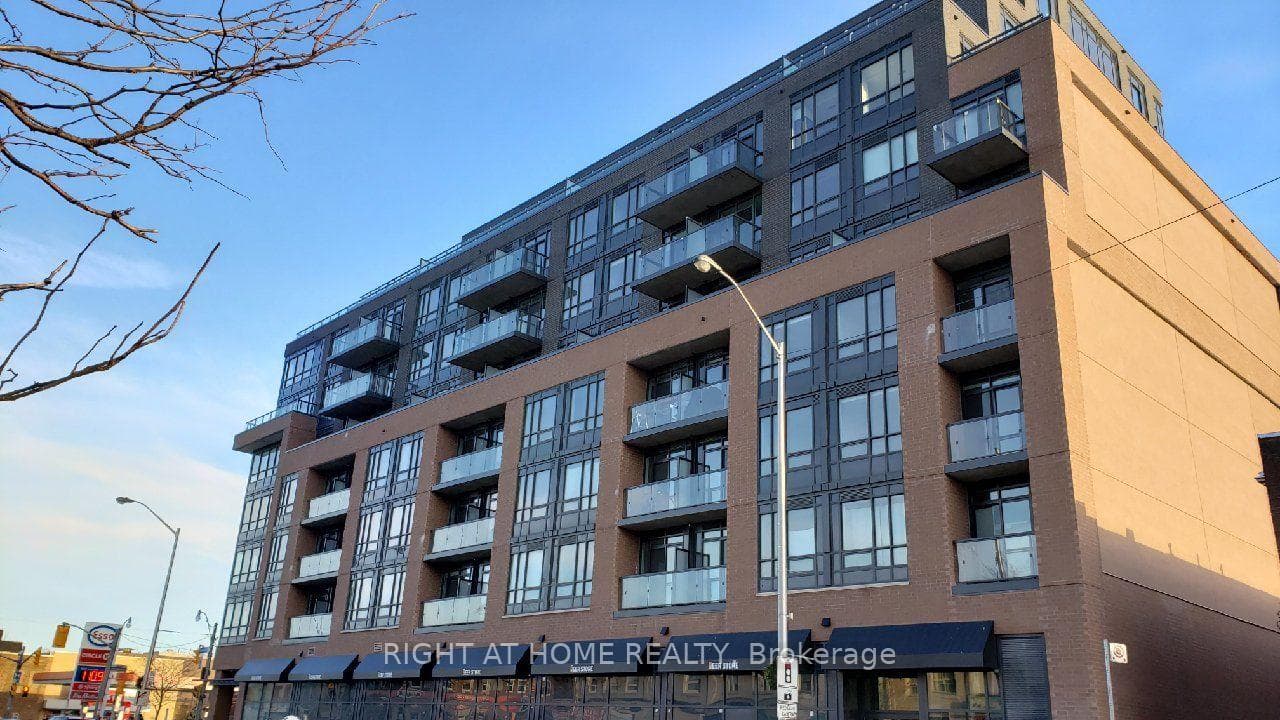
1331 Queen Street Unit 403
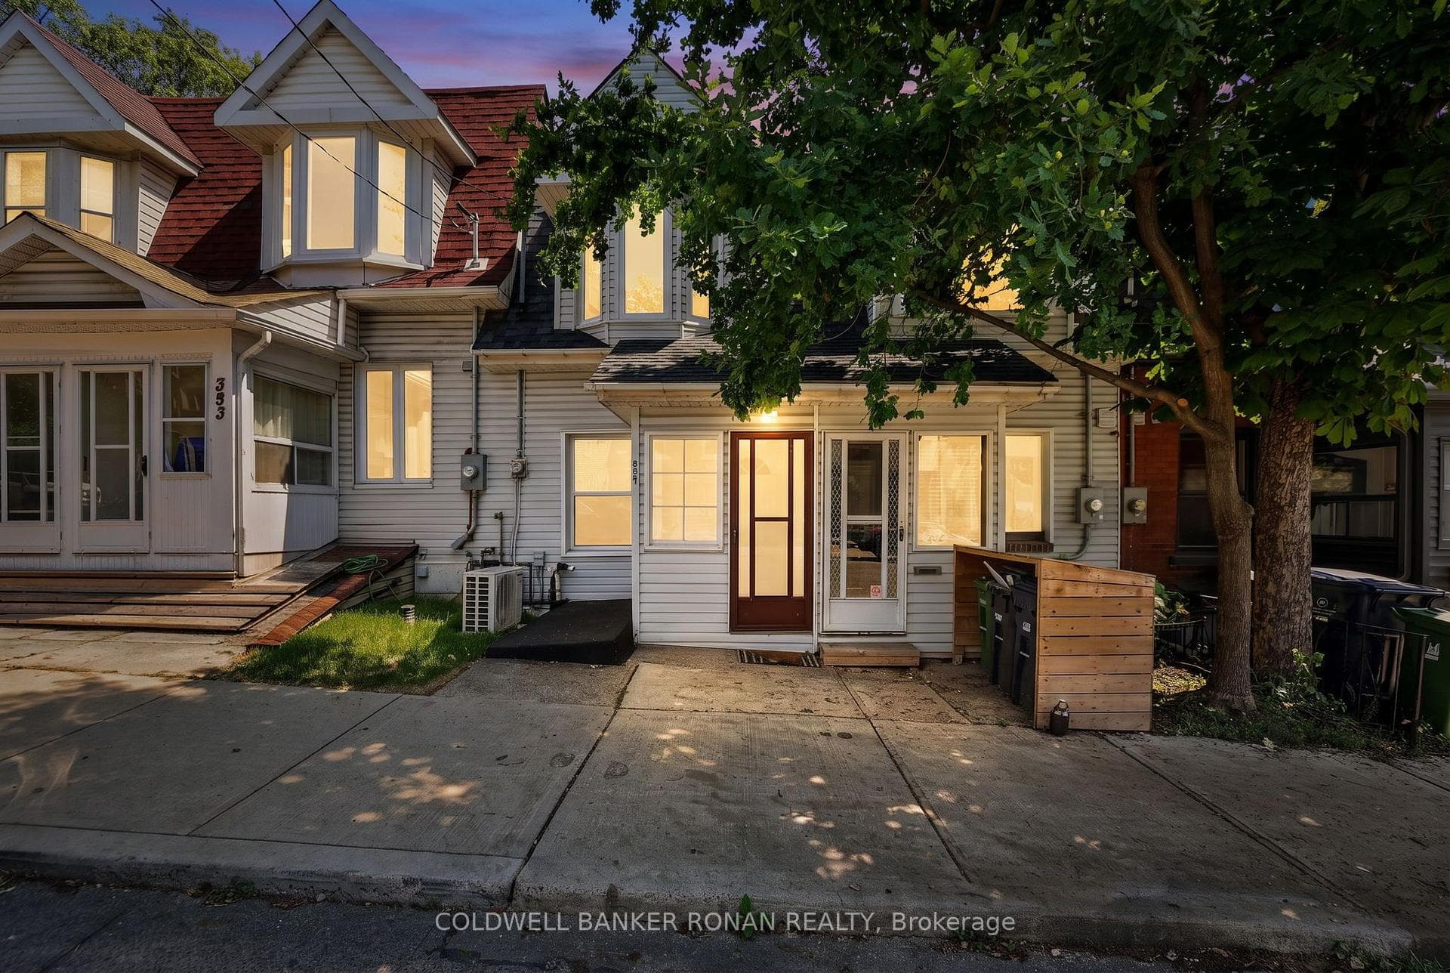
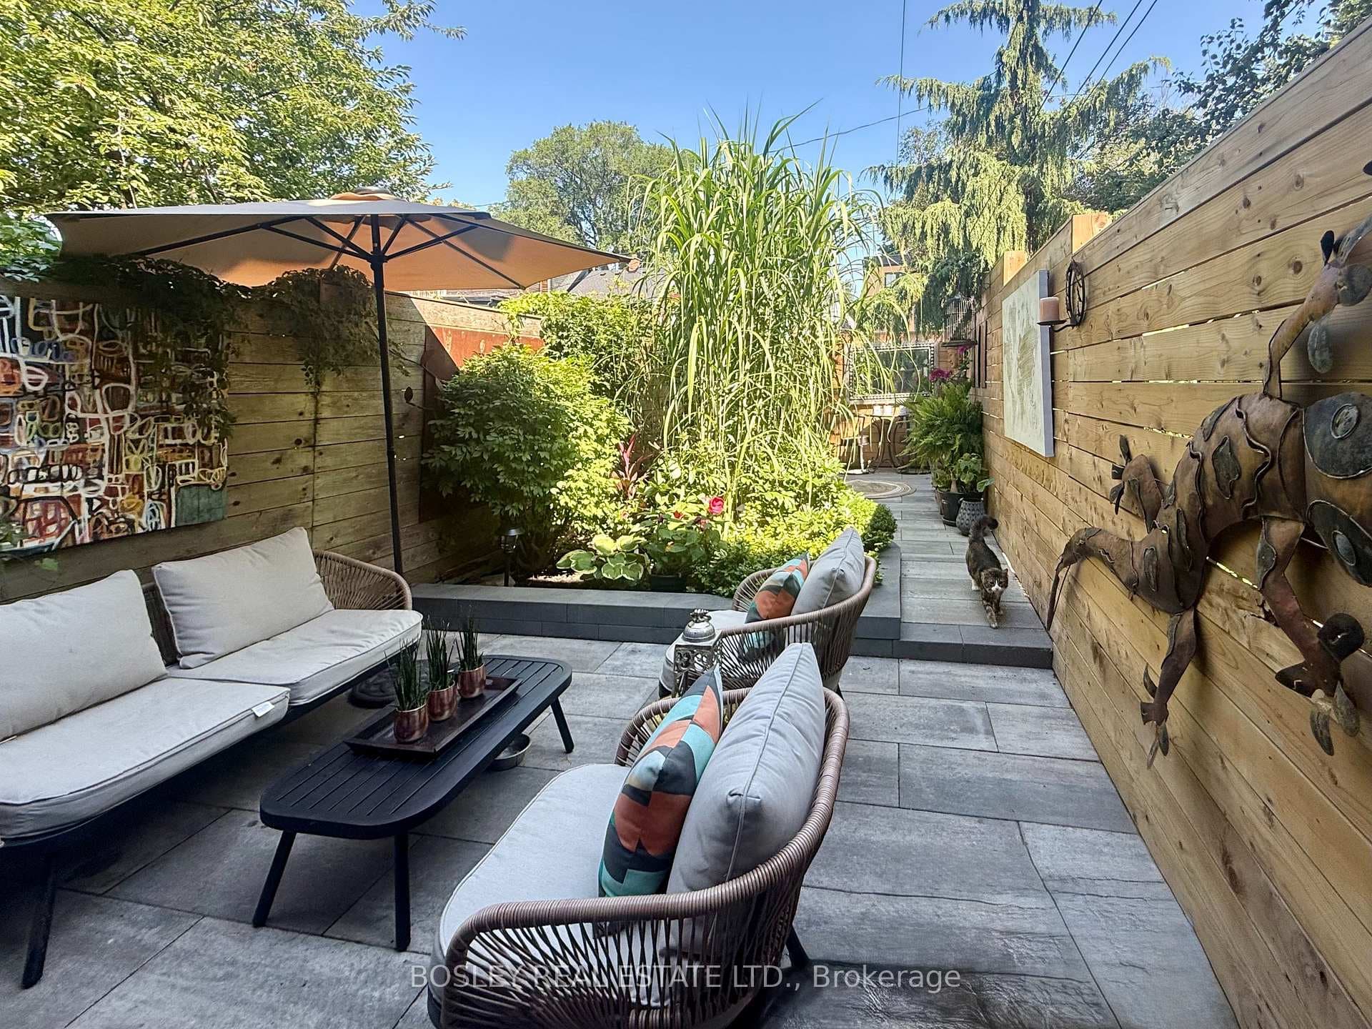
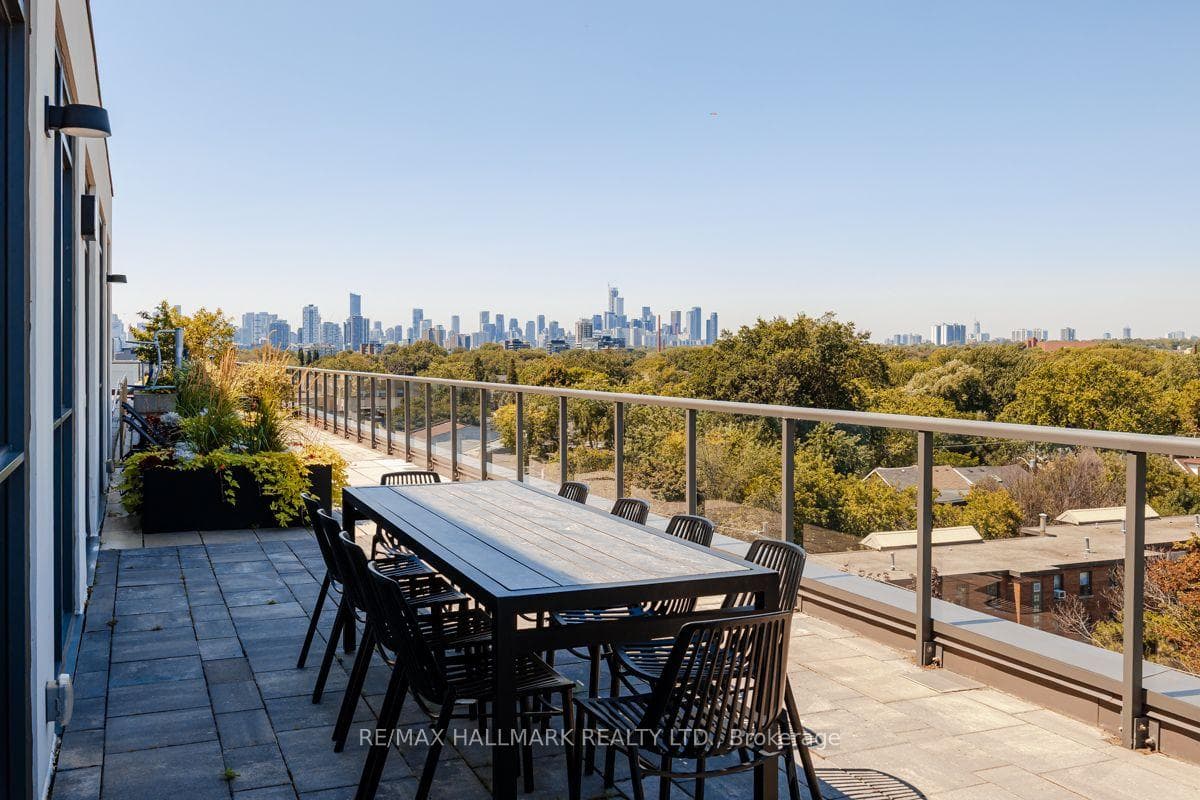
Welcome to 74 Lewis St, nestled on a charming tree-lined street in the heart of prime Leslieville. This spacious 3-storey renovated home offers four levels of beautifully finished living space, featuring three renovated spa-style bathrooms and a stunning chef's kitchen. The main floor boasts an expansive open-concept layout with hardwood floors, pot lights, and high ceilings. The modern chef's kitchen is equipped with quartz countertops, a center island, and stainless steel appliances, complemented by a convenient powder room. A rare find, the main floor also includes a family room with a fireplace that leads to the private west-facing garden. Upstairs, you'll find four spacious bedrooms, including a sumptuous primary bedroom with vaulted ceilings, a luxurious 5-piece ensuite bath, and a walkout to a private west-facing deck. Additional highlights include second-floor laundry and a self-contained one-bedroom in-law suite with its own private entrance. This turnkey home has everything you need and more, offering easy access to vibrant Leslieville shops, bars, and restaurants. With proximity to TTC, DVP, and the Gardiner Expressway, as well as the nearby Jimmy Simpson Park, this home truly checks all the boxes for comfortable urban living.
| MLS® Number | E8302268 |
| Status | Sold |
| Listing Type | For Sale |
| Property Type | Semi-Detached |
| Interior Size | 0 sq ft |
| Beds / Baths | 5 bed · 4 bath |
| City | Riverdale / Leslieville |
| Postal Code | M4M 2H3 |
| Province | ON |
| Listed Date | January 30, 2026 |
| Brokerage | RE/MAX HALLMARK REALTY LTD. |
Sign in to reveal recent sold prices in this area.