Photo of 9 Valhalla Inn Road Unit 2405Just Listed

$399,888
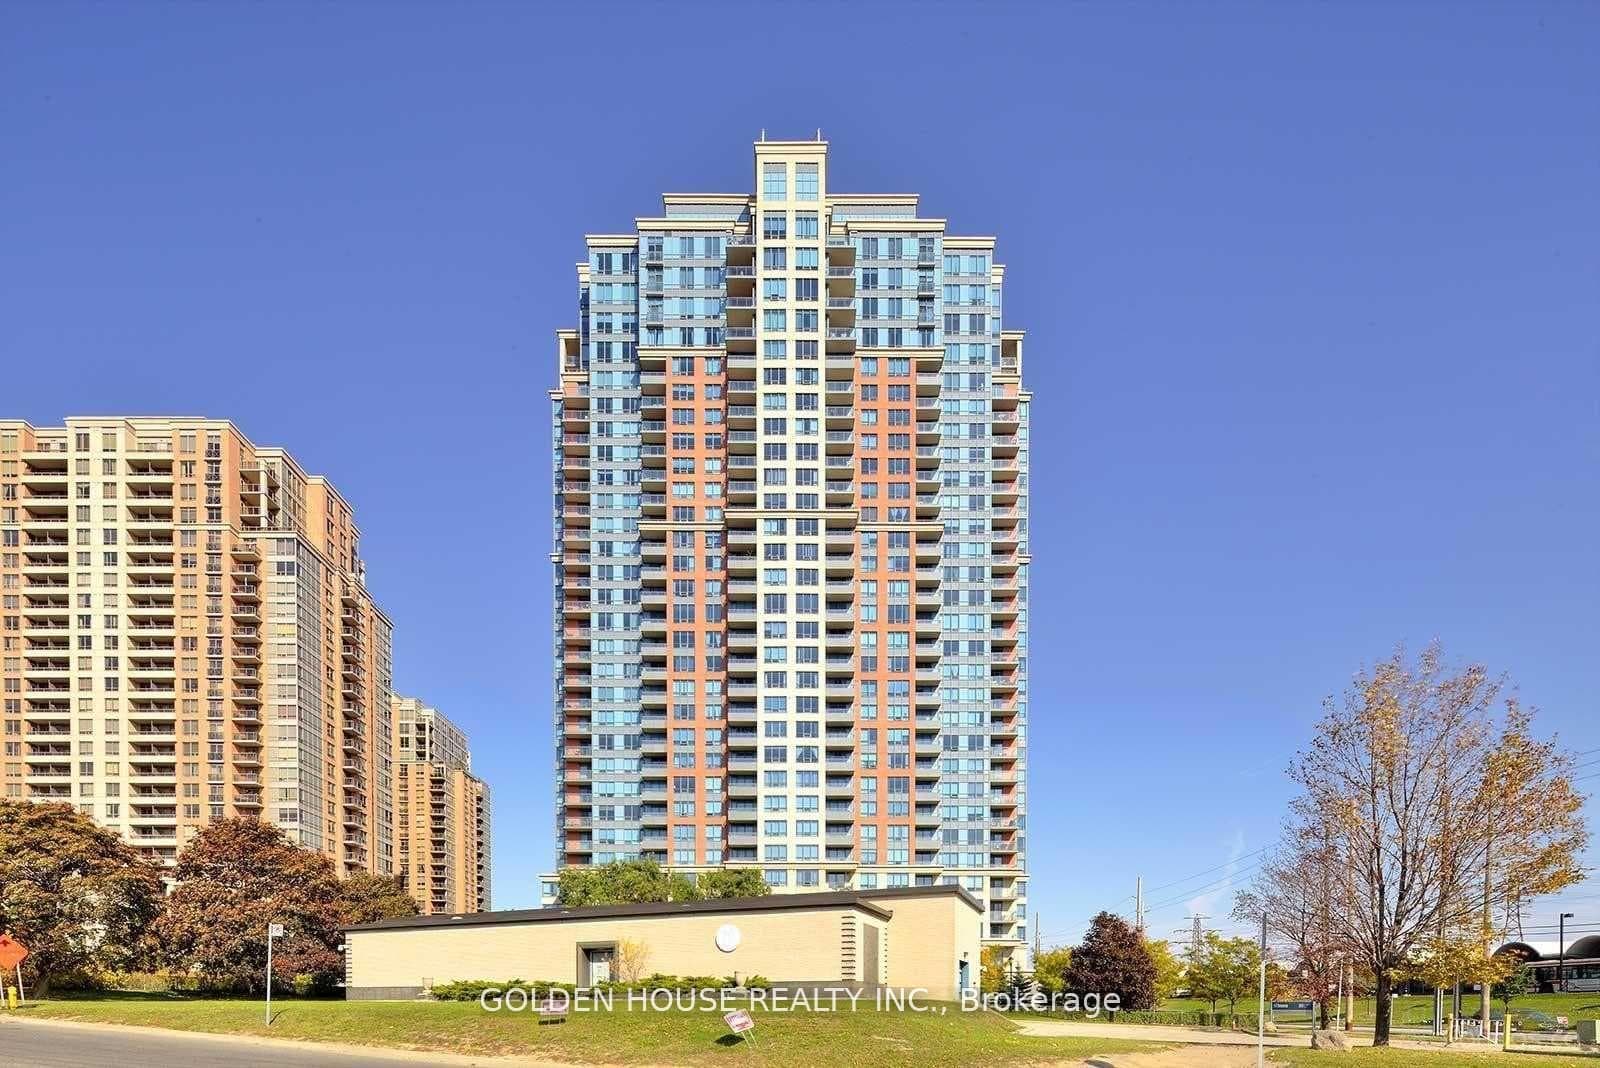
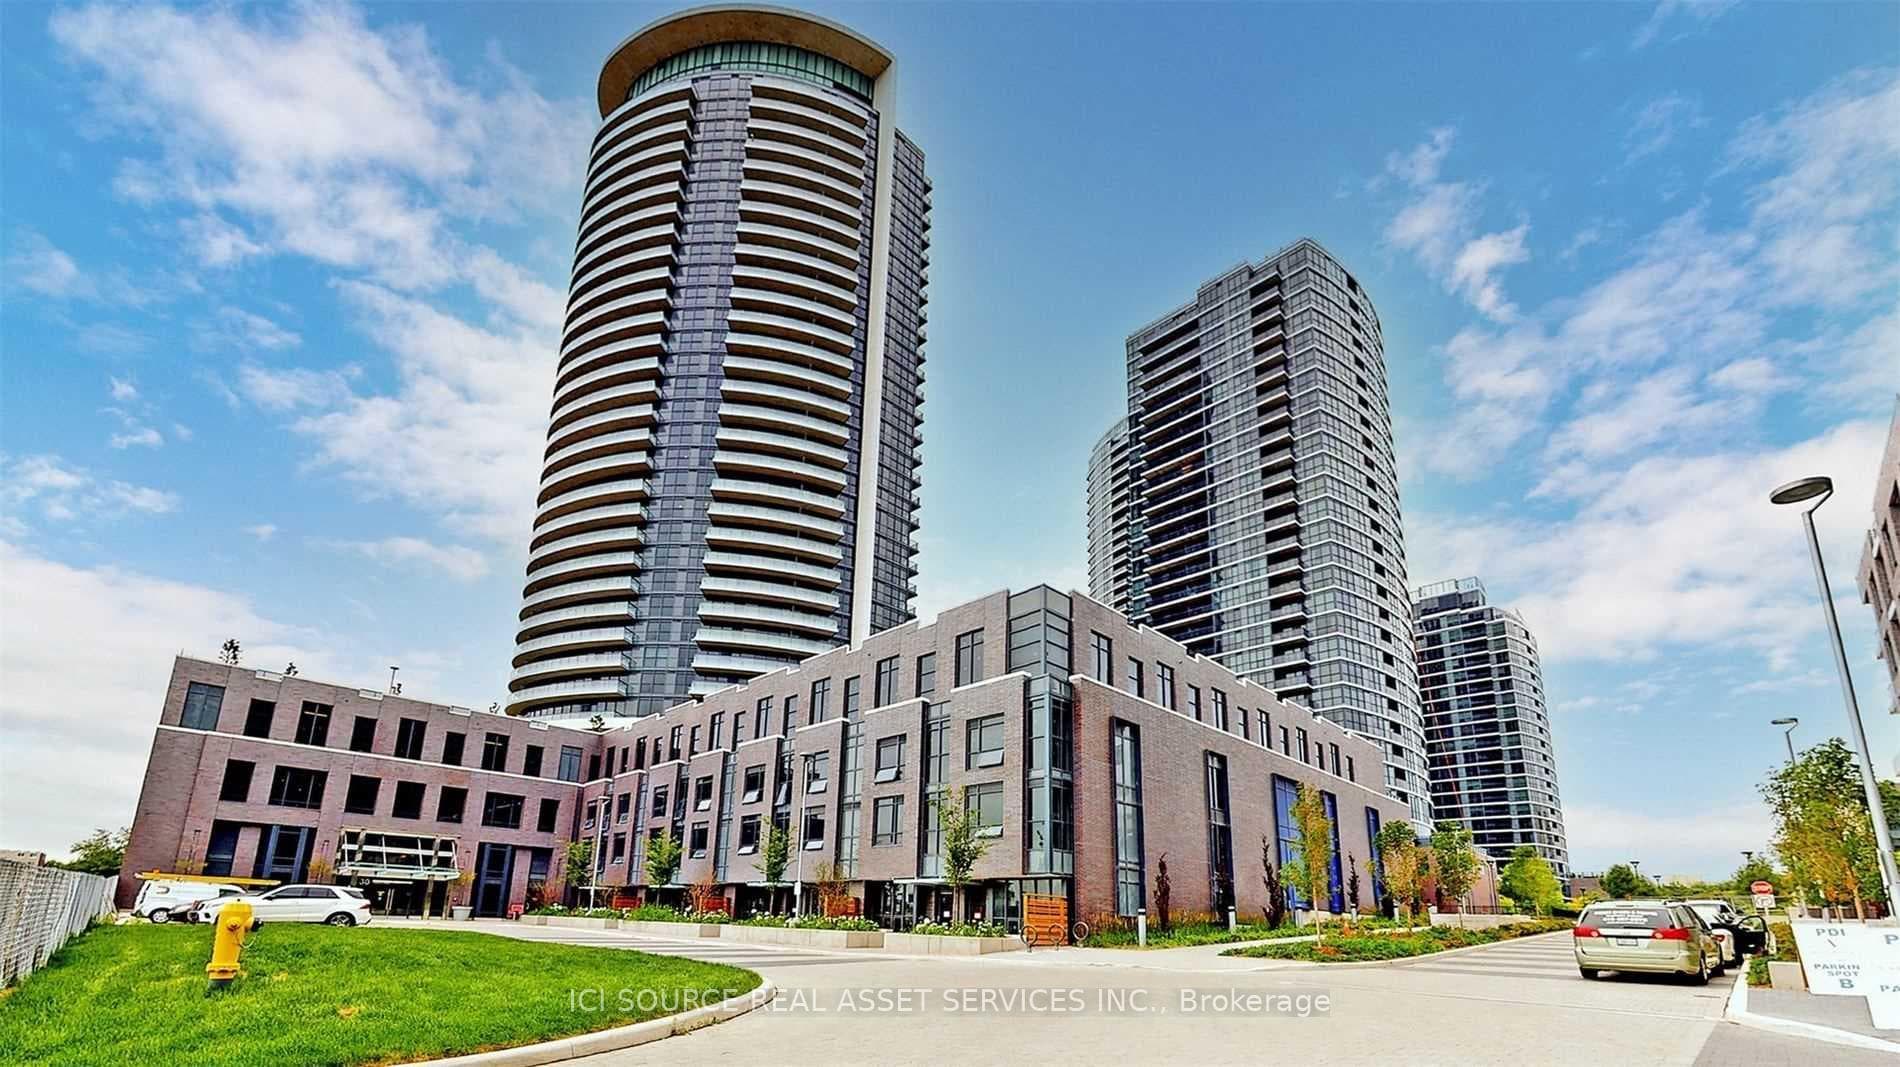
9 Valhalla Inn Road Unit 2405
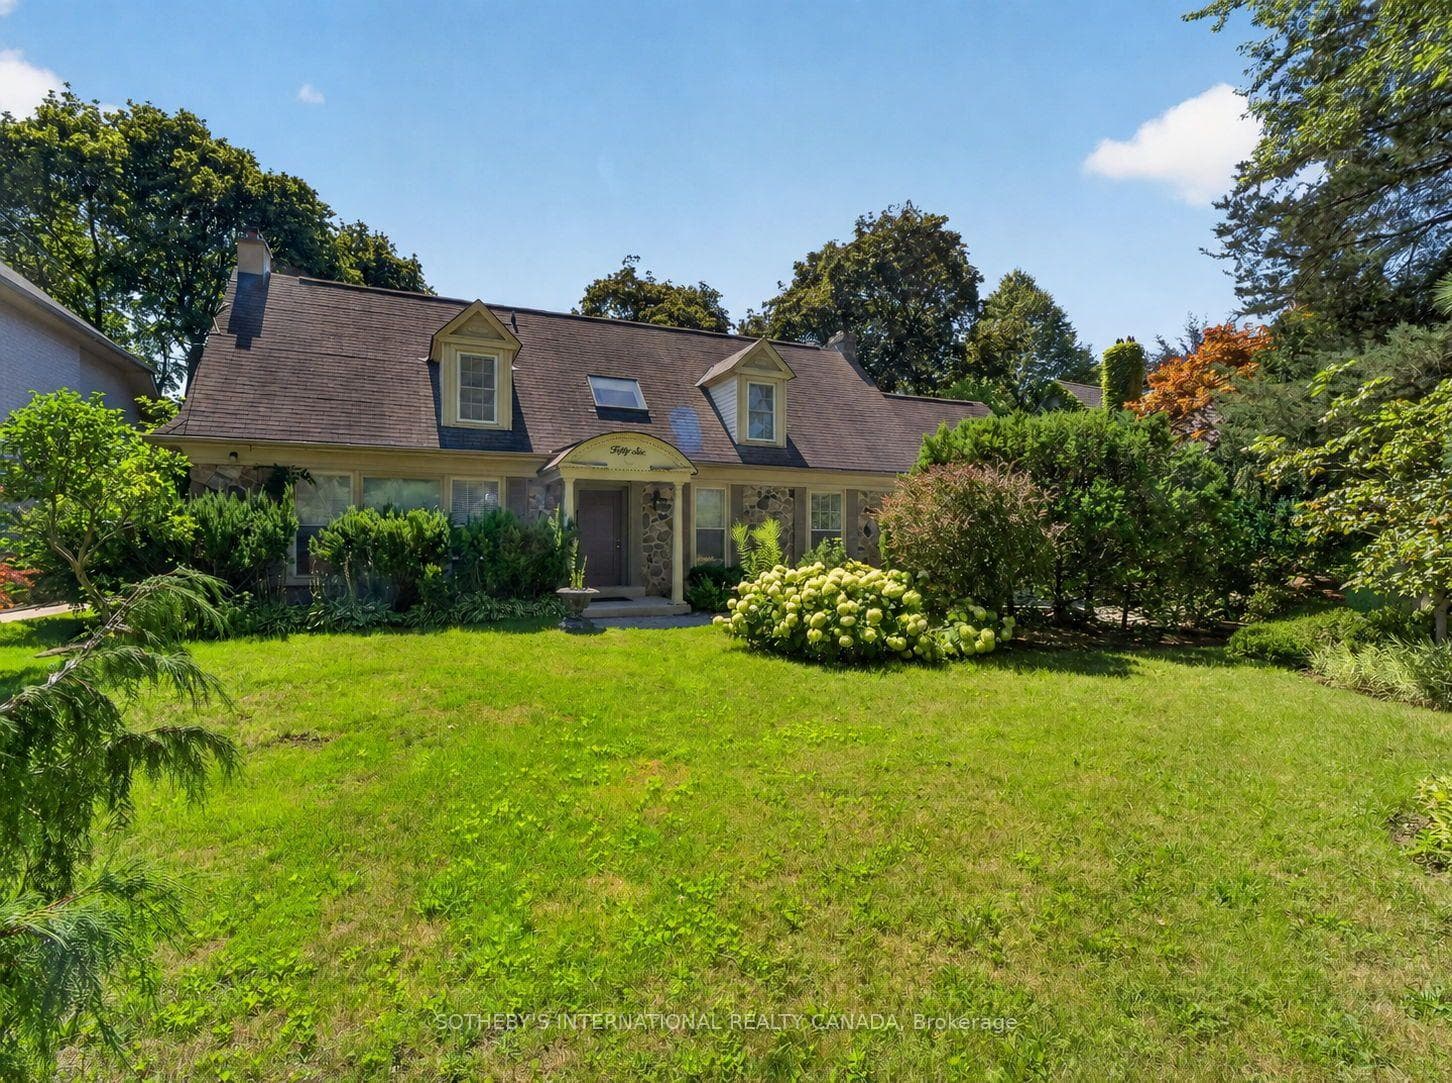
Welcome To this Meticulously Designed Custom Built Open Concept Home With A Chef's Dream Kitchen & Top-of-the-line Appliances; Quartz CounterTops,Large Centre Island. The Kitchen Seamlessly Flows Into The Breakfast Area & Large Family Room With Custom Built In Cabinetry,Gas Fireplace & Walkout to the Private Fully Landscaped Yard. The Home Also Boasts Four Plus One Large Bedroom's & Five Bathroom's.9 to 10 Ft Ceilings Throughout. Large Windows & Door's Offer Lots of Natural Light. Approximately 4800 Total Square Feet of Living Space Including Expansive Finished Basement. The Lower Level Boasts A Nanny's Suite,Sauna,Wine Cellar, Laundry, Storage Room,Heated Floors,Large Windows & A Walk Up To The Landscaped Yard. Every Aspect of this Residence Exudes Elegance & Sophistication,Luxury Comfort, Convenience, & Style! Great For Entertaining Or Just to Relax & Unwind After A Long Day. Great For Families. One Of The Most Sought After Areas Princess-Rosethorn Is A Peaceful and Family-Friendly Neighbourhood With A Strong Sense of Community In The West End Of Toronto, Top Ranked Schools, Steps To The Golf Course, Tennis Club, Parks, Store's Transit,Churches & Minutes To The Airport And Major Highways. Your Dream Home Awaits!Please View 3D Tour!
| MLS® Number | W8300316 |
| Status | Sold |
| Listing Type | For Sale |
| Property Type | Single Family Home |
| Interior Size | 3,000 sq ft |
| Beds / Baths | 5 bed · 5 bath |
| City | Etobicoke (Islington / Rexdale) |
| Postal Code | M9A 1N5 |
| Province | ON |
| Listed Date | April 13, 2026 |
| Brokerage | HOMELIFE/ROMANO REALTY LTD. |
Sign in to reveal recent sold prices in this area.