Photo of 286 Main Street Unit 1702Just Listed

$419,000
286 Main Street Unit 1702
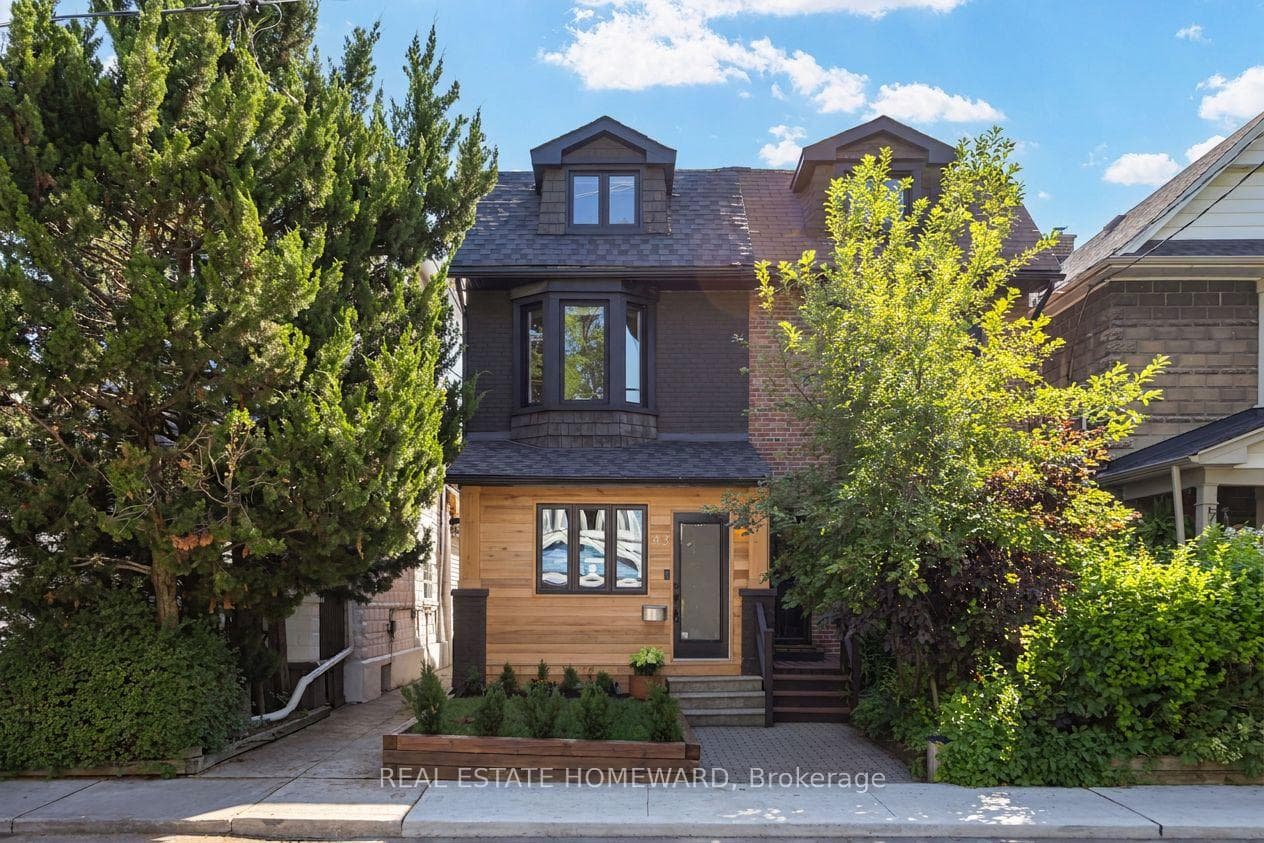
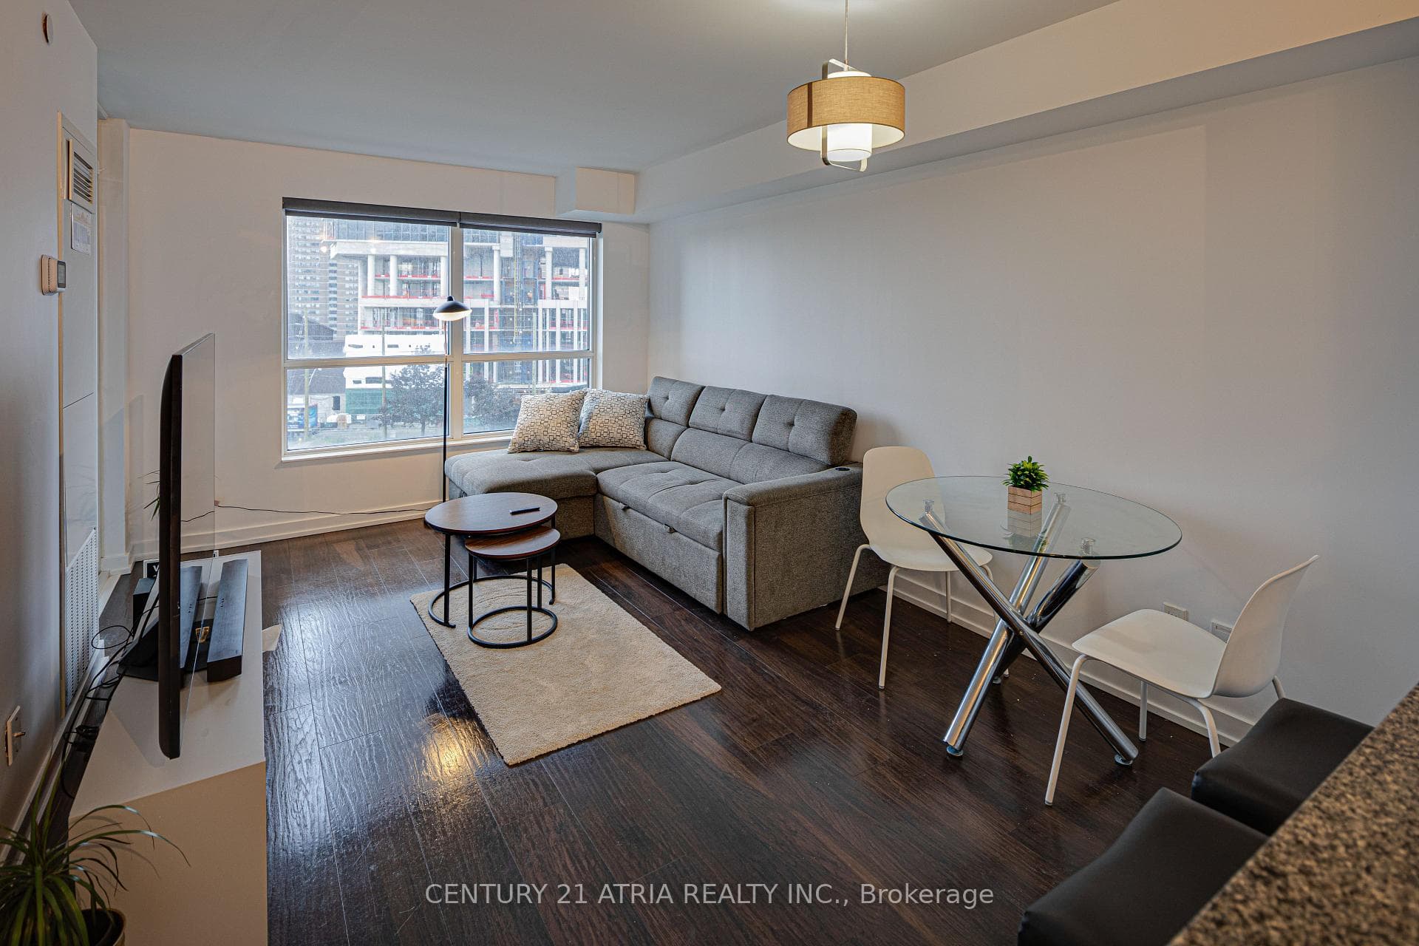
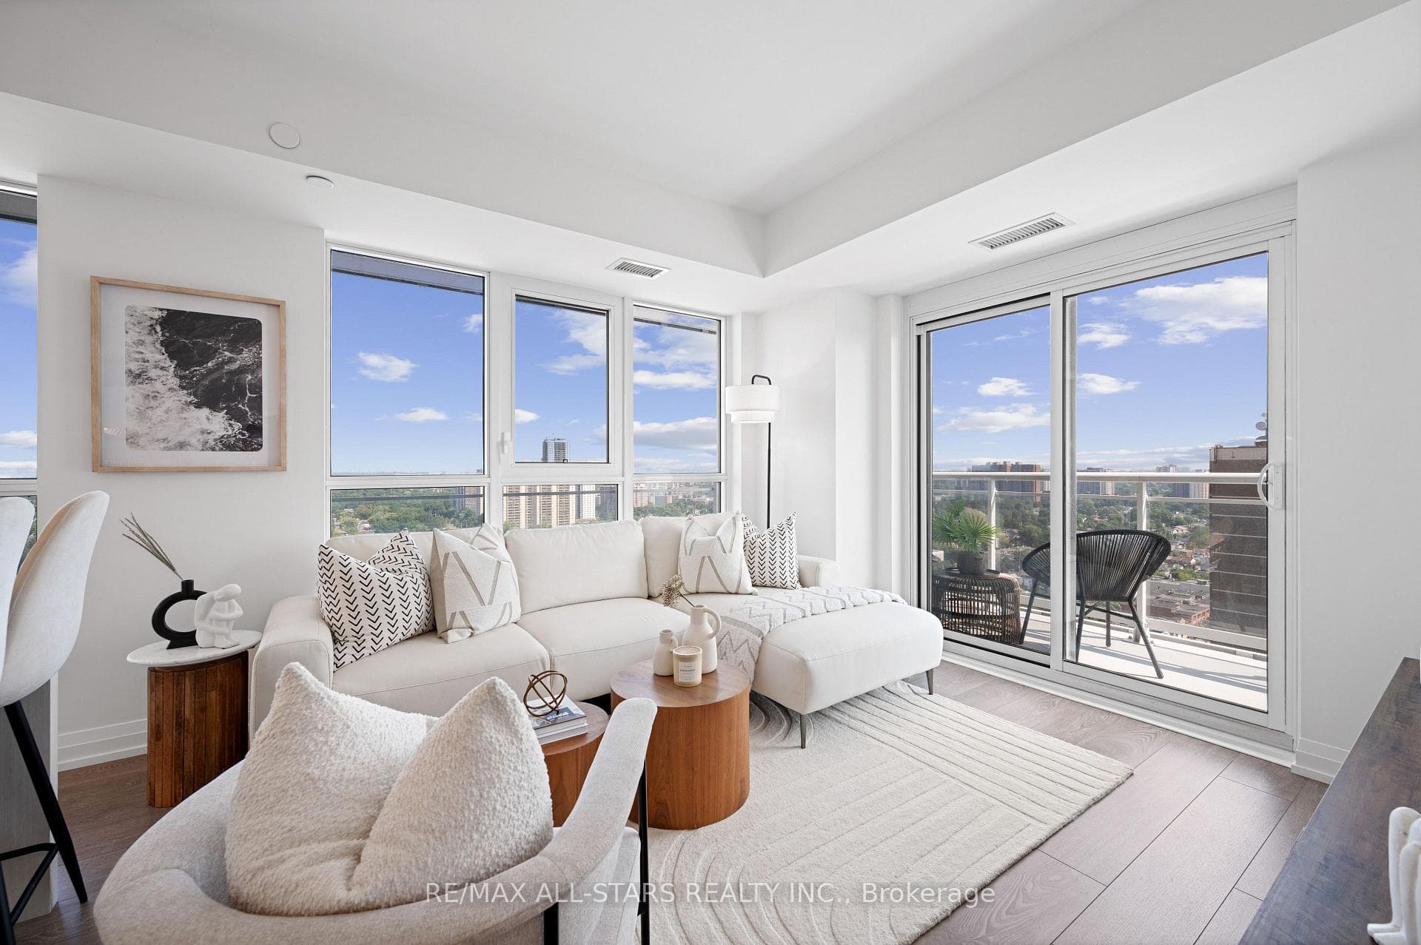
Set on a rare wide lot and backing directly onto a peaceful ravine, this 1950s-built semi offers space, character, and a setting that's hard to come by. Thoughtfully laid out with generously sized principal rooms, the main floor features a large living room anchored by a double-sided fireplace that seamlessly connects to the dining area. From here, step out to a truly special backyard. A private, ravine-backed retreat complete with a deck for dining and BBQs, lush green space, a sitting area and a tranquil pond with water feature. A custom shed with a finished loft adds a playful bonus space that feels like a tucked-away treehouse. Upstairs, you'll find three well-proportioned bedrooms, each with its own closet, and an updated bathroom with a tub. The fully finished lower level offers incredible versatility with a walk-out, full bathroom, laundry room, and ample storage, ideal for a family room, home office, or guest space. Located nearby a quiet cul-de-sac where neighbours know each other and kids play freely, this is a true community pocket. Enjoy annual street gatherings, nearby ice skating at Love Crescent, and easy access to the Danforth GO, TTC, and top-rated schools including Malvern. Parking for two cars and an electric car charger outlet.
| MLS® Number | E12915506 |
| Status | Sold |
| Listing Type | For Sale |
| Property Type | Semi-Detached |
| Interior Size | 1,100 sq ft |
| Beds / Baths | 3 bed · 2 bath |
| Neighbourhood | East End-Danforth |
| City | The Beaches / Upper Beaches |
| Postal Code | M4E 1X5 |
| Province | ON |
| Listed Date | March 24, 2026 |
| Brokerage | RE/MAX HALLMARK REALTY LTD. |
Sign in to reveal recent sold prices in this area.