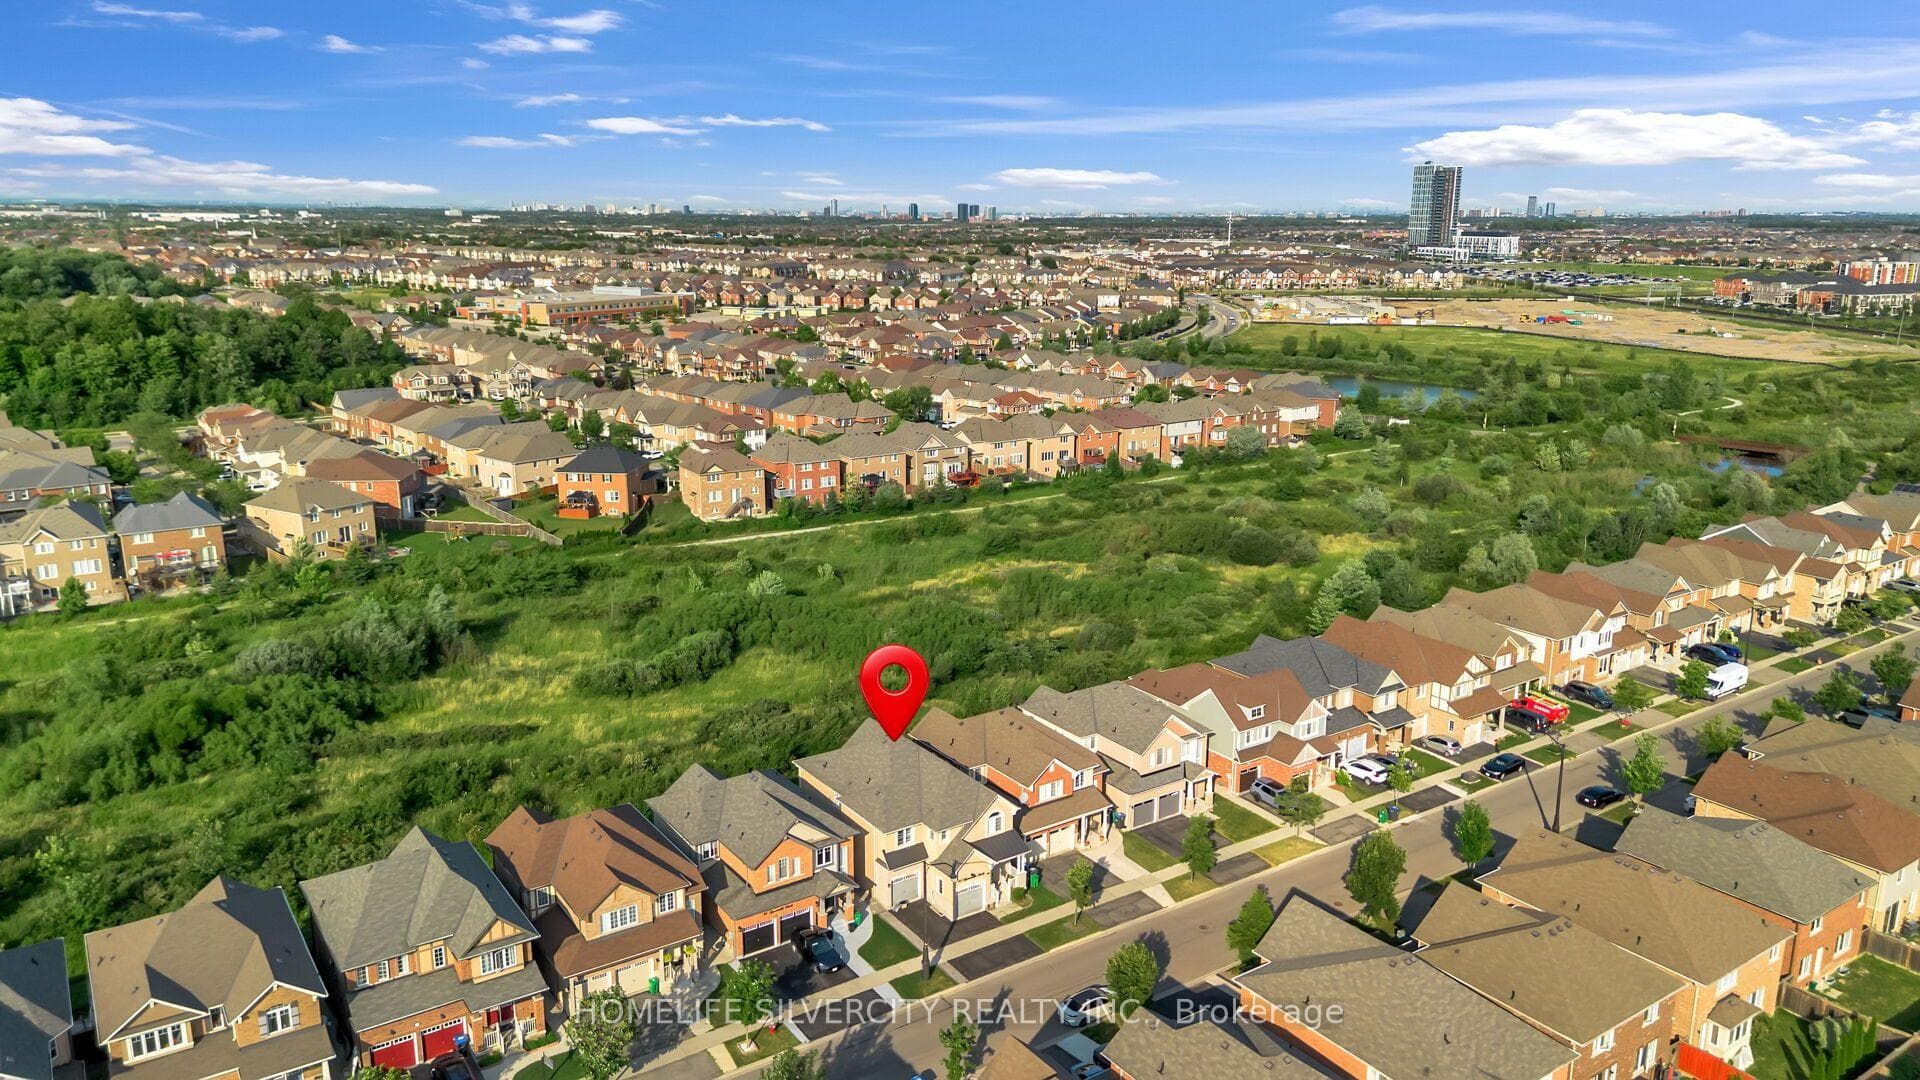
Photo of 70 Baycliffe Crescent Unit 312Just Listed

$410,000
70 Baycliffe Crescent Unit 312
Absolutely Stunning 3-Bedroom Townhome Offering Style, Comfort & An Exceptional Open-Concept Layout! Step into this beautifully maintained home featuring soaring ceilings on the main floor, rich hardwood flooring, and a bright, spacious design perfect for modern living and entertaining. The elegant living room is highlighted by a cozy gas fireplace, creating the perfect atmosphere for relaxing evenings with family and friends. The contemporary kitchen comes equipped with stainless steel appliances, ample cabinetry, and a functional layout ideal for everyday living. Upstairs, retreat to the oversized primary bedroom featuring a walk-in closet and a luxurious 5-piece ensuite bath. Generously sized secondary bedrooms with tasteful neutral decor provide comfort and versatility for the whole family. Enjoy summer evenings in the fully fenced backyard - perfect for BBQs, outdoor gatherings, and family fun. Ideally located in a highly sought-after neighborhood close to parks, shopping, restaurants, top-rated schools, and all major amenities, with quick access to Hwy 407, 401 & 410. Conveniently located just minutes from Mount Pleasant GO Station and public transit, making commuting a breeze!
| MLS® Number | W13644630 |
| Status | Active |
| Listing Type | For Sale |
| Property Type | Townhouse |
| Interior Size | 1,500 sq ft |
| Beds / Baths | 3 bed · 3 bath |
| Neighbourhood | Northwest Brampton |
| City | Brampton |
| Postal Code | L7A 4L5 |
| Province | ON |
| Listed Date | August 6, 2026 |
| Days on Market | 0 |
| Price per Sq Ft | $466 |
| Brokerage | HOUSEEO REALTY |
Sign in to reveal recent sold prices in this area.