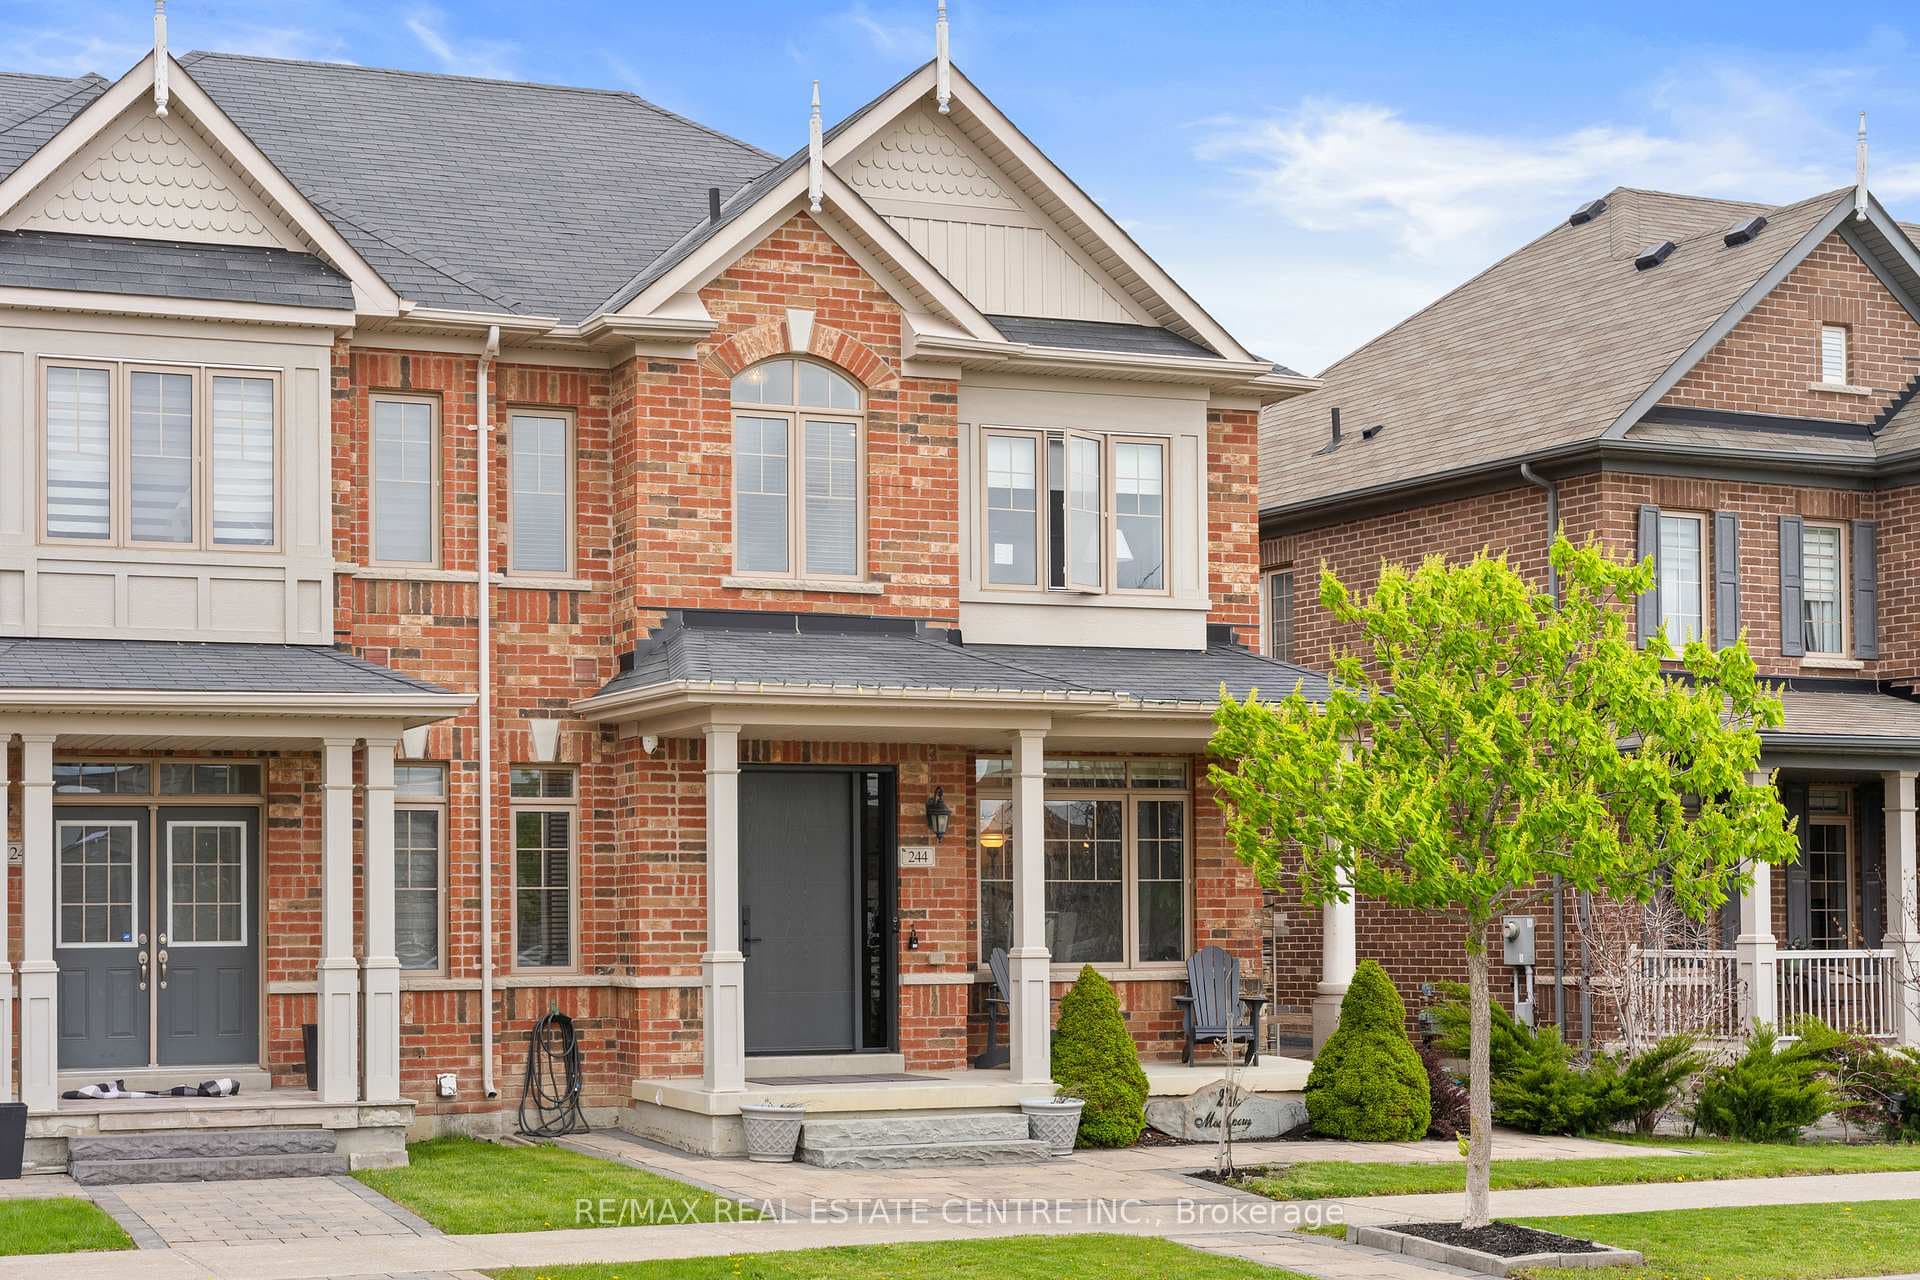
Photo of 244 Moody DriveJust Listed
$1,129,990
244 Moody Drive
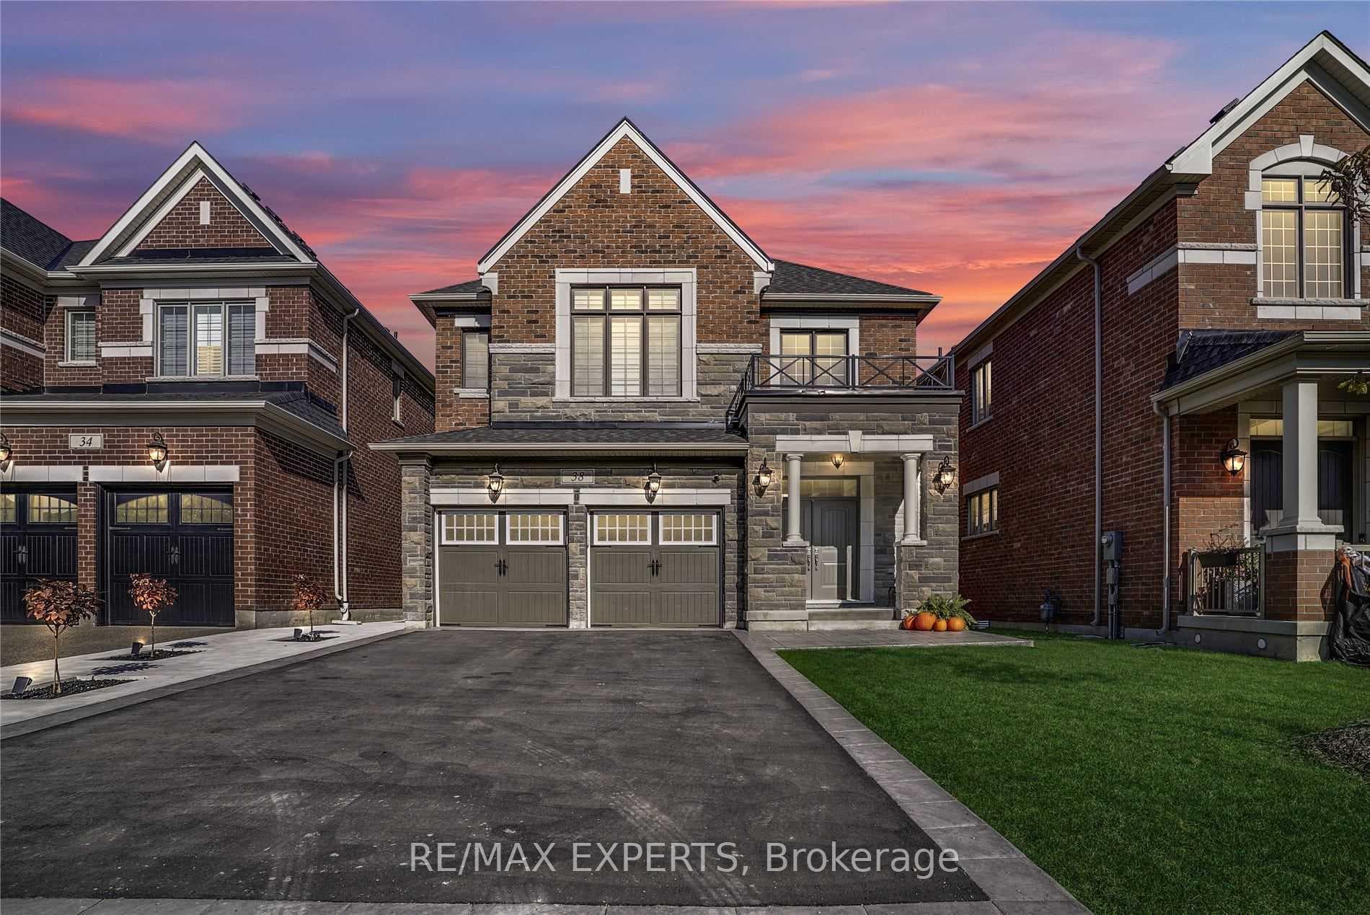
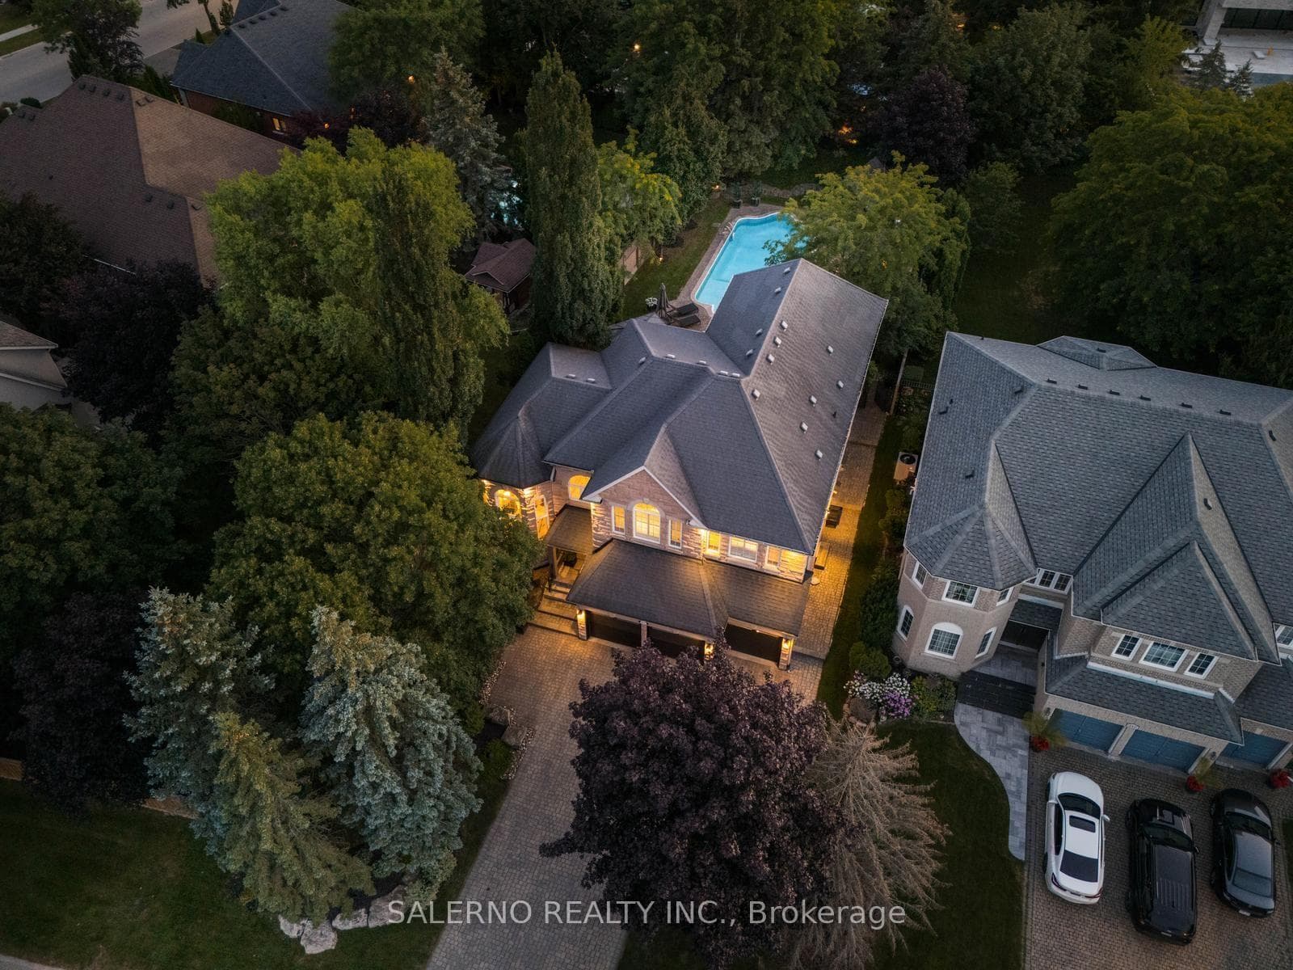
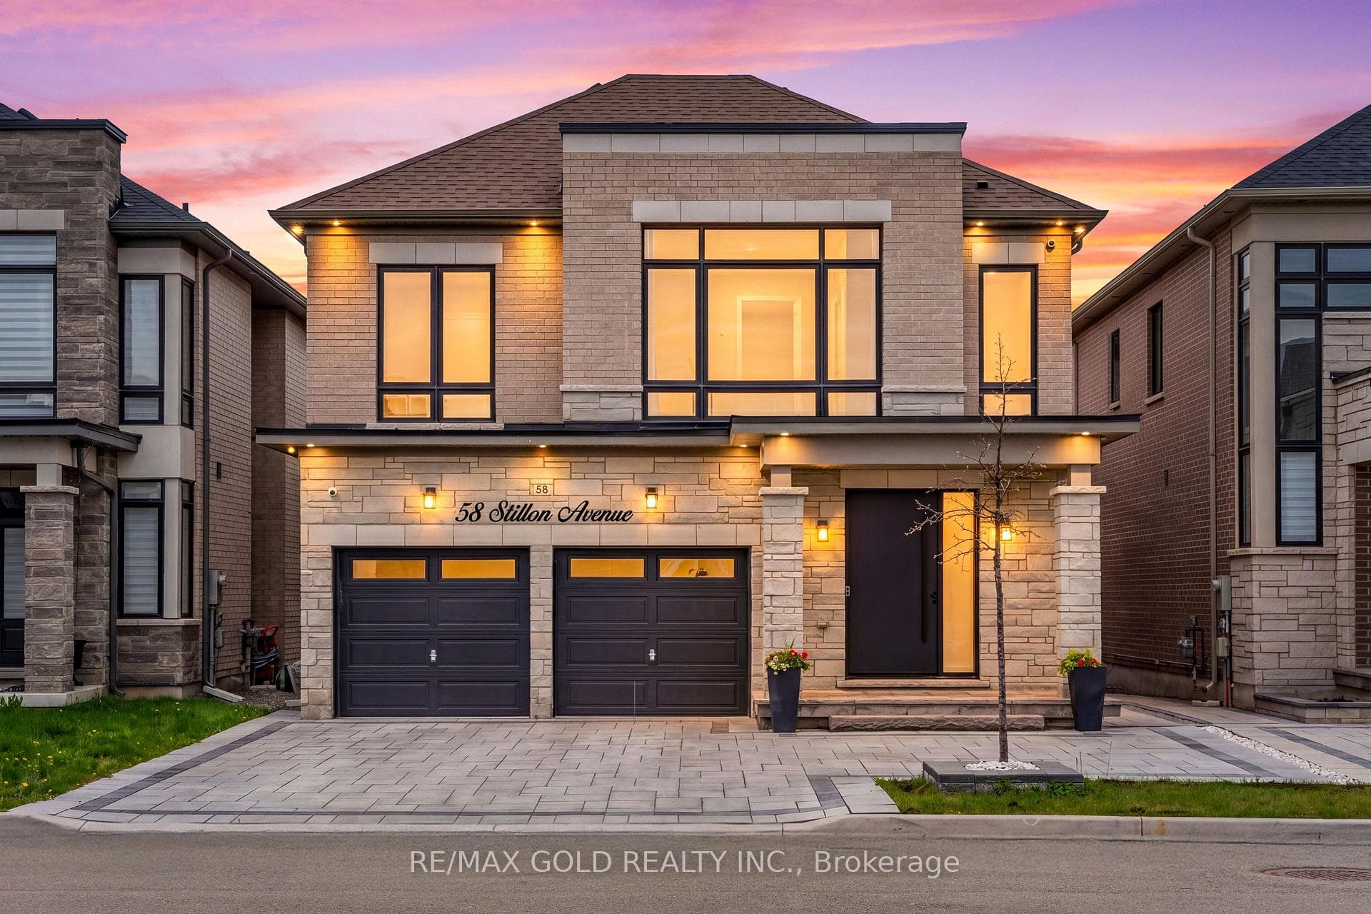
Welcome to 74 Dunrobin Crescent, a sophisticated and functional residence situated on a premium 50'x 102' lot. Nestled within an exclusive community of multi-million dollar estates, this home offers over 3,700 square feet of refined living space, plus a fully finished basement ideal for an in-law suite. Designed for both productivity and play, the main floor features a dedicated office and rich, high-end hardwood flooring that continues throughout the second level. The gourmet kitchen is a chef's dream, boasting top-of-the-line appliances and premium finishes. With a 2-car garage and a 4-car driveway, there is ample space for growing families. Cap off your evenings in the private basement theatre room-the ultimate setting for family movie nights.
| MLS® Number | N13248952 |
| Status | Active |
| Listing Type | For Sale |
| Property Type | Single Family Home |
| Interior Size | 3,500 sq ft |
| Beds / Baths | 6 bed · 5 bath |
| Neighbourhood | Kleinburg |
| City | Vaughan |
| Postal Code | L4H 4A9 |
| Province | ON |
| Listed Date | June 5, 2026 |
| Days on Market | 62 |
| Price per Sq Ft | $543 |
| Brokerage | RE/MAX EXPERTS |
Sign in to reveal recent sold prices in this area.