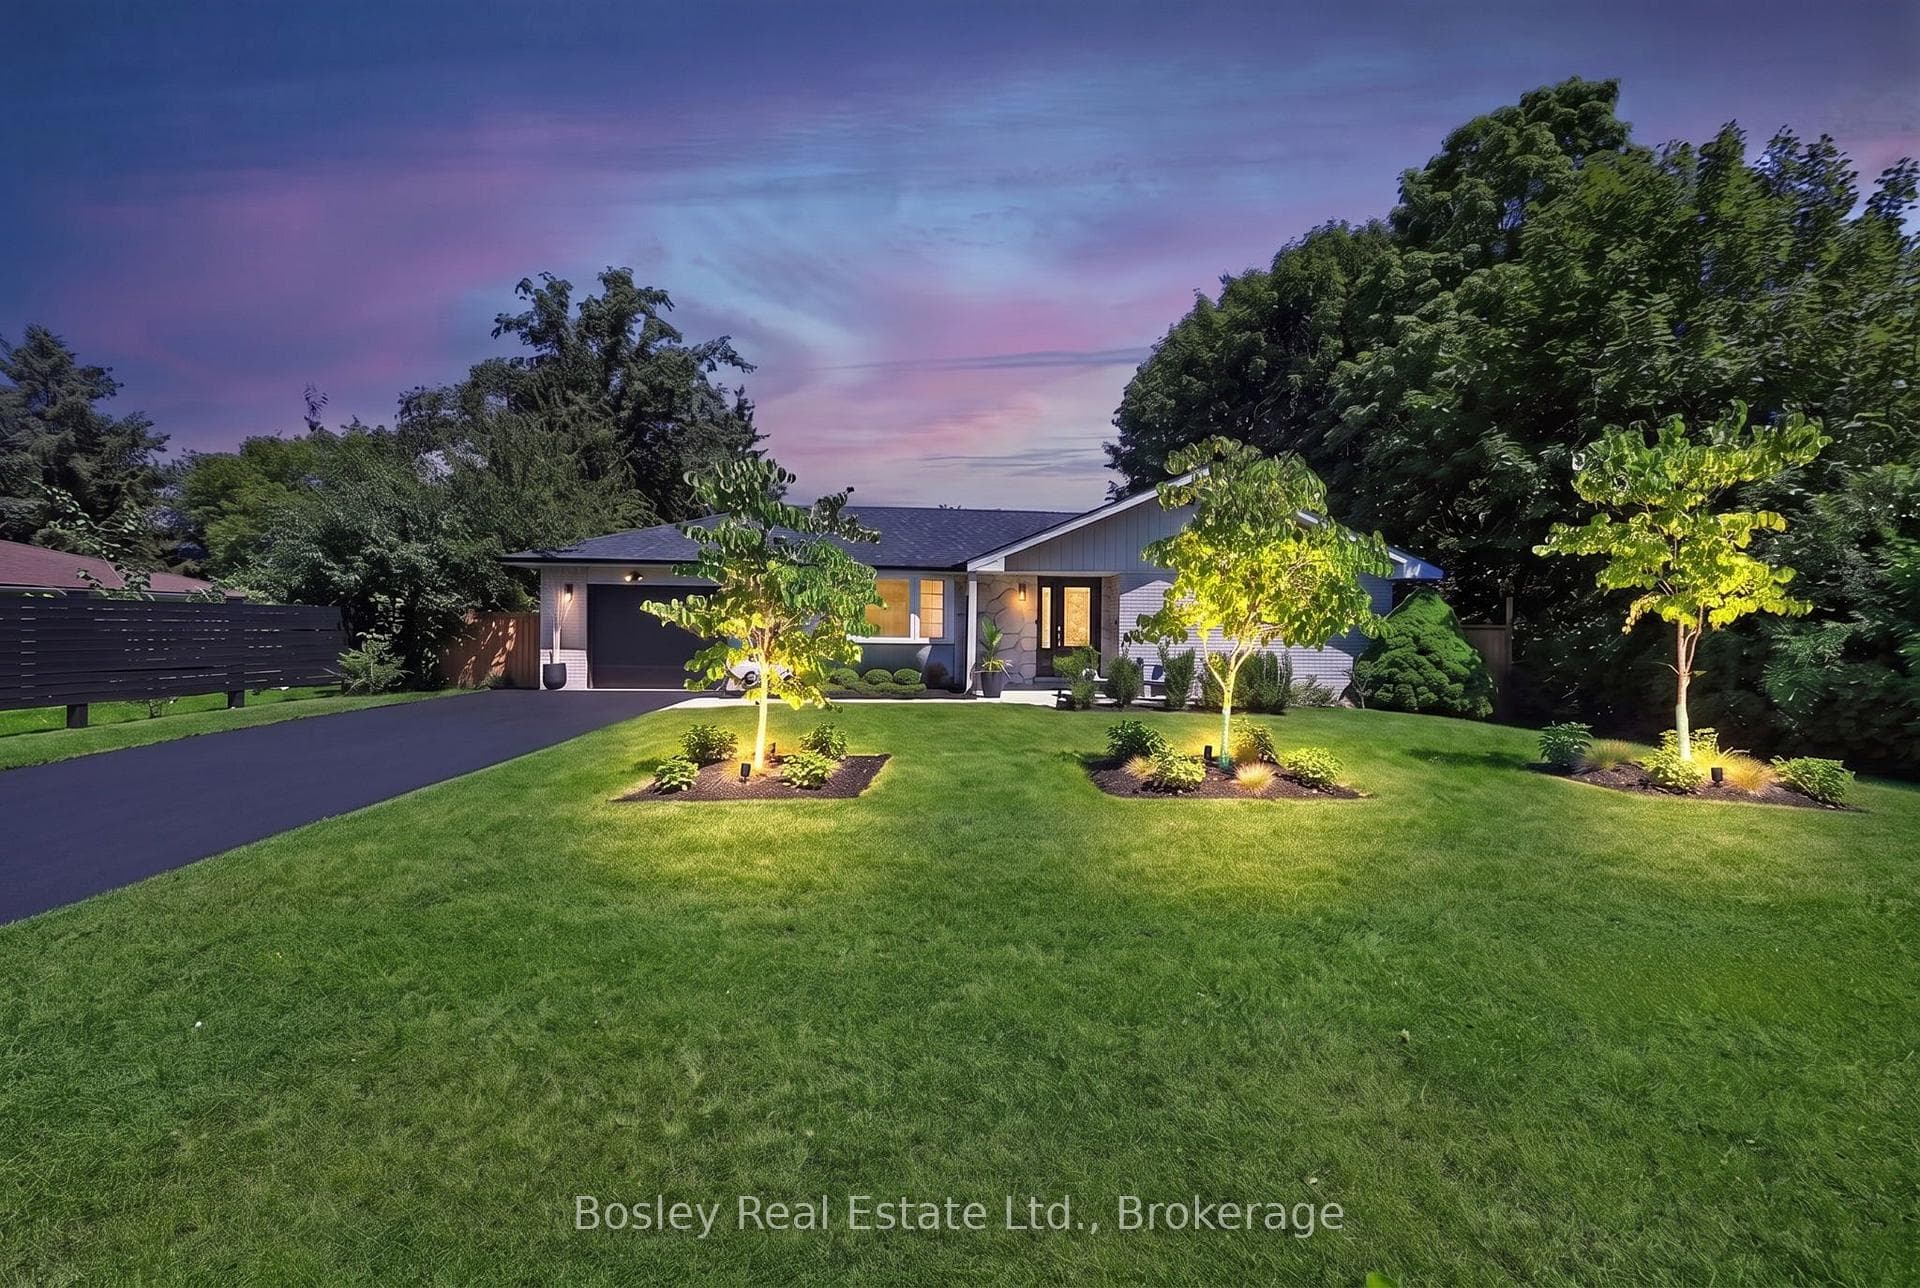
Photo of 50 Louisa StreetJust Listed
$1,260,000
50 Louisa Street
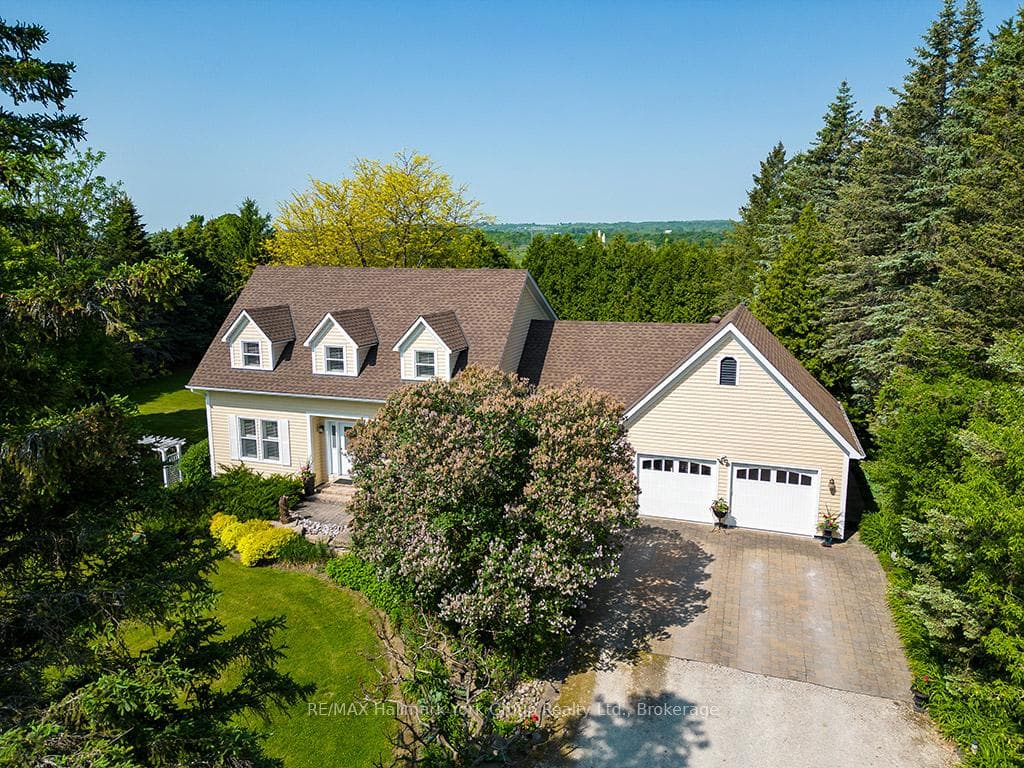
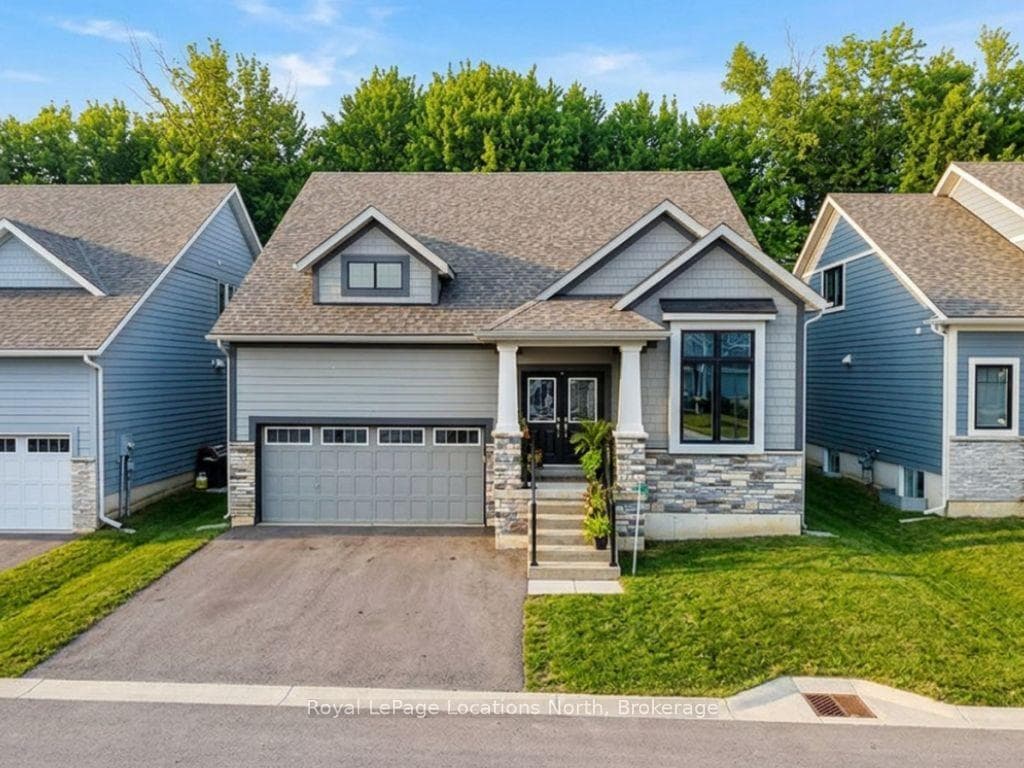
Thornbury - Stunning home featuring a bright and spacious open-concept kitchen/living/dining area, complete with coffee bar and walk-in pantry. Upstairs is 3 bedrooms and 2 bathrooms, with in-floor heat in all bathrooms and tiled areas. The main house includes approx. 4,187 sq.ft. of living space, an oversized attached 2-car garage, large mudroom and half bath on the main level. The basement houses a 2 bedroom, 1 bathroom in-law suite with separate entrance. Additionally, there is a detached 1 car garage/workshop with a 1+ bedroom w/ murphy bed, 1.5 bathroom coach house with approx. 887 sq.ft. of additional living space. The property is prepped for a Generac system. Conveniently located near trails, shops, restaurants, the harbour, parks, skiing, golf, and and all the area's amenities.
| MLS® Number | X12698380 |
| Status | Active |
| Listing Type | For Sale |
| Property Type | Single Family Home |
| Interior Size | 2,500 sq ft |
| Beds / Baths | 5 bed · 5 bath |
| Neighbourhood | Blue Mountains |
| City | Blue Mountains |
| Postal Code | N0H 2P0 |
| Province | ON |
| Listed Date | January 15, 2026 |
| Days on Market | 203 |
| Price per Sq Ft | $718 |
| Brokerage | Royal LePage Locations North |
Sign in to reveal recent sold prices in this area.