Photo of 1050 Bank Street Unit 4Just Listed
$39,900
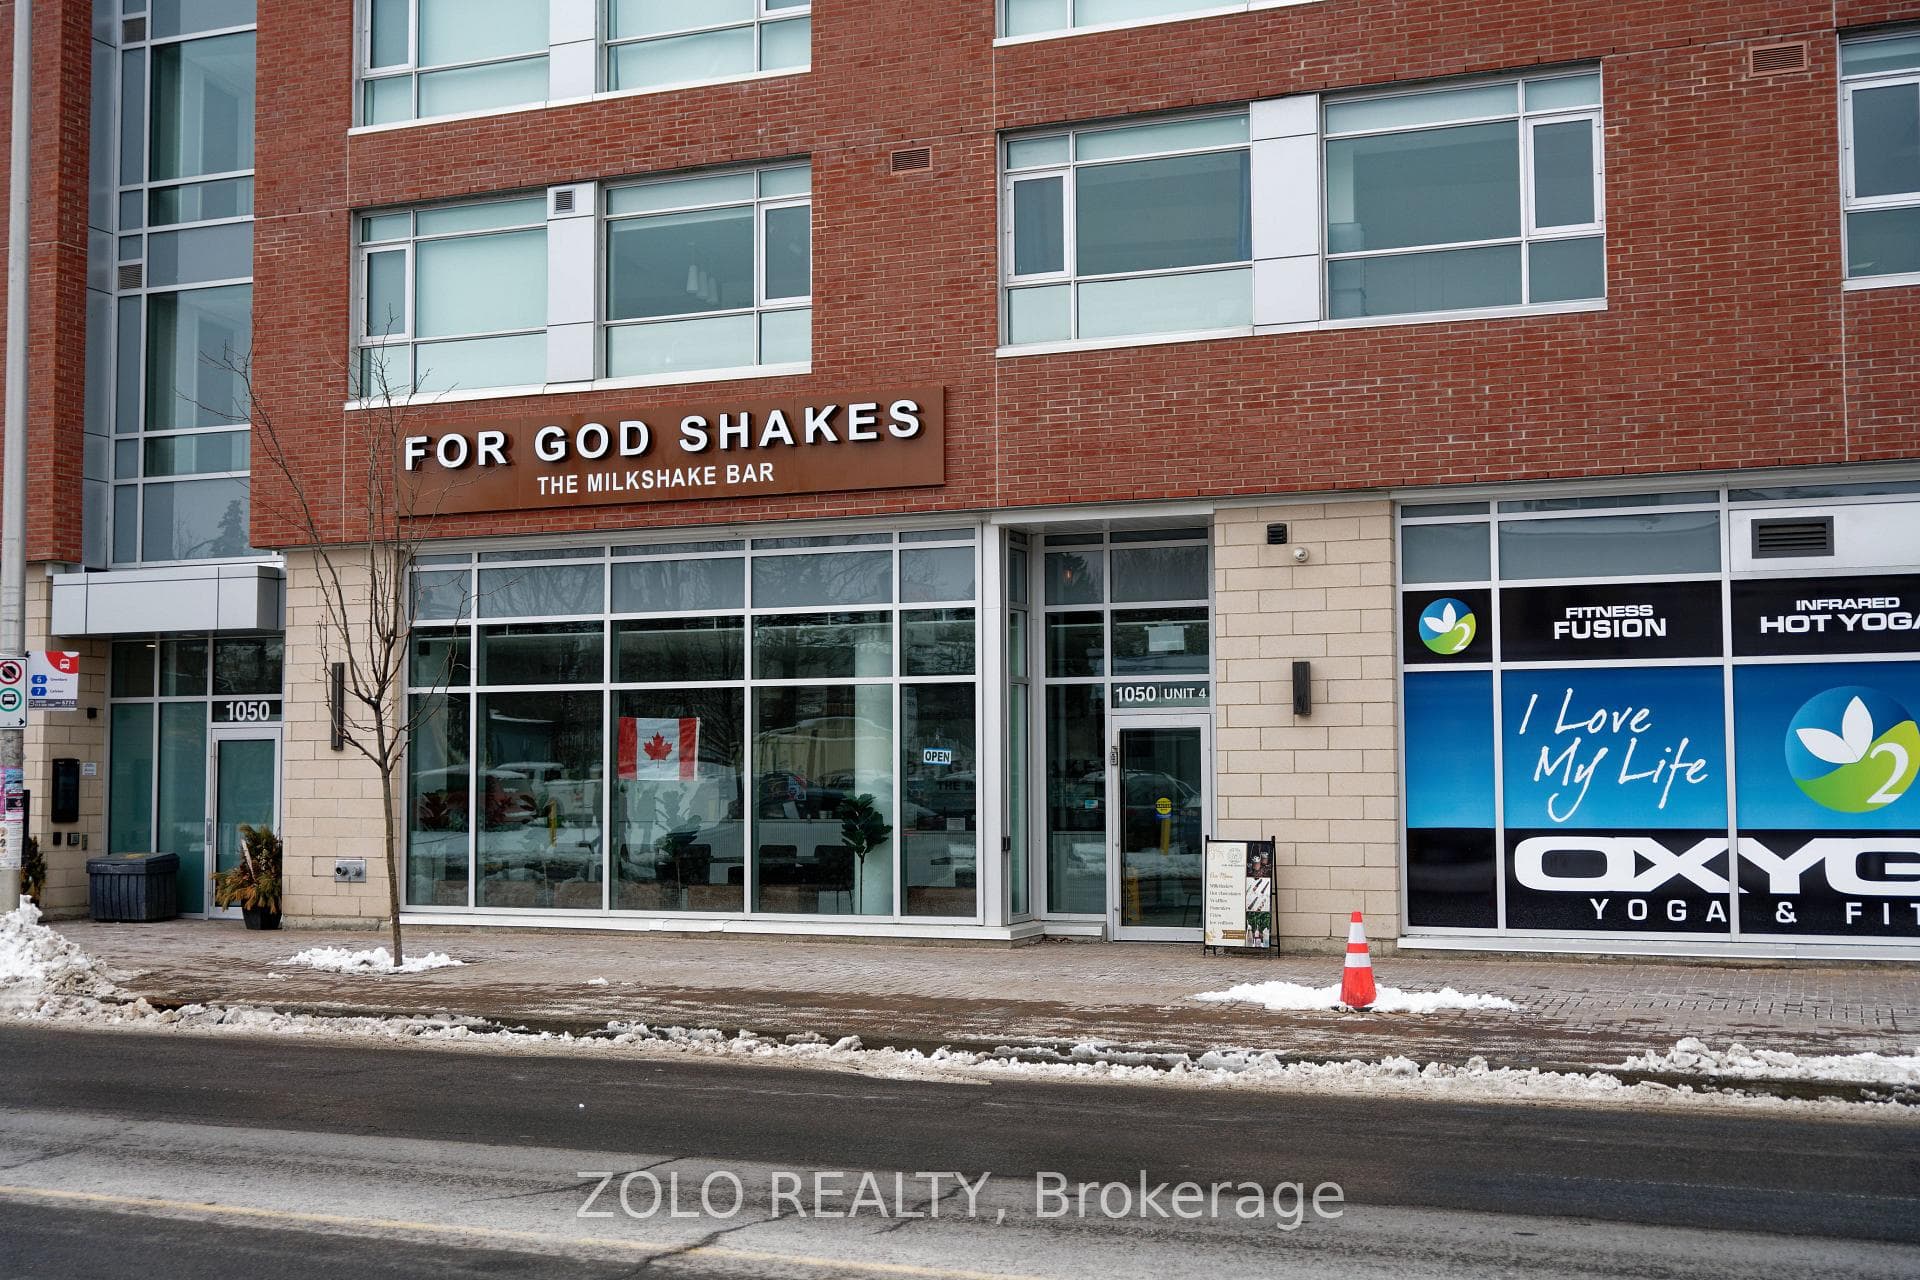
1050 Bank Street Unit 4
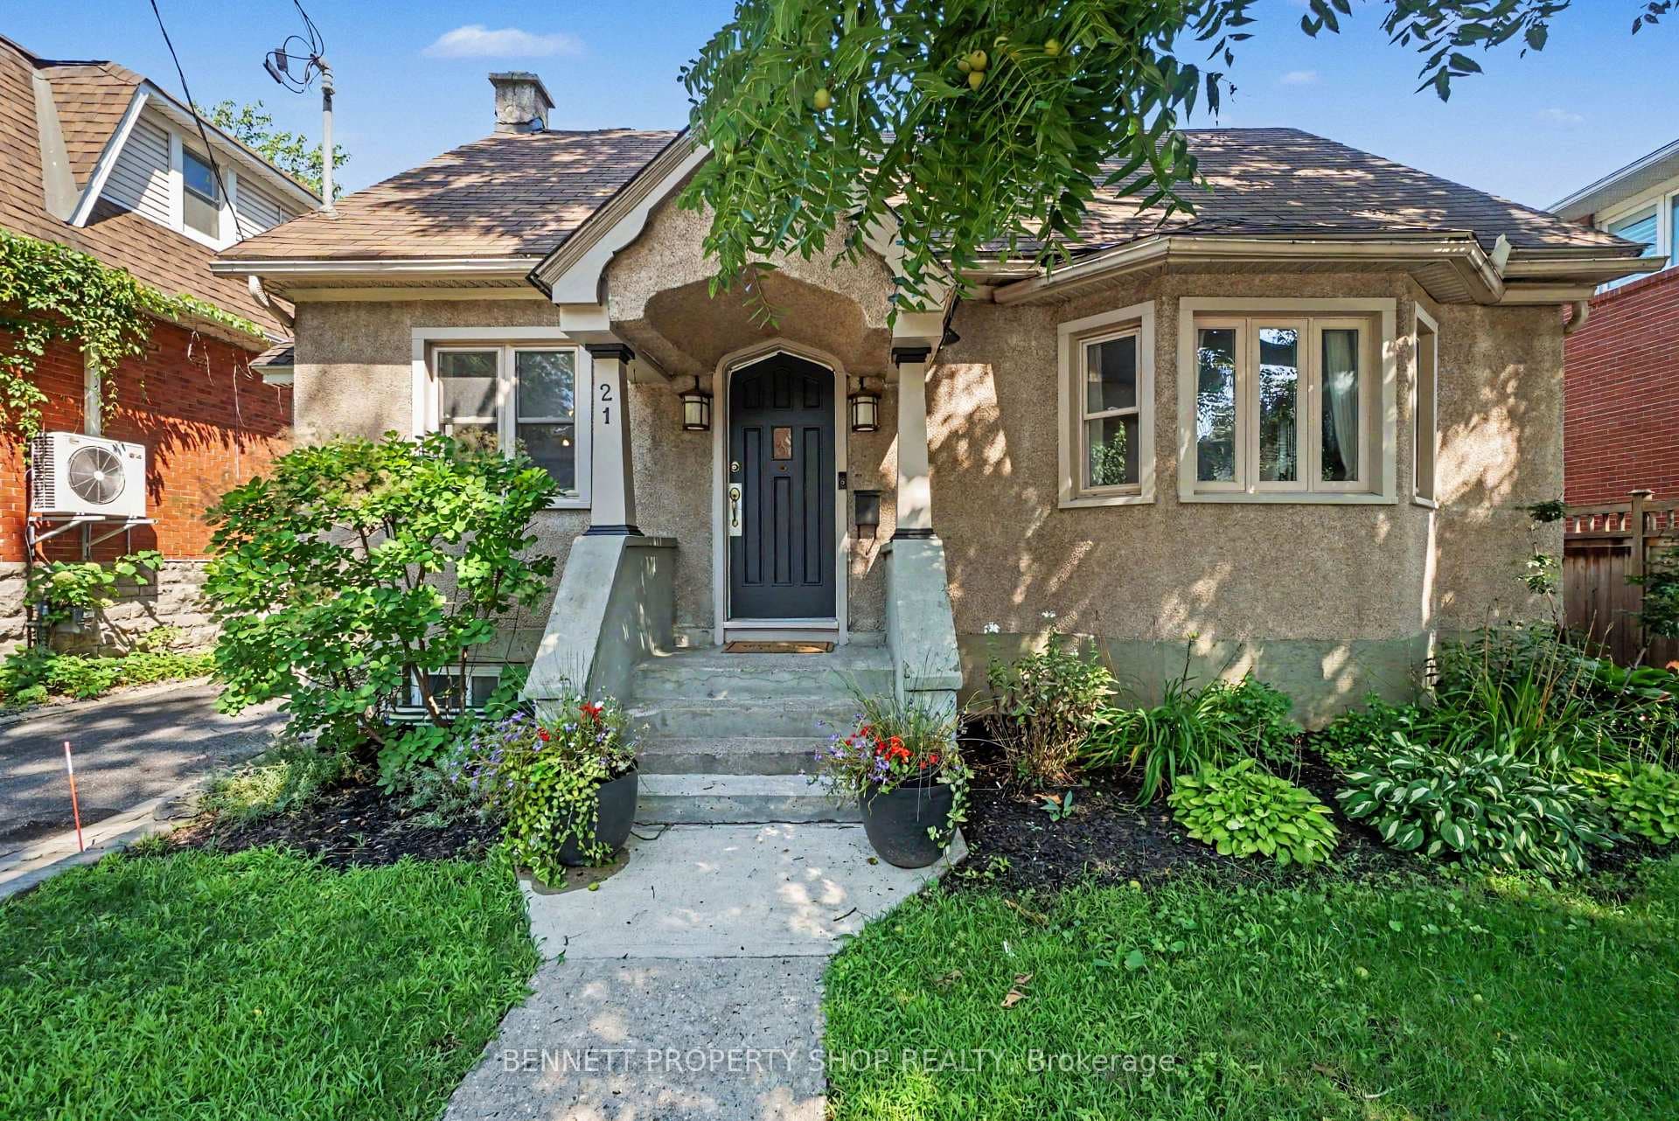
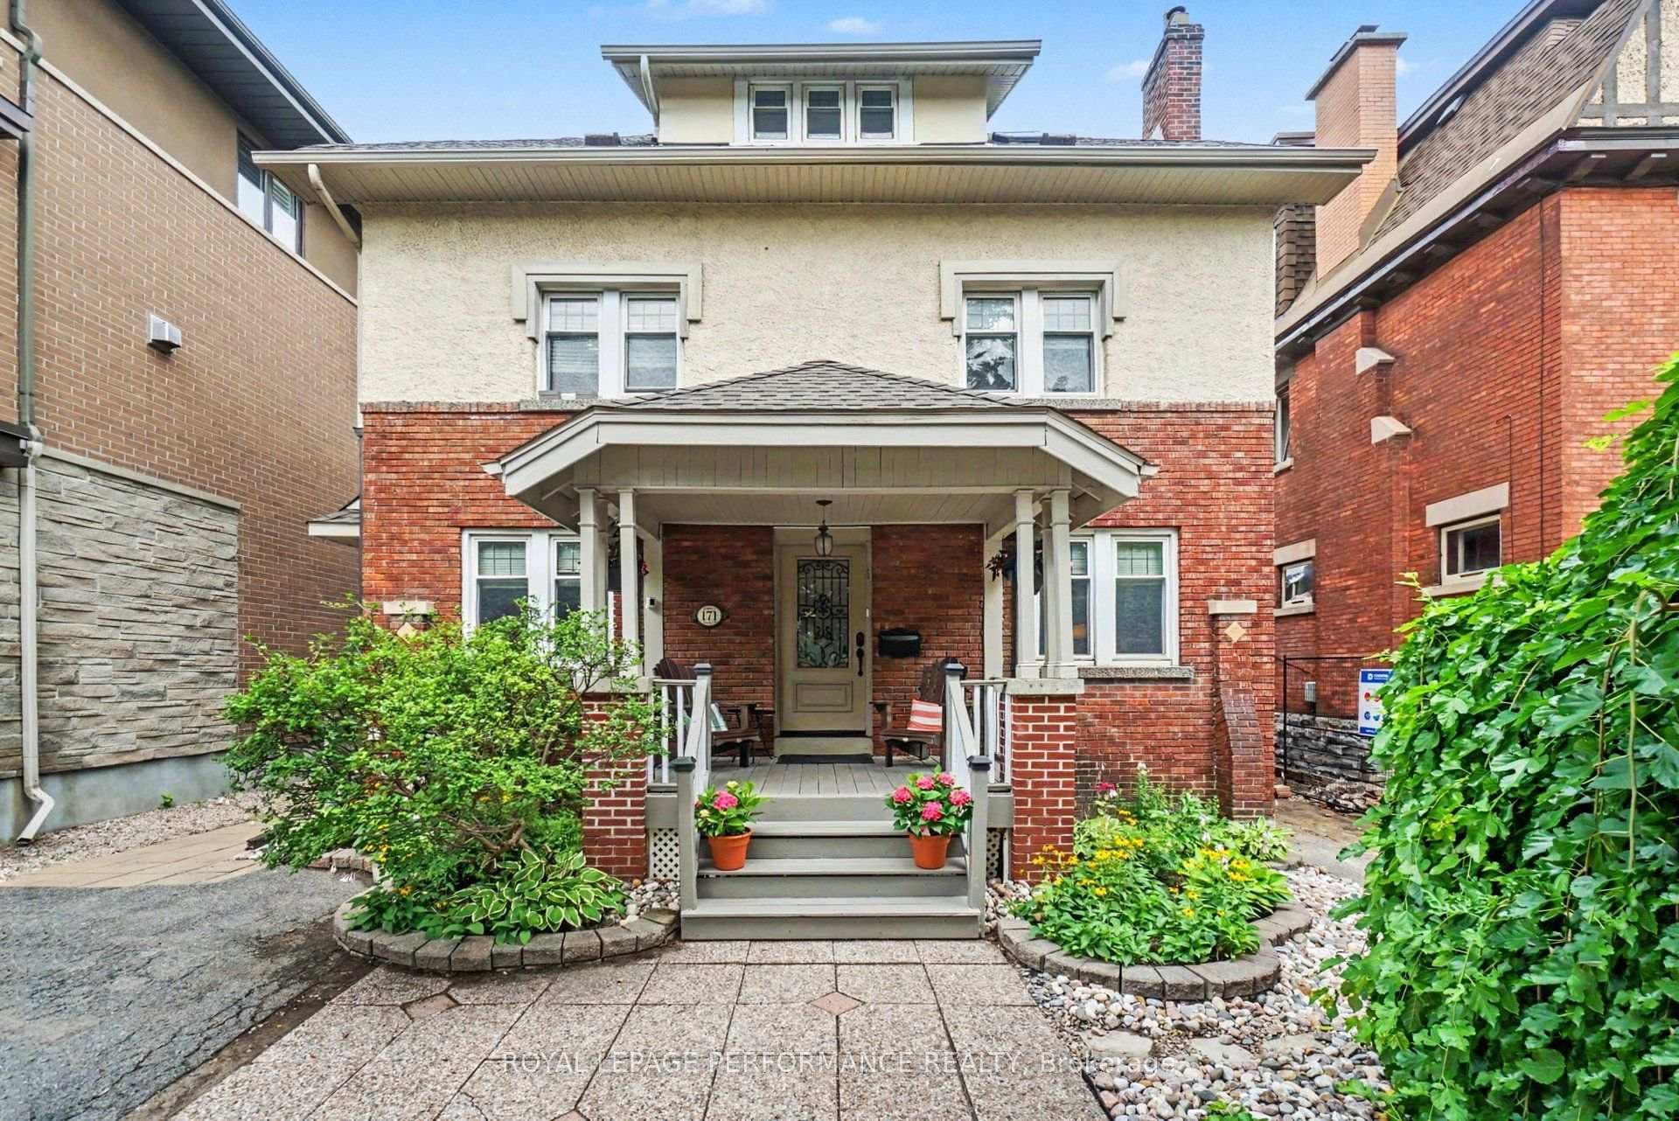
Step into charm & Character in the Glebe. Three-storey full-brick Victorian style semi-detached home with 4 bedrooms and 3 bathrooms. This home is perfectly nestled midway between the Rideau Canal to the East and the vibrant shops of Bank Street to the West, this home offers an enviable lifestyle just steps from top-rated schools, scenic parks, and the energy of Lansdowne Park. From the moment you enter, youll be captivated by the high ceilings, intricate mouldings, and tall windows that bathe the space in natural light. The Character has been preserved, this home boasts hardwood flooring throughout all three levels, staircases with original bannisters, and elegant French doors. The living room offers historic French doors, tall window with corner block detail surround and extended window sill with custom apron , wood burning fireplace and detailed ceiling design, open the pocket french doors and step into the traditional dining room again with the tall window, elegant trim & extended sills with apron. The kitchen adds a touch of modern with pot lighting, granite countertops, undermount sink, lots of cupboard space & pantry. The backdoor takes you to a spacious deck, great for entertaining. A convenient powder room with brick accent wall completes the main level. Hardwood staircase with detailed wood banisters to the second level which offers three spacious bedrooms, including one with a charming sunroom and custom California closets the perfect retreat for morning coffee or a cozy reading nook. A spacious four-piece bathroom with a claw tub and feature brick wall. The 2nd Hardwood staircase takes you to the third level which is private sanctuary, featuring the primary suite with loads of windows, complete with a 3-piece ensuite including a stand up shower as well as a dressing room, creating a haven of relaxation. the basement houses Laundry and additional storage.A shared driveway, dedicate . Estate Sale. Offers to be presented Feb 12th @ 5:30pm.
| MLS® Number | X11967132 |
| Status | Sold |
| Listing Type | For Sale |
| Property Type | Semi-Detached |
| Interior Size | 0 sq ft |
| Beds / Baths | 4 bed · 3 bath |
| City | Glebe - Ottawa East and Area |
| Postal Code | K1S 2H4 |
| Province | ON |
| Listed Date | March 5, 2026 |
| Brokerage | RE/MAX AFFILIATES REALTY LTD. |
Sign in to reveal recent sold prices in this area.