Photo of Main -7520 Splendour DriveFor Rent

$1,800
Main -7520 Splendour Drive
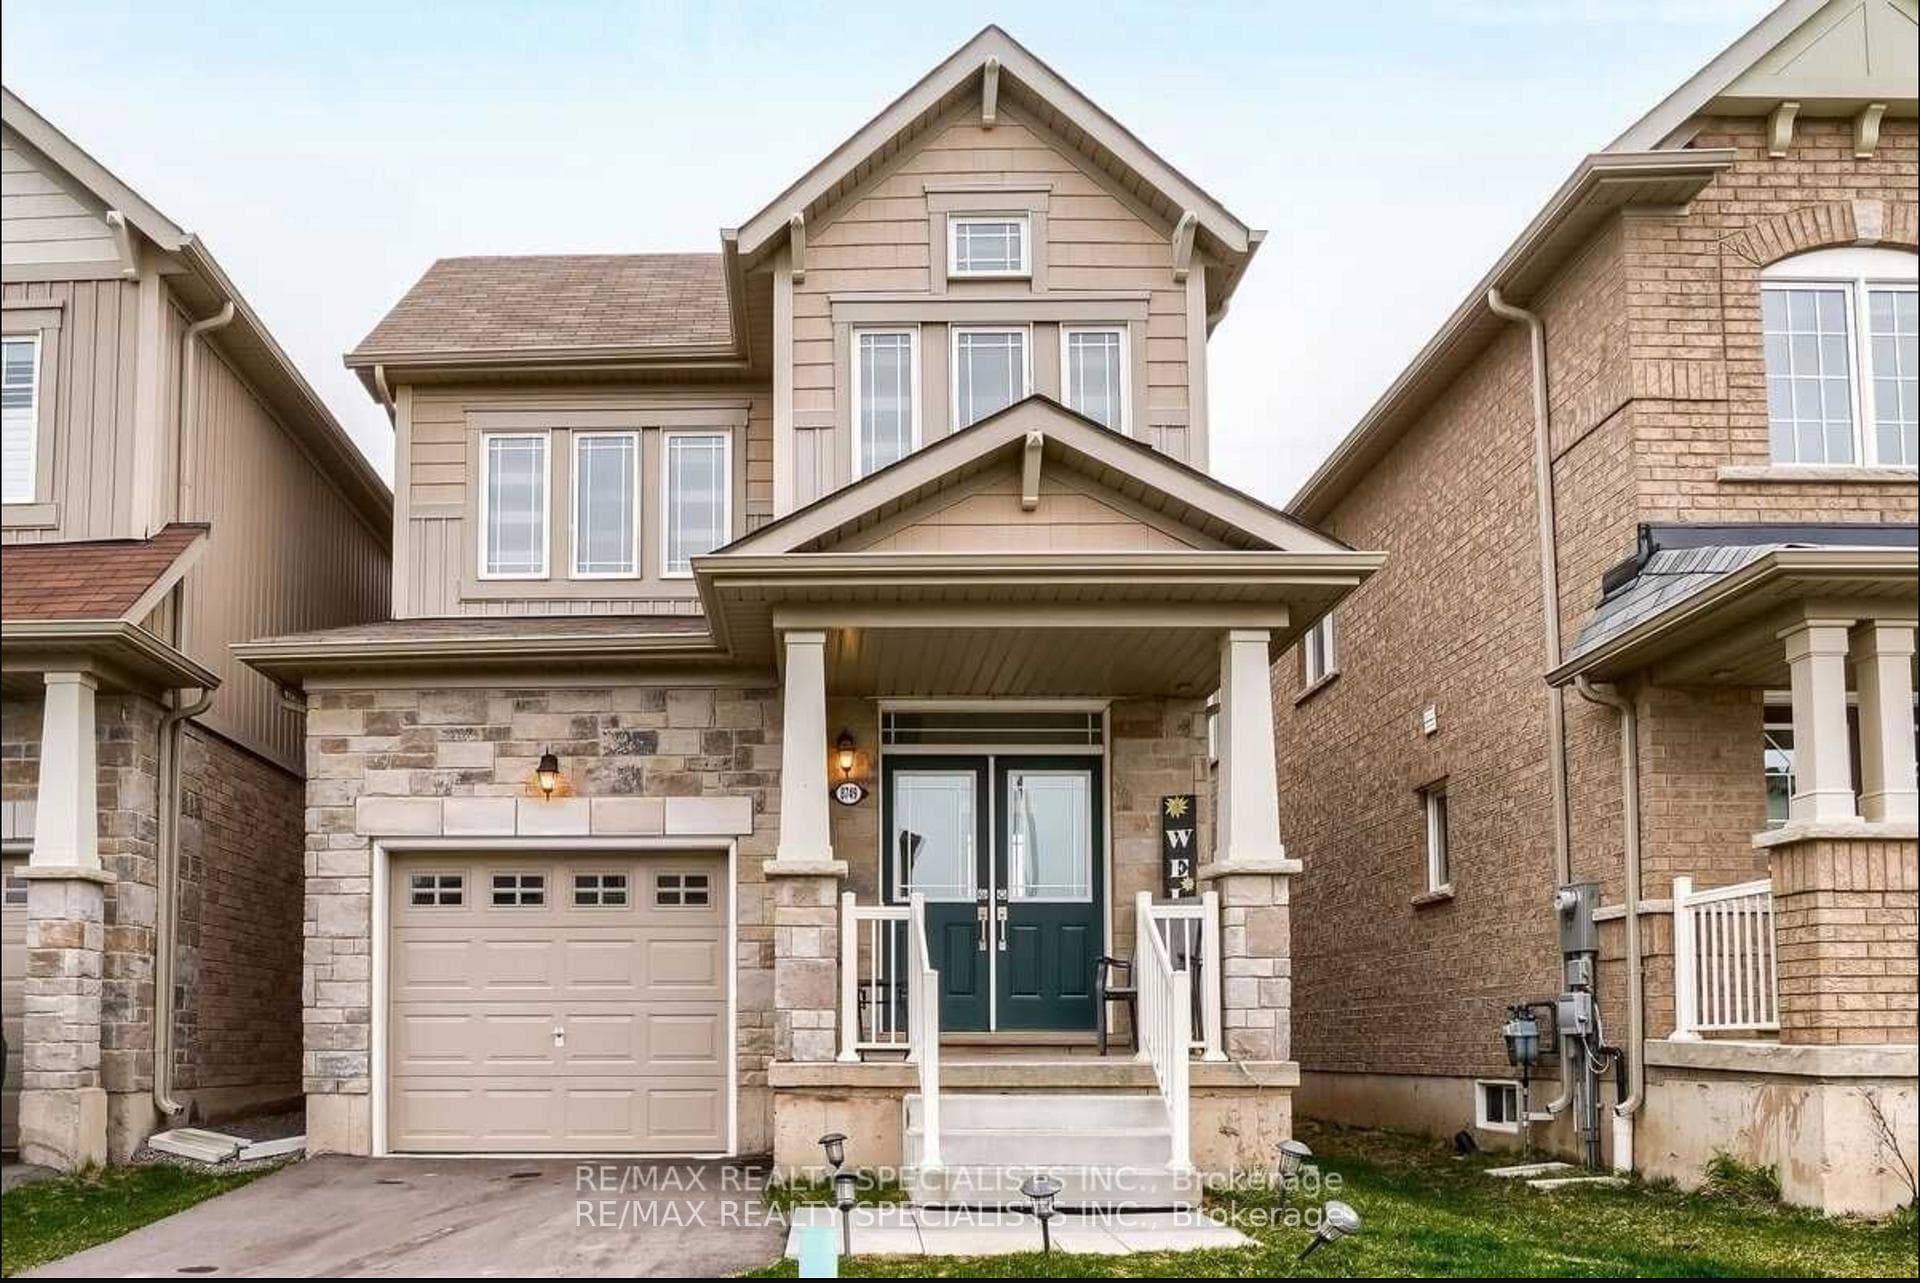
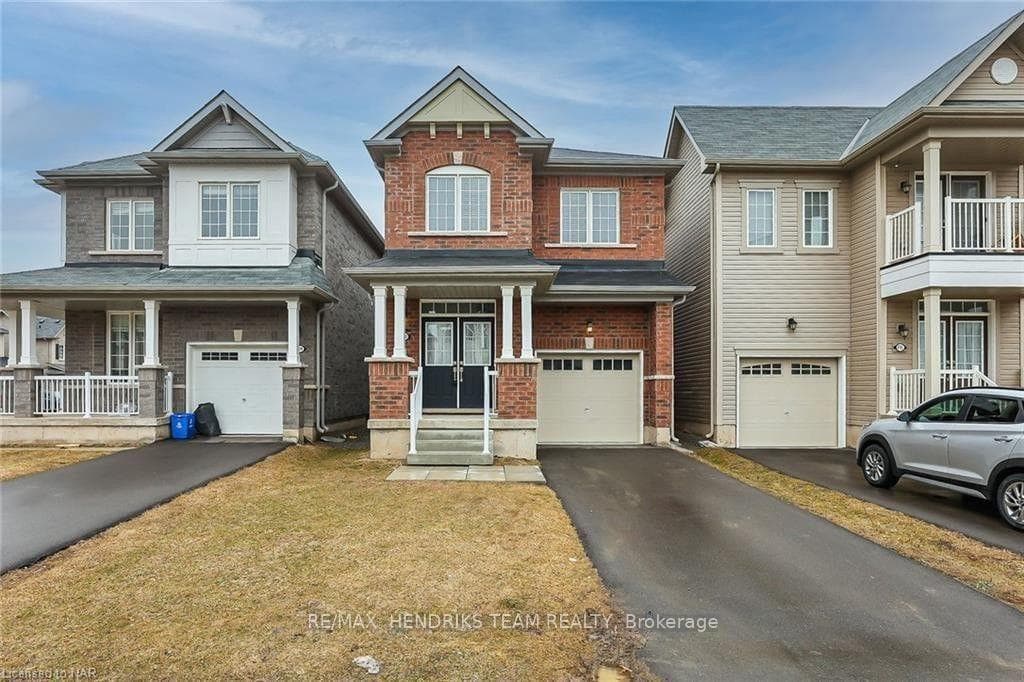
Welcome to this beautifully upgraded townhome offering 3 bedrooms and 4 bathrooms in a sought-after newer community near Kalar and McLeod Road. The bright, open-concept main floor features modern finishes, abundant natural light, and a functional layout that's perfect for both everyday living and entertaining. Step outside to the covered rear patio, creating a comfortable outdoor space to enjoy rain or shine. Upstairs, the spacious primary suite offers a walk-in closet and a spa-inspired ensuite with a stand-alone soaker tub, while two additional bedrooms and the convenience of second-floor laundry complete the upper level. The professionally finished basement adds valuable living space with a large recreation room and a stylish 3-piece bathroom, making it ideal for family gatherings, guests, or a home office. Conveniently located directly across from St. Michael Catholic High School and just minutes from Niagara Falls, shopping, restaurants, and major highway access, this move-in-ready home offers the perfect blend of comfort, style, and location. Don't miss your opportunity to call this your next home!
| MLS® Number | X13592140 |
| Status | Sold |
| Listing Type | For Lease |
| Property Type | Townhouse |
| Interior Size | 1,100 sq ft |
| Lot Size | 1,953 sq ft |
| Beds / Baths | 3 bed · 4 bath |
| Neighbourhood | 222 - Brown |
| City | Niagara Falls |
| Postal Code | L2H 3V5 |
| Province | ON |
| Listed Date | July 22, 2026 |
| Brokerage | RE/MAX HENDRIKS TEAM REALTY |
Sign in to reveal recent sold prices in this area.