Photo of 118 Candlewood CrescentJust Listed

$1,089,000
118 Candlewood Crescent
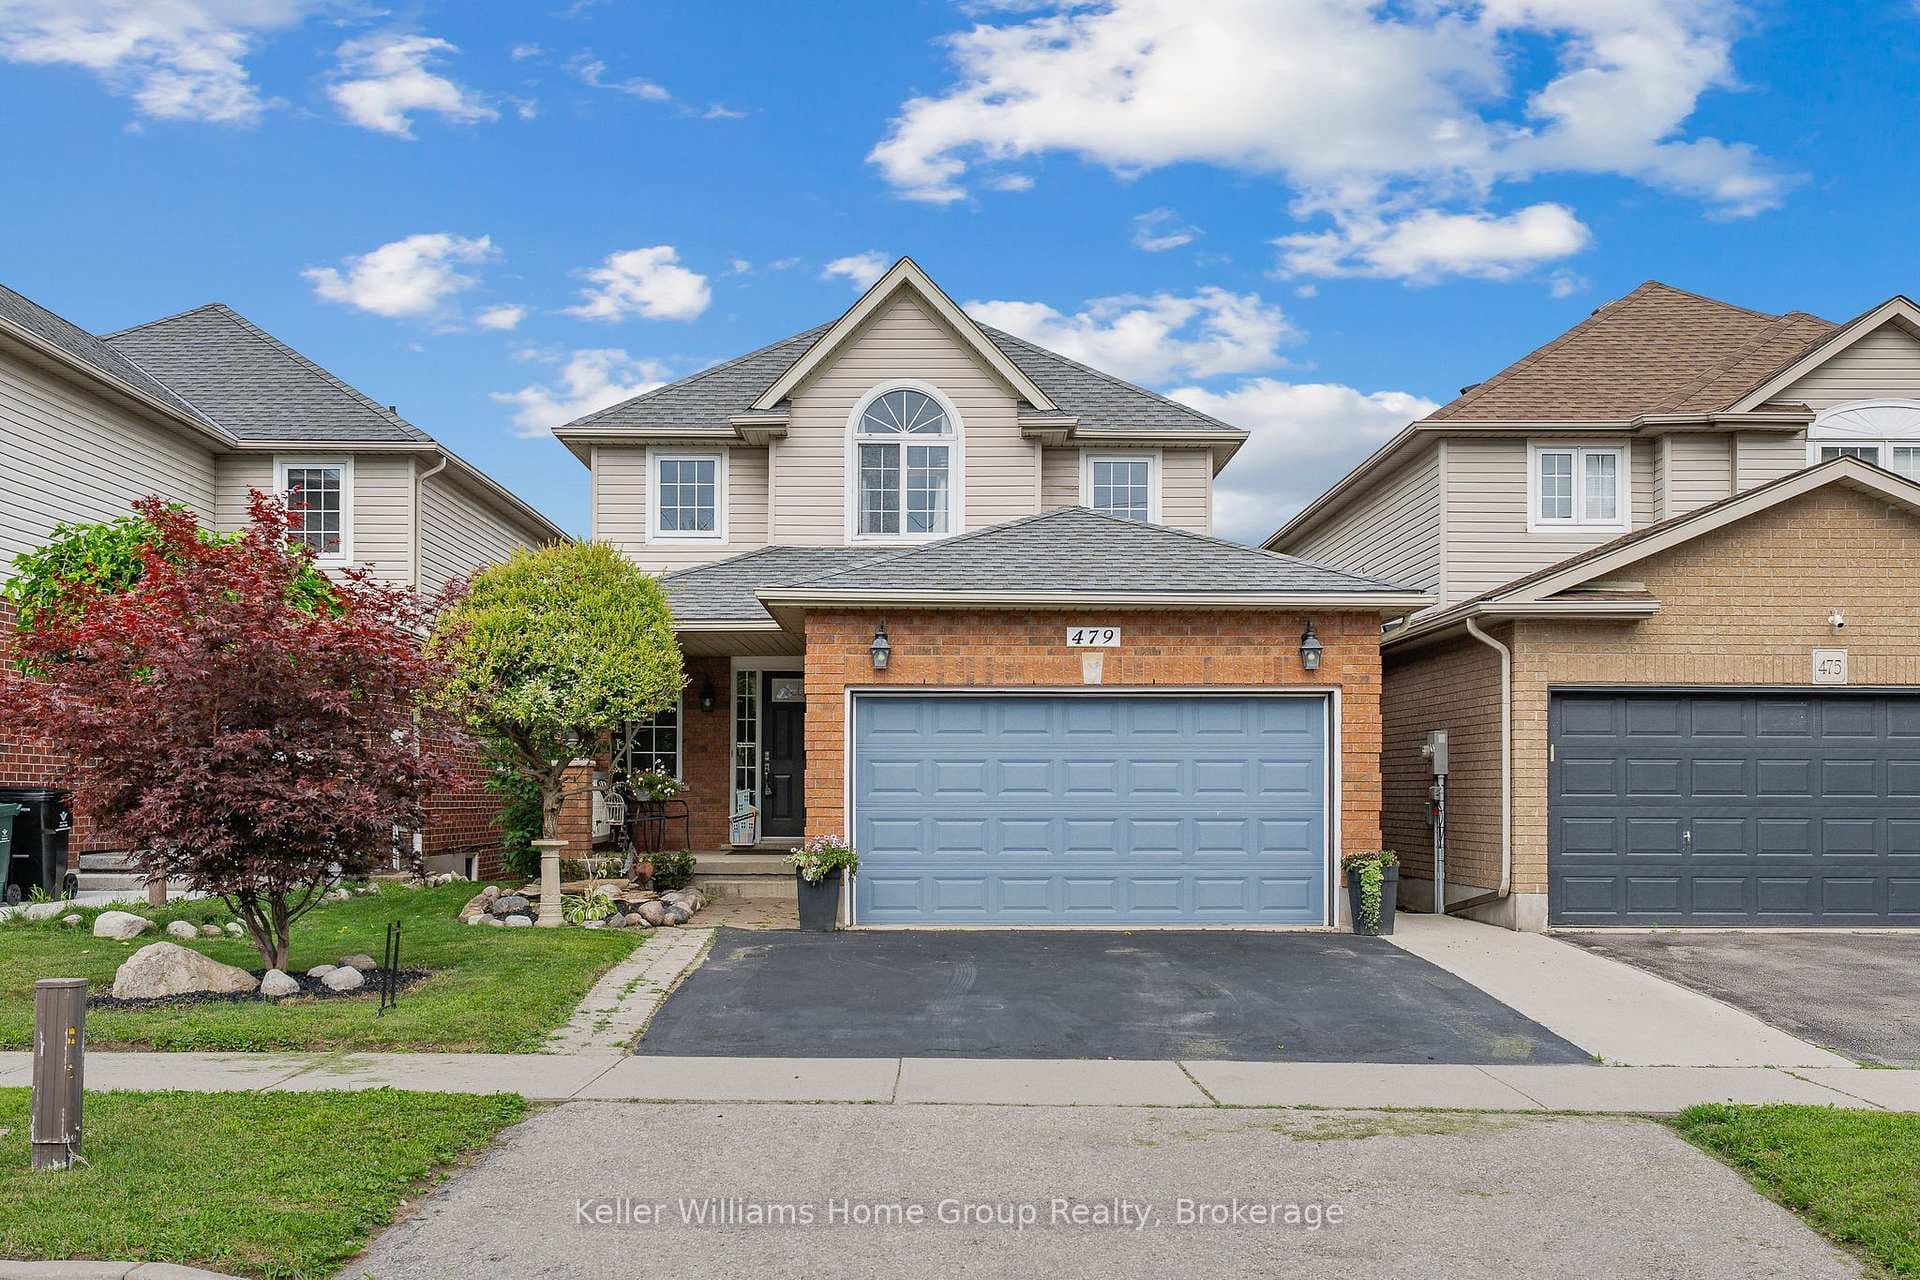
WELCOME TO YOUR NEW HOME! As you head to the front door you'll already be appreciating the double car garage and driveway, and the newer roof. Entering the spacious foyer you'll be struck by how bright the home is. The open concept and large 2 story cathedral window add to the spaciousness, and the California shutters add to the function. A necessary front hall closet and 2 piece bathroom add to the function of the main floor. The updated kitchen offers newer countertops, handles, appliances, and handles. You'll love the kitchen island overlooking the large dining space. The eat-in area has a sliding patio door walking out to the backyard. The living room being open to the dining area offers great entertaining function. Upstairs you'll notice the brightness continues as you see the upper loft with juliette balcony view of the living room. It offers a great space for a reading nook, office, or kids play area. The upstairs has 3 spacious bedrooms, and 2 full bathrooms. The primary bedroom is complete with a walk-in closet and 4 piece ensuite. Downstairs the space continues with a completed rec room with vinyl plank flooring, pot lights, gym/office area, and legal bedroom. Even the laundry room is bright and clean. The backyard is partially fenced (enclosed if considering the neighbour's fences) and offers a deck area perfect for relaxing/entertaining. All of this on a quiet street in a neighbourhood with some of the best schools in Waterloo. Book your private viewing today!
| MLS® Number | X12761188 |
| Status | Sold |
| Listing Type | For Sale |
| Property Type | Single Family Home |
| Interior Size | 1,500 sq ft |
| Beds / Baths | 4 bed · 3 bath |
| City | Waterloo |
| Postal Code | N2K 4H8 |
| Province | ON |
| Listed Date | June 23, 2026 |
| Brokerage | ROYAL LEPAGE WOLLE REALTY |
Sign in to reveal recent sold prices in this area.