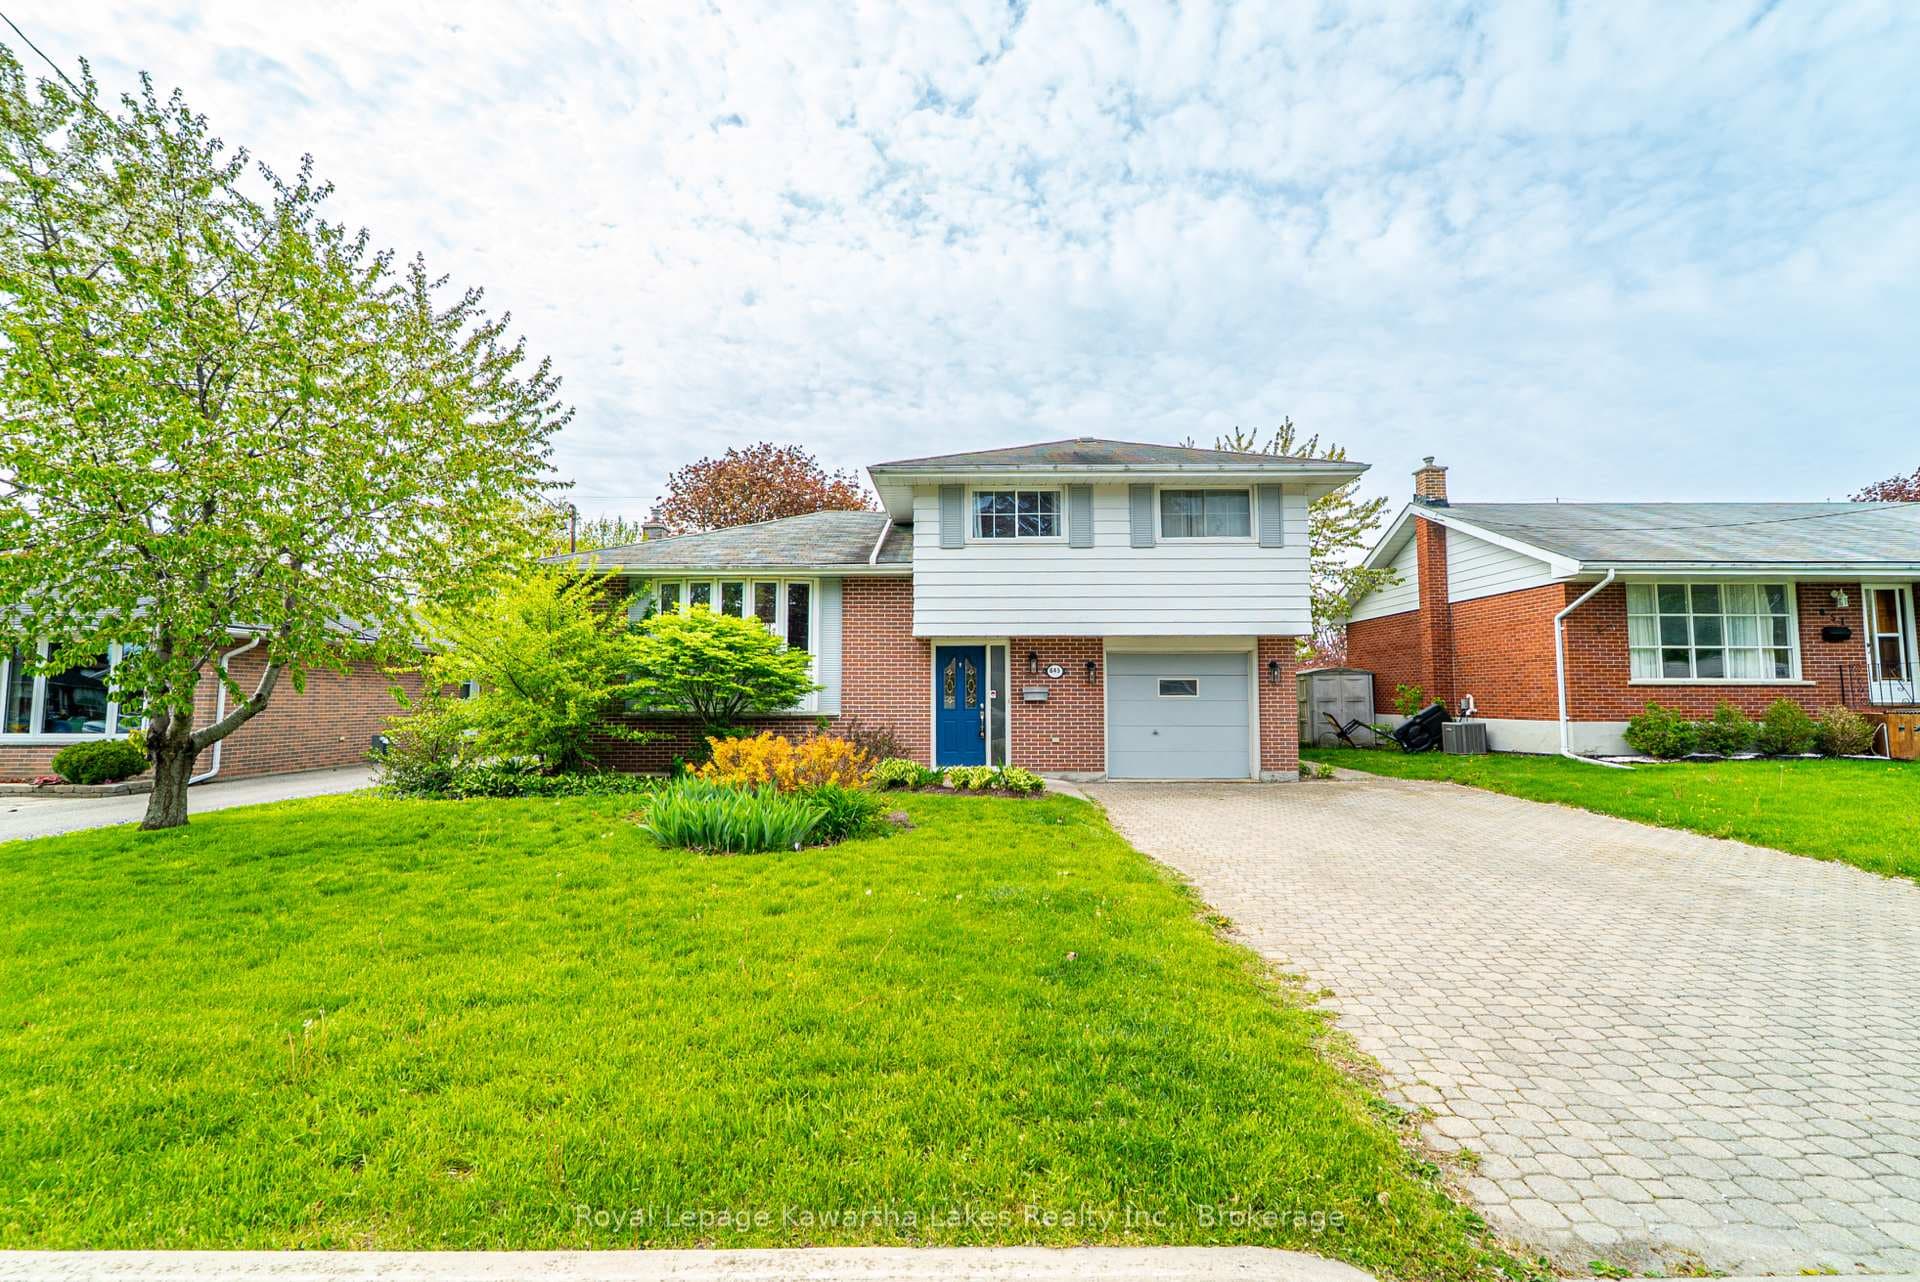
Photo of 645 Hayden CrescentJust Listed
$619,000
645 Hayden Crescent
*In-Law Suite* Welcome to this beautifully updated 3-bedroom family home backing directly onto a park, offering the perfect blend of comfort, privacy, and convenience. Featuring a double-car garage and numerous updates and upgrades throughout, this move-in-ready home is ideal for growing families and multi-generational living.The main floor boasts an open concept living/dining room, a warm and inviting family room complete with a cozy fireplace, creating the perfect space to relax and unwind as well as a recently updated eat-in kitchen with new appliances with a walkout to deck. The functional layout offers bright, spacious living areas designed for everyday family life and entertaining. Upstairs, you'll find three generous bedrooms and a well-appointed 4-piece bathroom, while the fully finished lower level features a self-contained 1-bedroom in-law suite with a kitchenette, 3-piece bath and a separate side entrance-ideal for extended family, guests, or potential rental income. Step outside to your private, fully fenced backyard oasis with mature trees, complete with a full-length deck with gazebo, hot tub, shed and direct views of the park behind. With no rear neighbours, you'll enjoy added privacy and beautiful green space right at your doorstep. Conveniently located close to excellent schools, parks, shopping, amenities, and easy access to Highway 401, this exceptional property offers the lifestyle today's families are looking for. Located in a popular family-friendly neighbourhood in the heart of Ontario's Feel Good Town. Updates/Upgrades: 200 amp panel, kitchen appliances (25), kitchen renovation (20), washer (26), basement fridge (26), deck & shed (24), basement egress window (25), flooring (20 & 24), oak staircase (23), garage door (22), eavestrough & fascia (25), basement reno (16), windows (12)
| MLS® Number | X13231290 |
| Status | Sold |
| Listing Type | For Sale |
| Property Type | Single Family Home |
| Interior Size | 1,100 sq ft |
| Beds / Baths | 4 bed · 3 bath |
| Neighbourhood | Cobourg |
| City | Cobourg |
| Postal Code | K9A 5H2 |
| Province | ON |
| Listed Date | June 2, 2026 |
| Brokerage | Strive Realty Ltd. |
Sign in to reveal recent sold prices in this area.