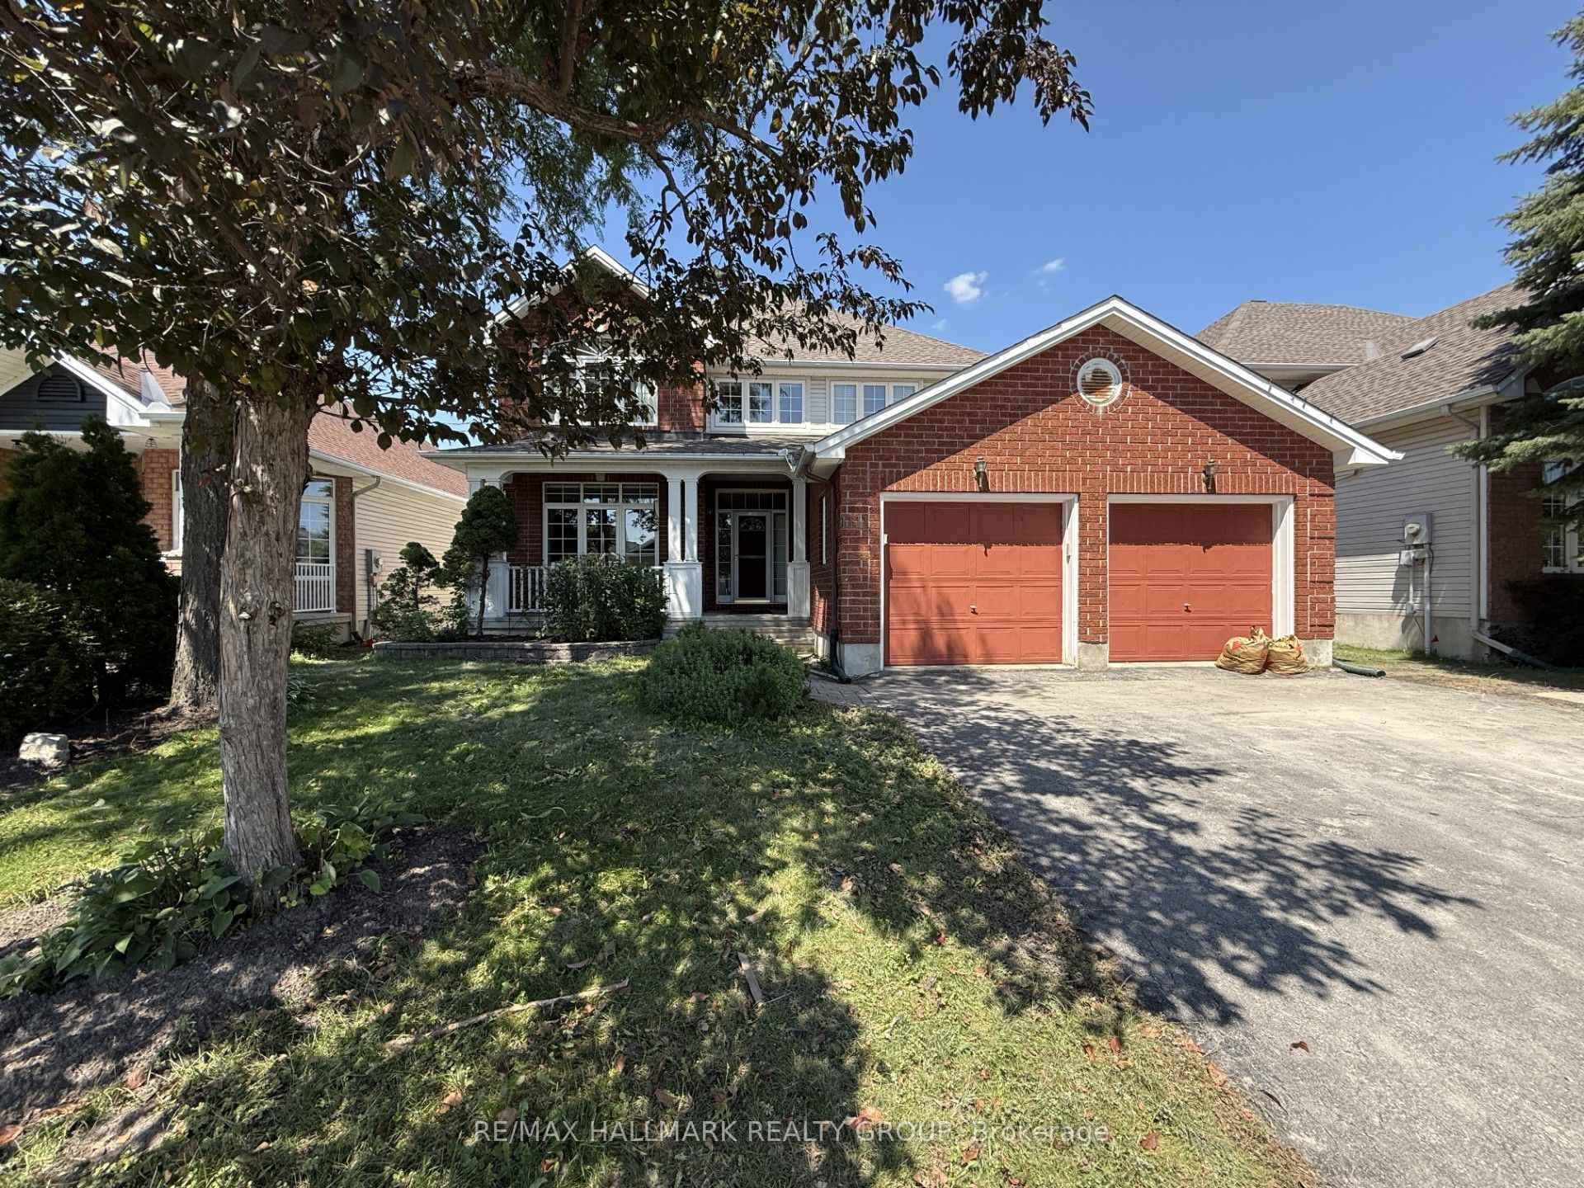
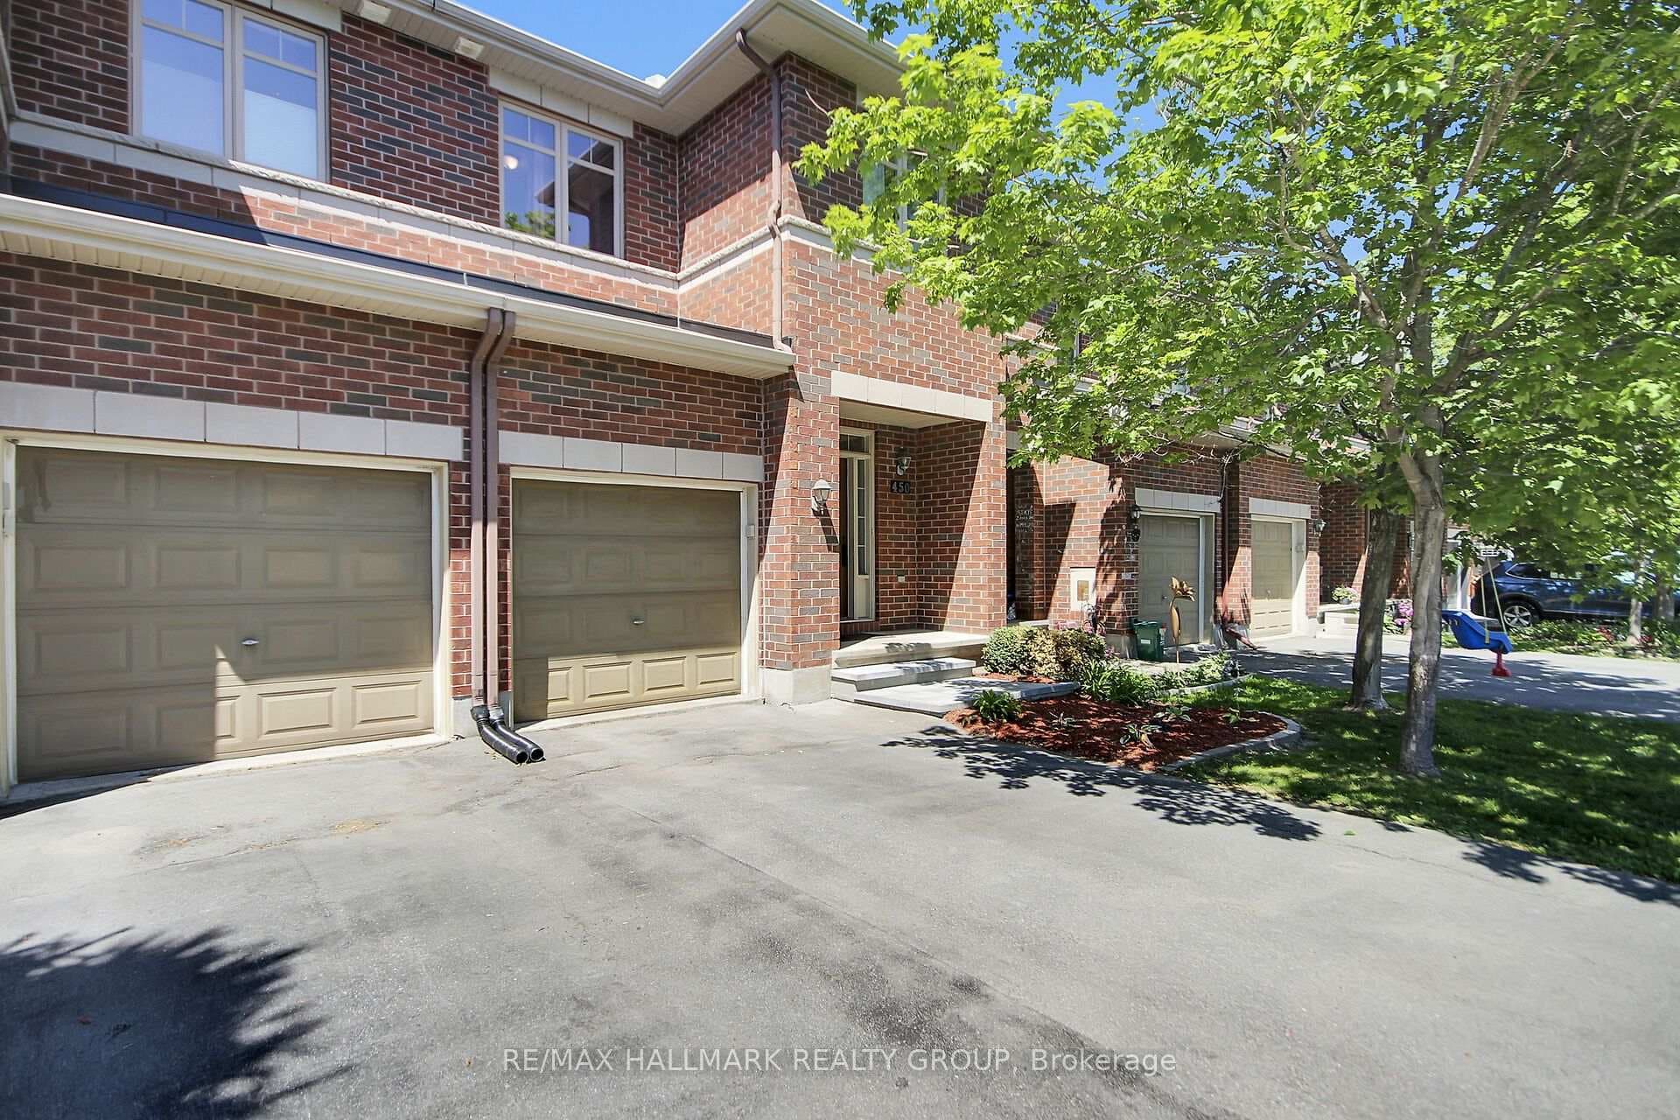
Photo of 328 Mirabeau TerraceFor Rent

$3,600
328 Mirabeau Terrace
Beautiful Family Home in Sought-After Avalon. Welcome to this bright and spacious family-oriented home. Step into a tiled foyer with convenient garage access and a main-floor powder room. The new laminate flooring flows throughout the open-concept living and dining areas as well as the entire bedroom level, creating a warm and modern feel. The freshly painted interior, done in stylish designer tones, offers a clean and contemporary look ready for your personal touch. The kitchen features off-white cabinetry, a tile backsplash, dark tile flooring, and stainless steel appliances - plus a cozy eating area perfect for family meals. The patio door off the living room opens to a private yard, ideal for relaxing or barbecuing. Upstairs, you'll find a large primary bedroom with a walk-in closet and a full ensuite complete with a soaker tub and separate shower. Two additional bedrooms provide plenty of space for children or guests and share a 4-piece main bathroom. The fully finished lower level offers a bright recreation/playroom featuring a gas fireplace - a perfect spot for cozy movie nights. There's also ample storage space and a laundry area on this level. Located close to schools, parks, shopping, restaurants, and the community recreation centre, this home is ideal for growing families seeking comfort, space, and convenience.
| MLS® Number | X12475941 |
| Status | Sold |
| Listing Type | For Lease |
| Property Type | Townhouse |
| Interior Size | 1,100 sq ft |
| Lot Size | 186 sq ft |
| Beds / Baths | 3 bed · 3 bath |
| City | Orleans - Cumberland and Area |
| Postal Code | K4A 0P7 |
| Province | ON |
| Listed Date | May 2, 2026 |
| Brokerage | RE/MAX DELTA REALTY TEAM |
Sign in to reveal recent sold prices in this area.