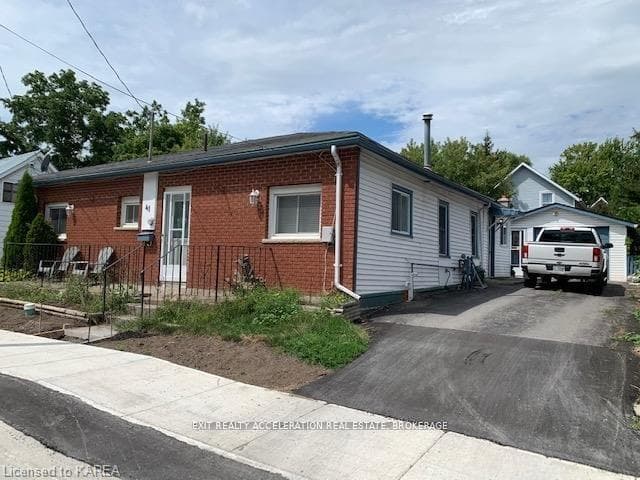
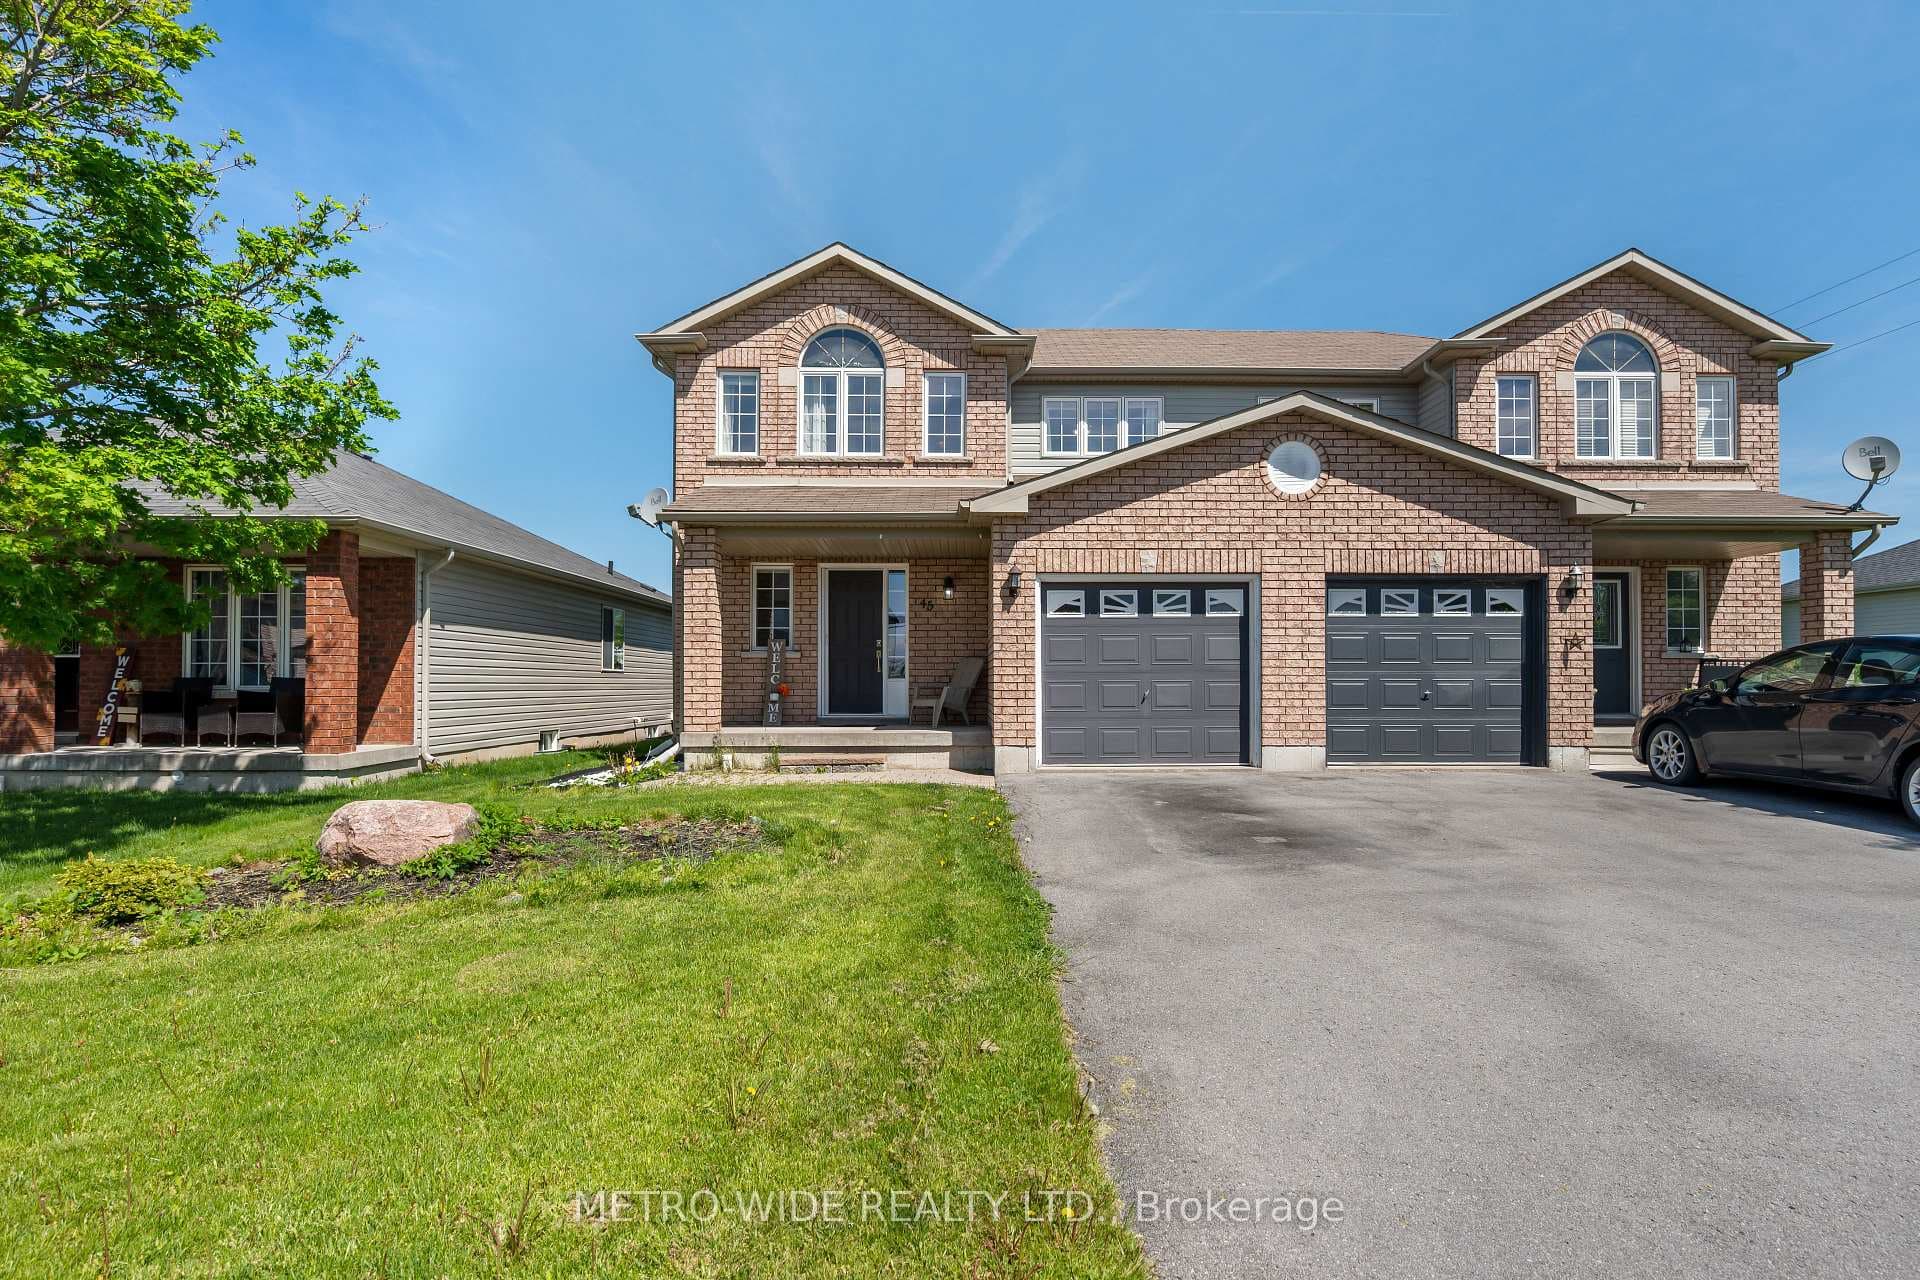
Photo of 292 GLENNELM RoadJust Listed

$1,174,900
292 GLENNELM Road
Welcome to 72 McCabe Street in Napanee-an exceptional custom-built home. The entrance to the main living space begins with a thoughtfully designed message centre. The kitchen, dining, and living room then flow harmoniously together in an inviting open plan. The heart of the home is an inviting kitchen featuring a large island with cherry cabinetry and a rich walnut top. This is complemented by off-white maple cabinetry that flows throughout the kitchen. Just off the dining room, a bright sunroom invites you to relax, complete with vinyl windows that telescope upward and downward. The living room offers a cozy gathering space, highlighted by a gas fireplace and a built-in corner unit. Designed with wheelchair accessibility in mind, the rest of the main floor features wide halls and 32-inch doorways leading to the large primary bedroom, 4-piece ensuite, and walk-in closet, as well as to a laundry room/ mud room with a large sink, plenty of storage and a coat closet. Upstairs you will find two additional bedrooms, one with a cathedral ceiling, as well as a large bathroom and linen closet. The large upstairs hall is bathed in light from a solar tube and features a floor to ceiling built-in bookcase and room for a cozy reading nook. The finished basement extends your living space with a large open room and a built-in wall unit that further enhances the space. There is also a workshop that could be repurposed as a gym or kid's space, as well as a two-piece bathroom with a rough-in for a shower or bath. If one were to convert the window in the workshop to an egress window, this room would make an awesome bedroom/living space for a teen or young adult. The ceiling has already been insulted to muffle sound, and the bathroom is all ready for the addition of a tub/shower. Outside, the partially fenced backyard with mature trees offers another space to enjoy-a stone patio, a grassy area and a flower garden shaded by mature trees.
| MLS® Number | X13101752 |
| Status | Sold |
| Listing Type | For Sale |
| Property Type | Single Family Home |
| Interior Size | 1,500 sq ft |
| Lot Size | 5,899 sq ft |
| Beds / Baths | 3 bed · 4 bath |
| City | Greater Napanee |
| Postal Code | K7R 3P6 |
| Province | ON |
| Listed Date | May 8, 2026 |
| Brokerage | GORDONS REAL ESTATE BROKERAGE LTD. |
Sign in to reveal recent sold prices in this area.