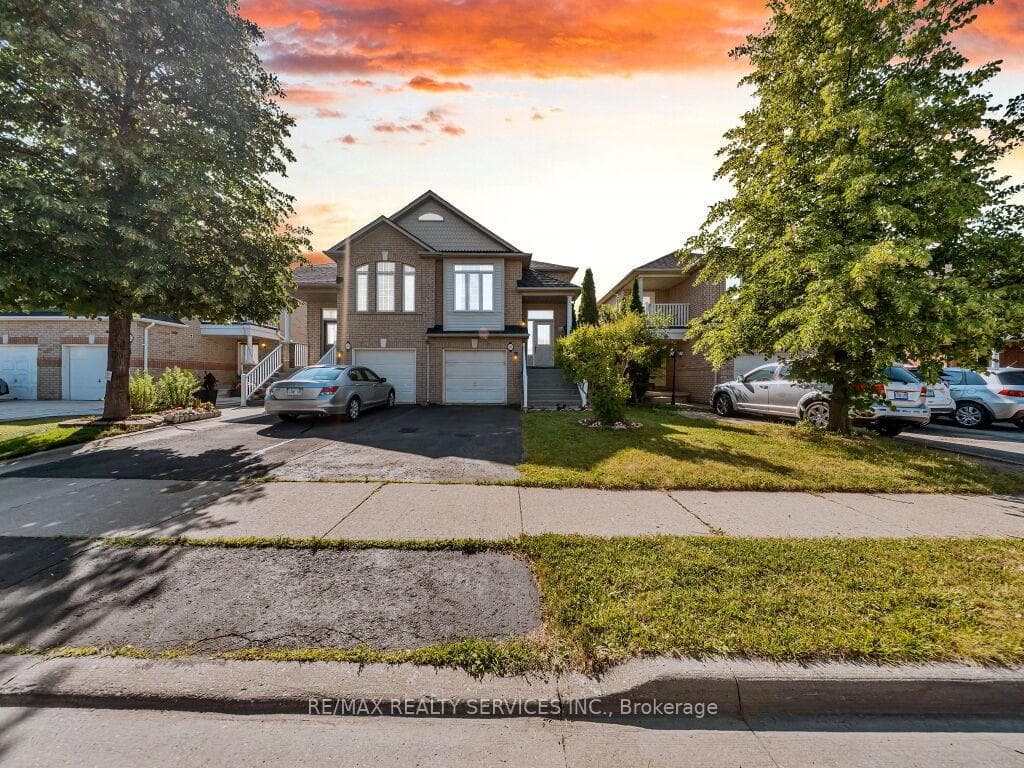
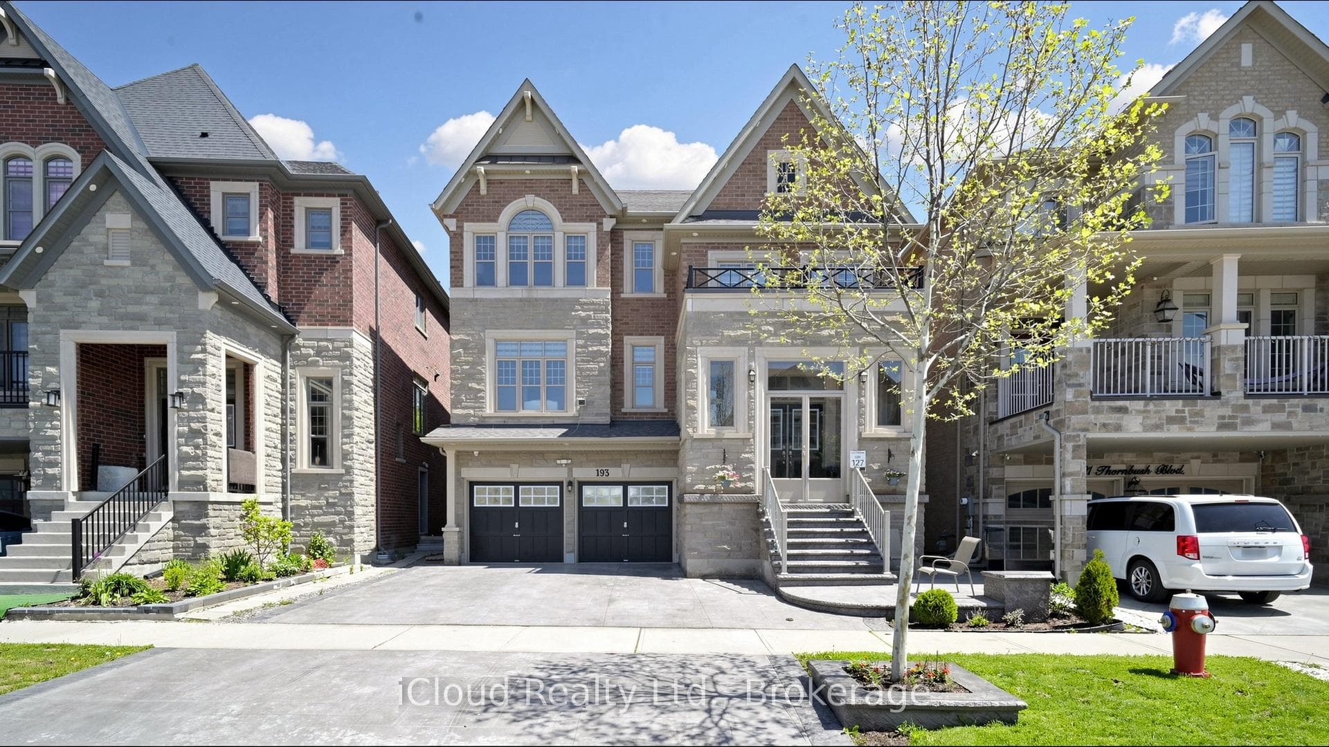
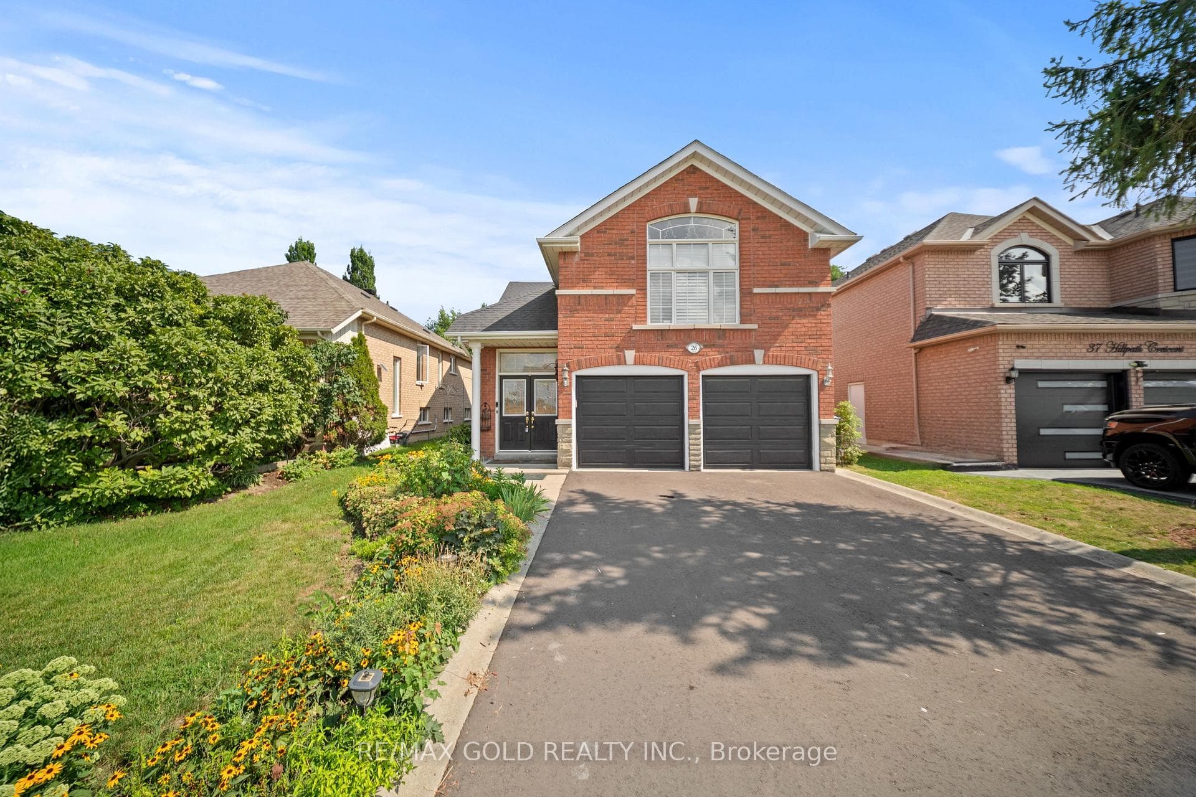
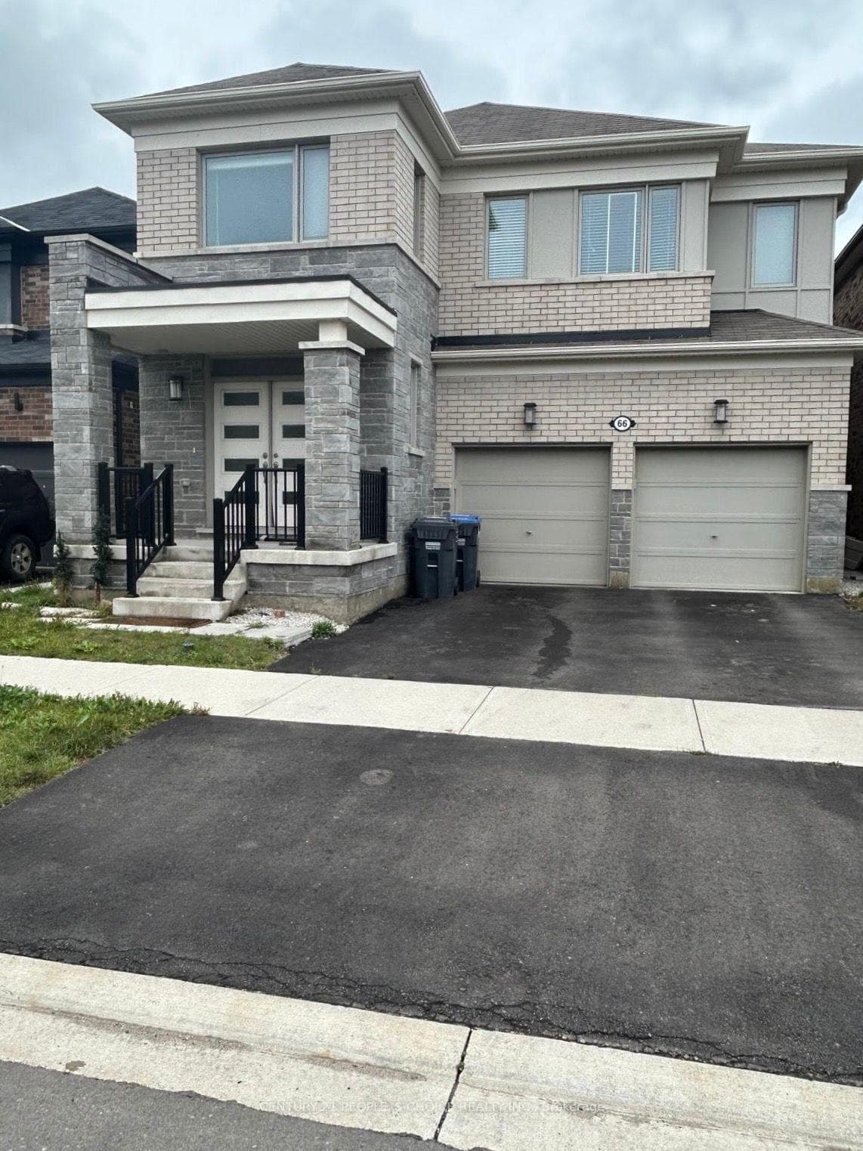
Photo of 45 Sandmere AvenueJust Listed

$875,000
45 Sandmere Avenue
Top 5 Reasons You Will Love This Home: 1) Meticulously cared for home in the coveted Heart Lake East neighbourhood of Brampton, renowned for its tranquility and convenience 2) Seamless living with a harmonious layout on the main level, featuring a generously sized living room, inviting family room, elegant dining area, and a sunlit eat-in kitchen with direct access to the backyard, creating an ideal setting for gatherings 3) The upper level hosts three sizeable bedrooms, including a serene primary suite complete with its own ensuite, offering the perfect haven for a growing family 4) Expansive basement retreat where a large recreation room awaits alongside an additional bedroom, a convenient 2-piece bathroom, and ample storage space 5) Enjoy the ease of access to many amenities, including esteemed schools, major highways, convenient public transit options, bustling shopping destinations, and much more. 2,332 fin.sq.ft. Age 36. Visit our website for more detailed information.
| MLS® Number | W8266160 |
| Status | Sold |
| Listing Type | Sold |
| Property Type | Single Family Home |
| Interior Size | 1,500 sq ft |
| Beds / Baths | 4 bed · 4 bath |
| City | Brampton |
| Postal Code | L6Z 4G7 |
| Province | ON |
| Listed Date | March 3, 2026 |
| Brokerage | FARIS TEAM REAL ESTATE |
Sign in to reveal recent sold prices in this area.