Photo of 27 SORA LaneJust Listed
$724,900
27 SORA Lane
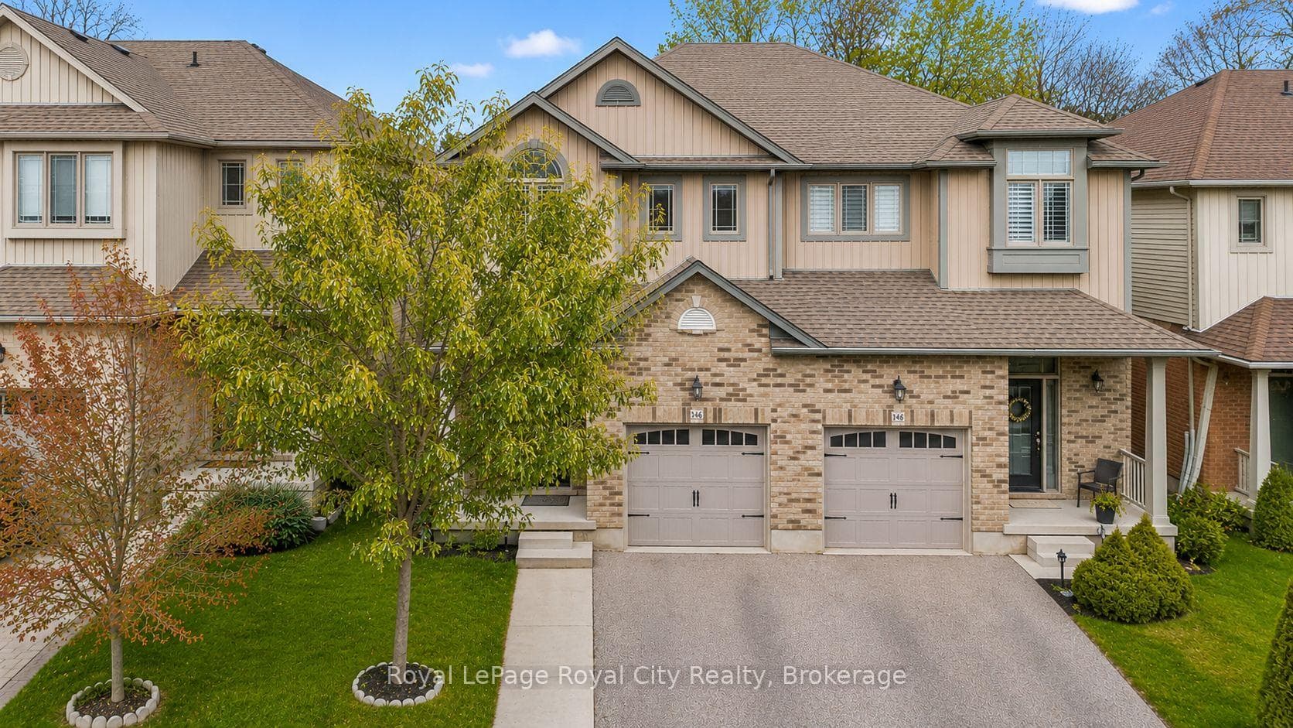
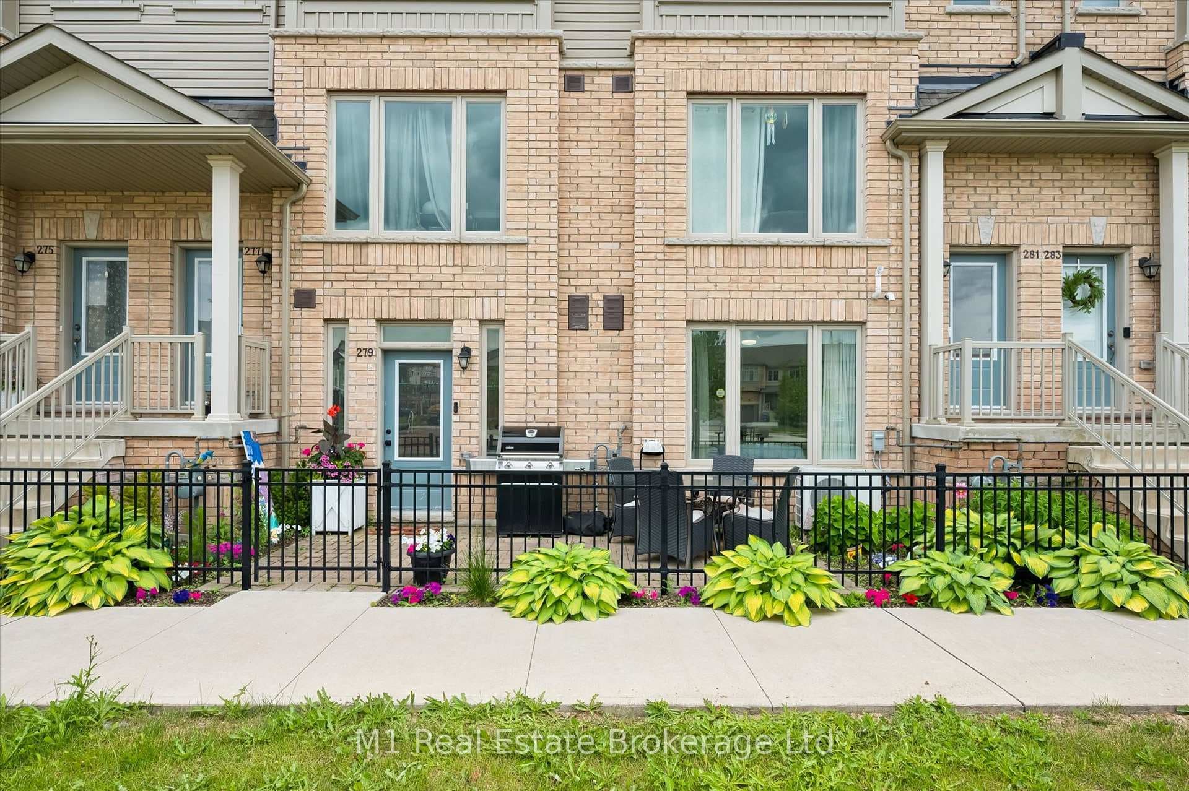
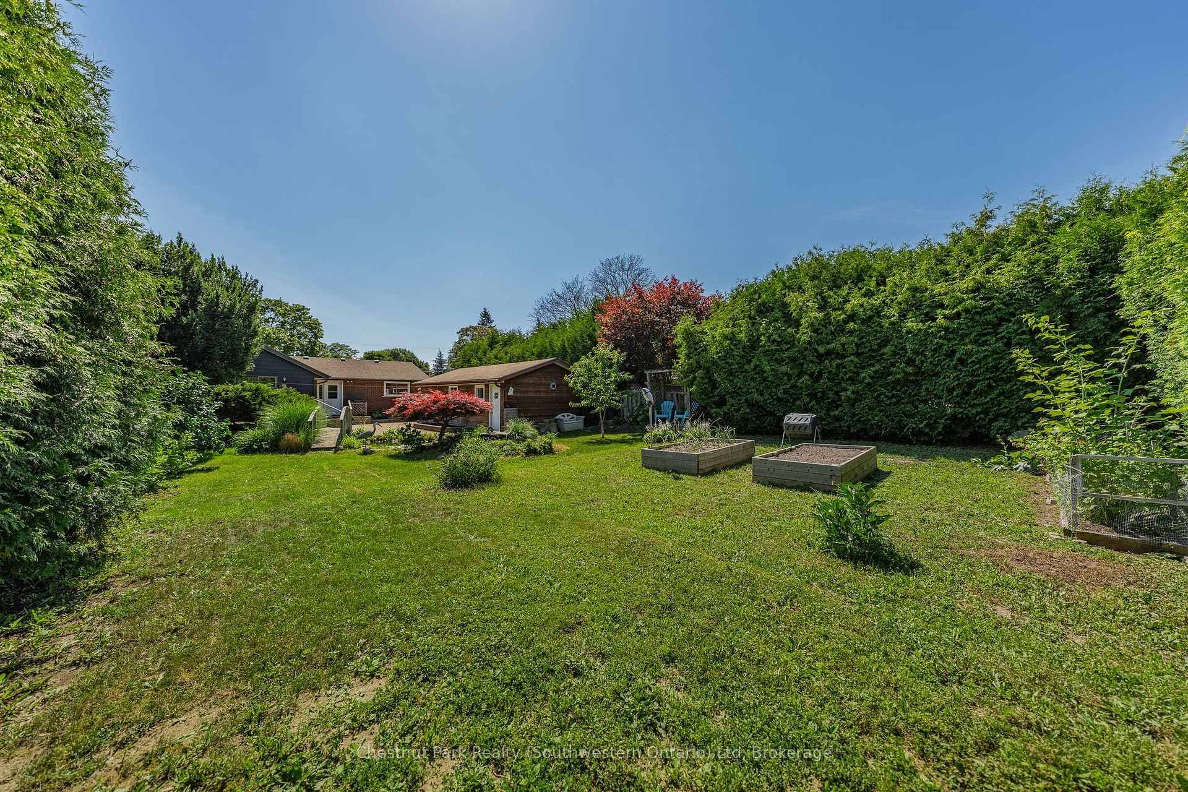
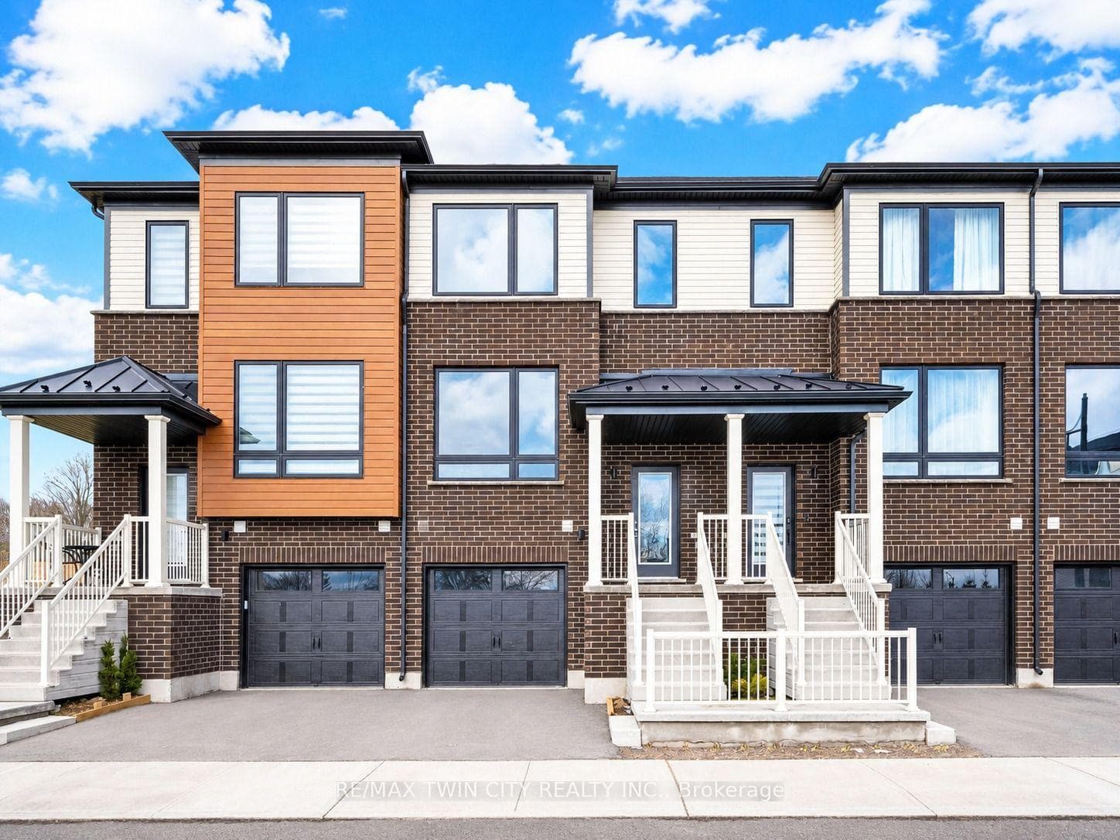
Incredible Opportunity For Investors, Multi-Generational Families, Or Buyers Looking For A Built-In Mortgage Helper. Welcome To 72 Chesterton Lane, A Rare Semi-Detached Home Backing Onto A Private Treed Ravine And Featuring A Professionally Built, City-Approved Legal 1-Bedroom Accessory Walkout Apartment. The Main Home Offers A Functional Layout With A Spacious Living And Dining Area, 2-Piece Powder Room, And A Large Eat-In Kitchen With Walkout To An Elevated Rear Deck Overlooking The Ravine. The Second Floor Features 3 Generous Bedrooms And A Full Bathroom. The Lower Level Offers A Separate, Legal 1-Bedroom Accessory Apartment With Its Own Walkout Entrance, Providing Excellent Flexibility For Rental Income, Extended Family, Or Future Personal Use. Convenient Shared Laundry Is Located In The Basement. Parking Includes 1 Garage Spot Plus 2 Driveway Parking Spots. Furnace Replaced In 2024. A Rare Combination Of Ravine Lot, Legal Secondary Unit, Strong Income Potential, And Flexible Living Options In A Convenient Guelph Location.
| MLS® Number | X13453194 |
| Status | Sold |
| Listing Type | For Sale |
| Property Type | Semi-Detached |
| Interior Size | 1,100 sq ft |
| Beds / Baths | 4 bed · 3 bath |
| Neighbourhood | Grange Road |
| City | Guelph |
| Postal Code | N1E 7A6 |
| Province | ON |
| Listed Date | June 16, 2026 |
| Brokerage | ROCK STAR REAL ESTATE INC. |
Sign in to reveal recent sold prices in this area.