Photo of 5046 County Road 25 N/AJust Listed

$659,900
5046 County Road 25 N/A
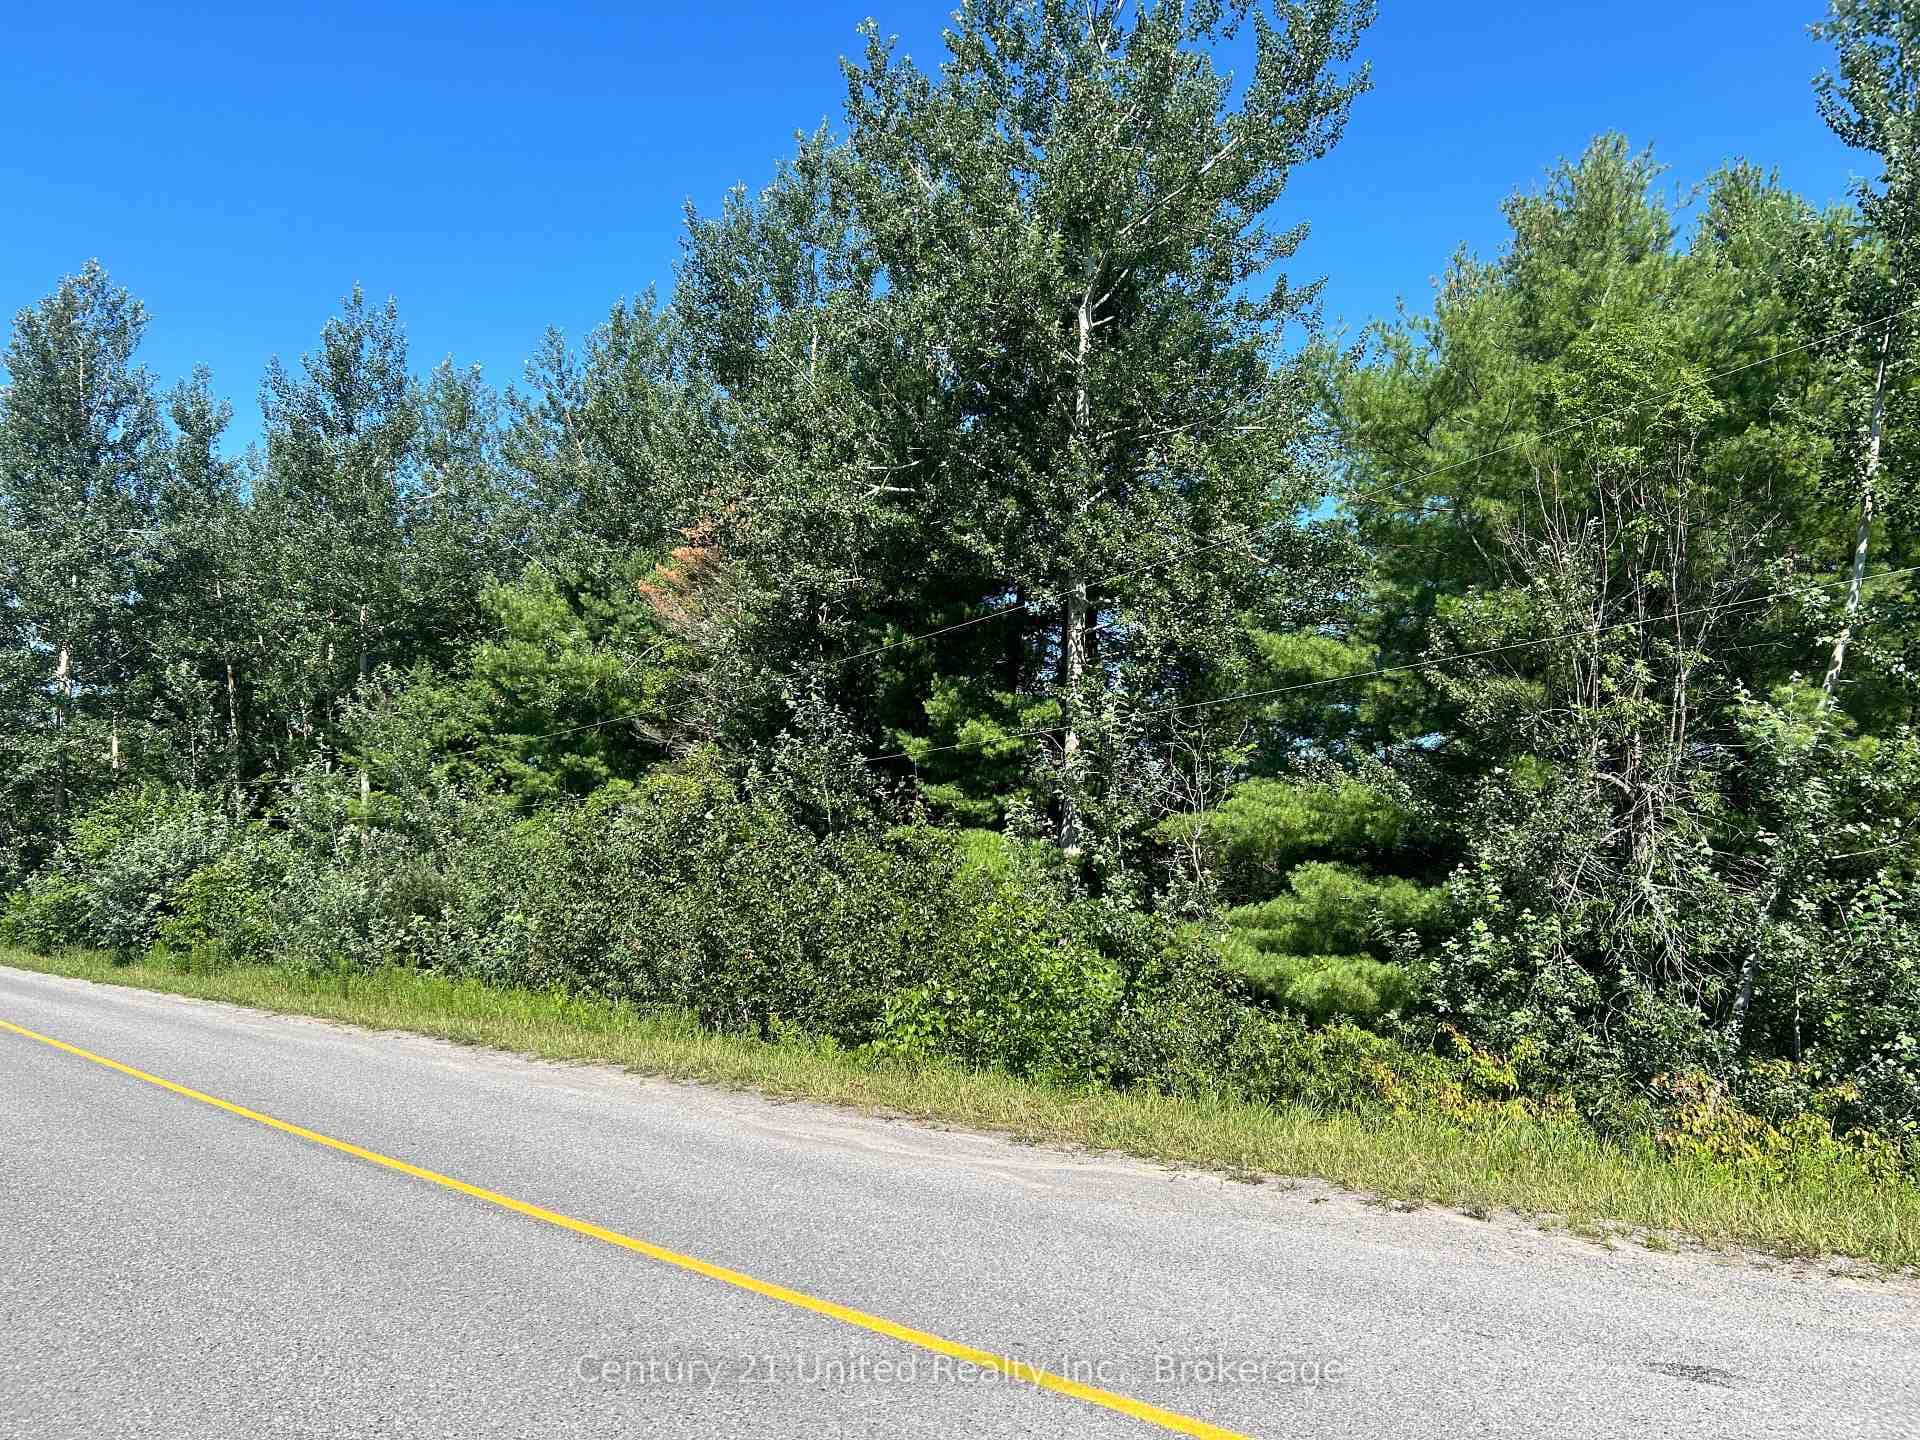
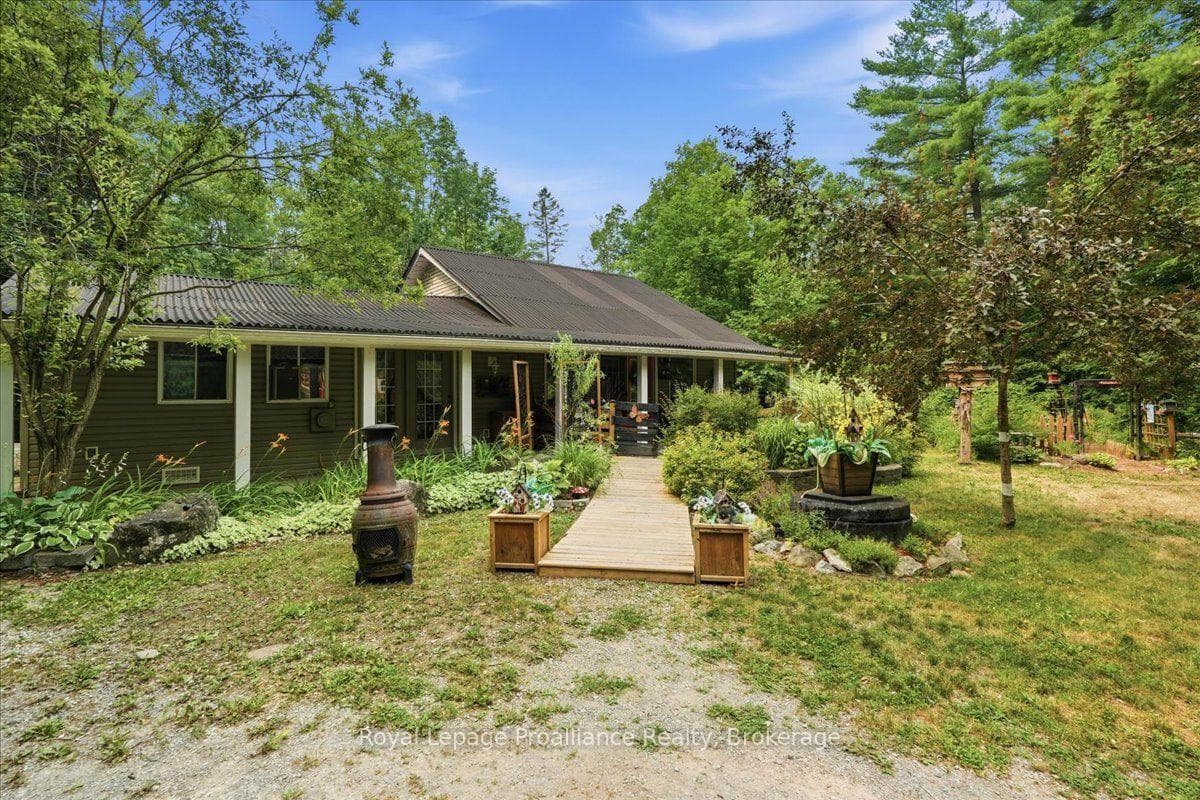
If you've been dreaming of a private country retreat that combines contemporary architecture with serene nature, discover this timeless custom bungalow on your own 6.7 acre forested lot with scenic views of the Northumberland hills. South-facing, beautifully designed and quality-built with over 2900 sq ft of living space; with a covered front porch and back sundeck; a walk-out from the lower level and convenient interior access to the double garage. The expansive open-plan living and dining room with a soaring vaulted ceiling and oversized picture window draws in the pine forest views and invites natural light. The hardwood floor throughout seamlessly enhances the flow of the rooms. The chef-ready kitchen features custom cabinetry, long granite countertops, stainless steel appliances - and can be cleverly closed off by frosted glass french pocket doors. The large primary bedroom has a walk-out to the back deck and a relaxing spa-inspired ensuite bath with heated floor, soaker tub and separate shower. Two extra generous bedrooms (or office), a powder room and laundry complete the main floor. The lower level, with its heated floor offers exceptional versatility with a comfortable recreation or family room and direct access to stone walkways, professionally landscaped, leading to a sweeping sundeck. There's an extra bedroom, guest space with a 3-piece bathroom and utility/storage rooms; with potential for an in-law suite. A fully integrated back-up generator ensures uninterrupted power. Pride of ownership is evident in this immaculate home. Just minutes to the popular arts Village of Warkworth for shops, cafes, restaurants, galleries and golfing. A short drive to Campbellford for hospital and full services. 30 minutes to Cobourg for VIA Rail and about 90 minutes to Toronto. Experience the Magic of Warkworth! >>>> OPEN HOUSE SATURDAY APRIL 11, 2:00- 4:00 <<<<
| MLS® Number | X12953862 |
| Status | Sold |
| Listing Type | For Sale |
| Property Type | Single Family Home |
| Interior Size | 1,100 sq ft |
| Lot Size | 7 sq ft |
| Beds / Baths | 4 bed · 3 bath |
| City | Trent Hills |
| Postal Code | K0K 3K0 |
| Province | ON |
| Listed Date | April 2, 2026 |
| Brokerage | SOTHEBY'S INTERNATIONAL REALTY CANADA |
Sign in to reveal recent sold prices in this area.