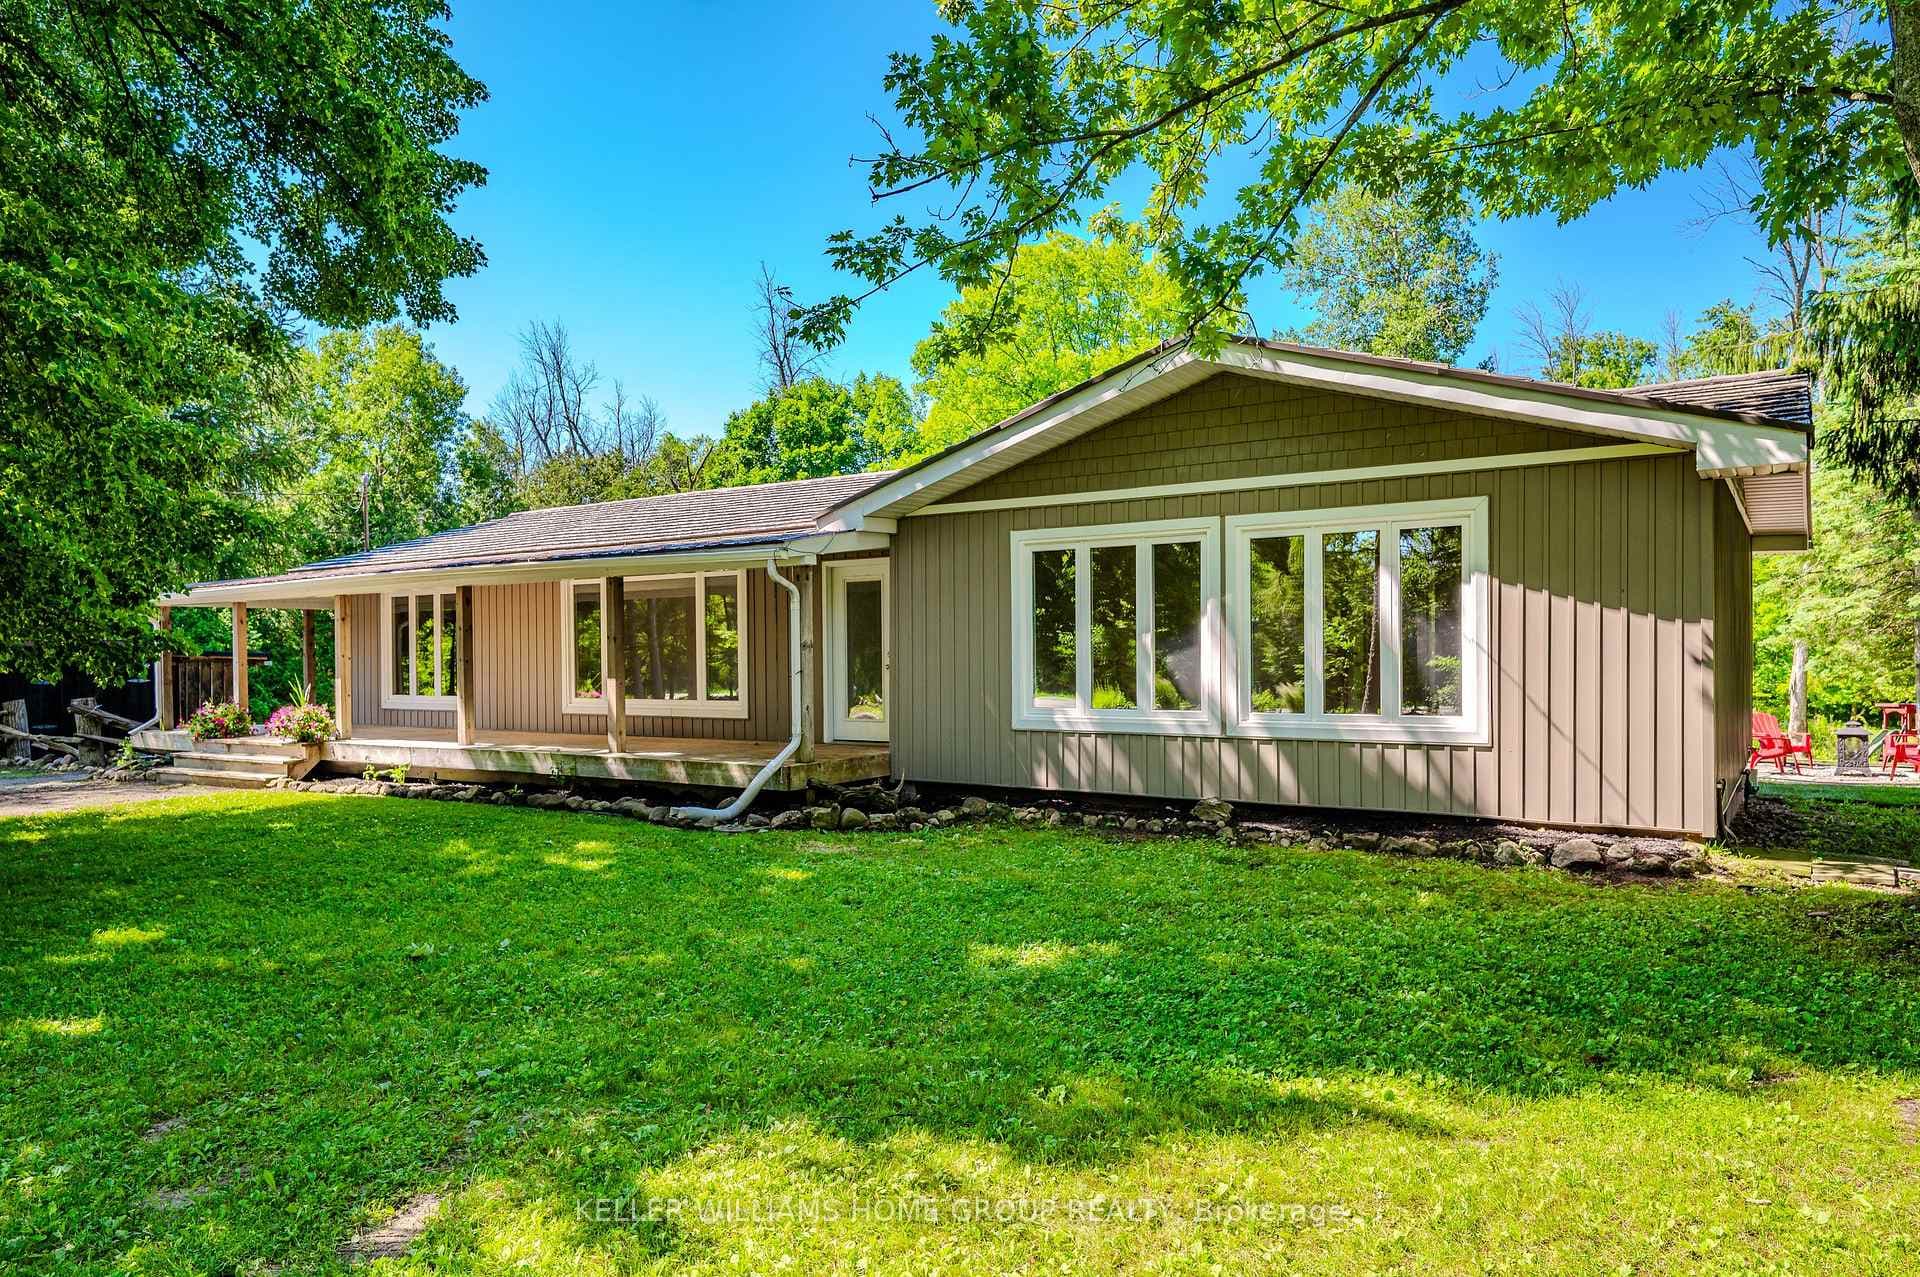
Photo of 7687 Appleby Line▶ Virtual Tour

$2,399,900
7687 Appleby Line
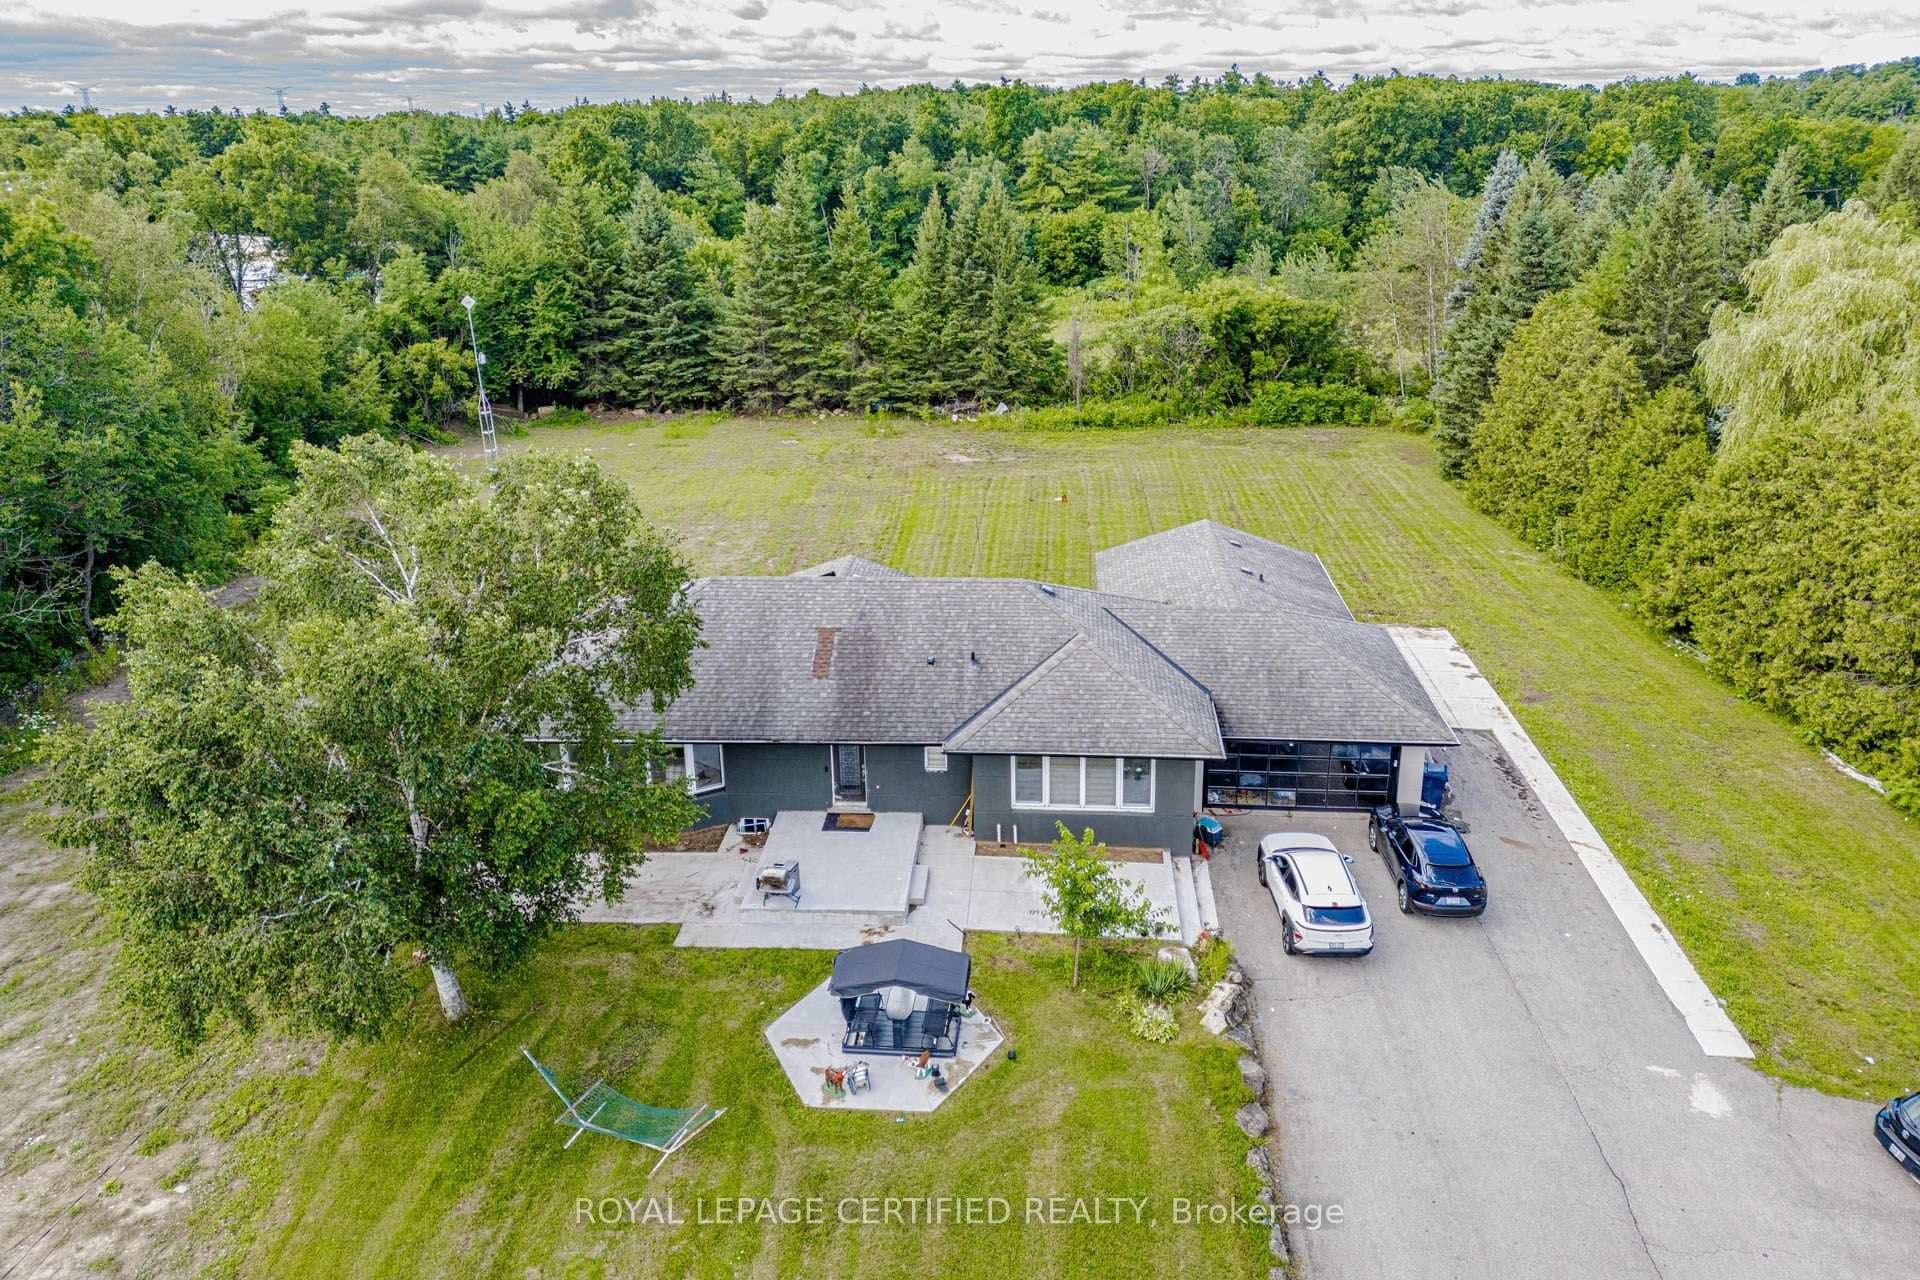
Enjoy the perfect blend of business and residential living on one exceptional property, complete with 8,000 sq. ft. of indoor storage and surrounding outdoor storage permitted under NEC guidelines. An electronic gated entry welcomes you to a picturesque 9.8-acre setting featuring a flowing stream, mature trees, and outstanding privacy. This beautifully renovated approx. 3,000 sq. ft. bungalow offers a thoughtfully designed layout with a stunning kitchen open to the family and dining areas, a separate den ideal for relaxing or entertaining, and a spacious primary bedroom showcasing vaulted ceilings, walk-out to the backyard, and a luxurious ensuite with dual access. The fully finished lower level provides two generous recreation rooms, both with fireplaces, along with a large office and craft room. Extensive renovations include a stone and Fraser wood exterior, as well as expansive Trex decking. Outdoor living is enhanced by a covered porch with a gas fireplace and a large in-ground pool-perfect for hosting family and friends. For those seeking exceptional workspace or storage capabilities, the property includes a 2,100 sq. ft. heated shop and a 6,000 sq. ft. barn with an additional 1,800 sq. ft. of heated space. Storage facilities are a permitted use under NEC for the shop, barn, and surrounding yard, and this designation is transferable with the property. An exceptional and versatile offering providing privacy, space, and endless possibilities. Let's get you Home!
| MLS® Number | W13119698 |
| Status | Active |
| Listing Type | For Sale |
| Property Type | Single Family Home |
| Interior Size | 3,000 sq ft |
| Lot Size | 10 sq ft |
| Beds / Baths | 3 bed · 3 bath |
| Neighbourhood | Rural Milton West |
| City | Milton |
| Postal Code | L0P 1B0 |
| Province | ON |
| Listed Date | May 12, 2026 |
| Days on Market | 86 |
| Price per Sq Ft | $1,167 |
| Brokerage | RE/MAX ESCARPMENT REALTY INC. |
Sign in to reveal recent sold prices in this area.