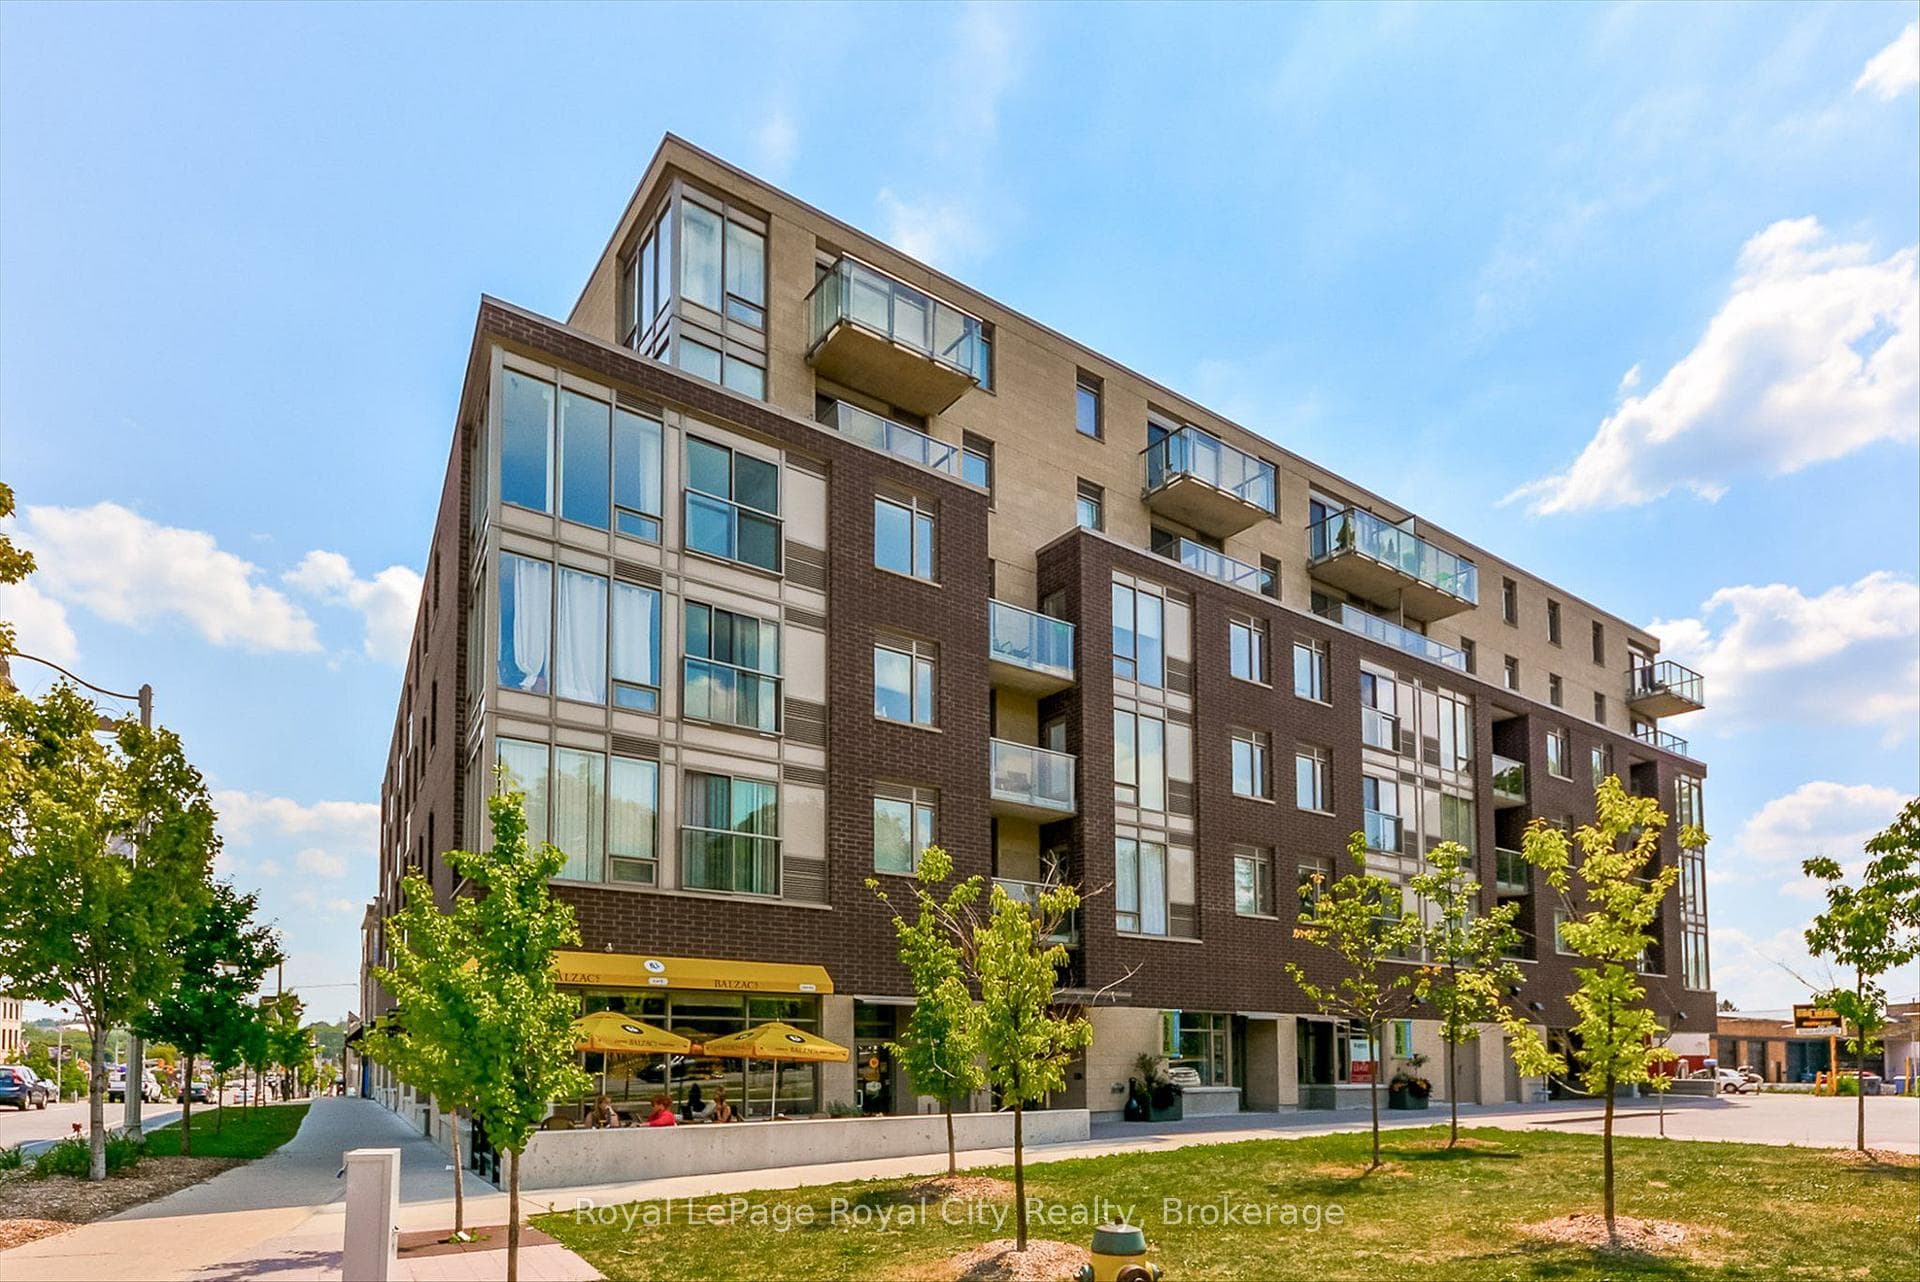
Photo of 107 Bagot Street Unit 610Just Listed
$359,900
107 Bagot Street Unit 610
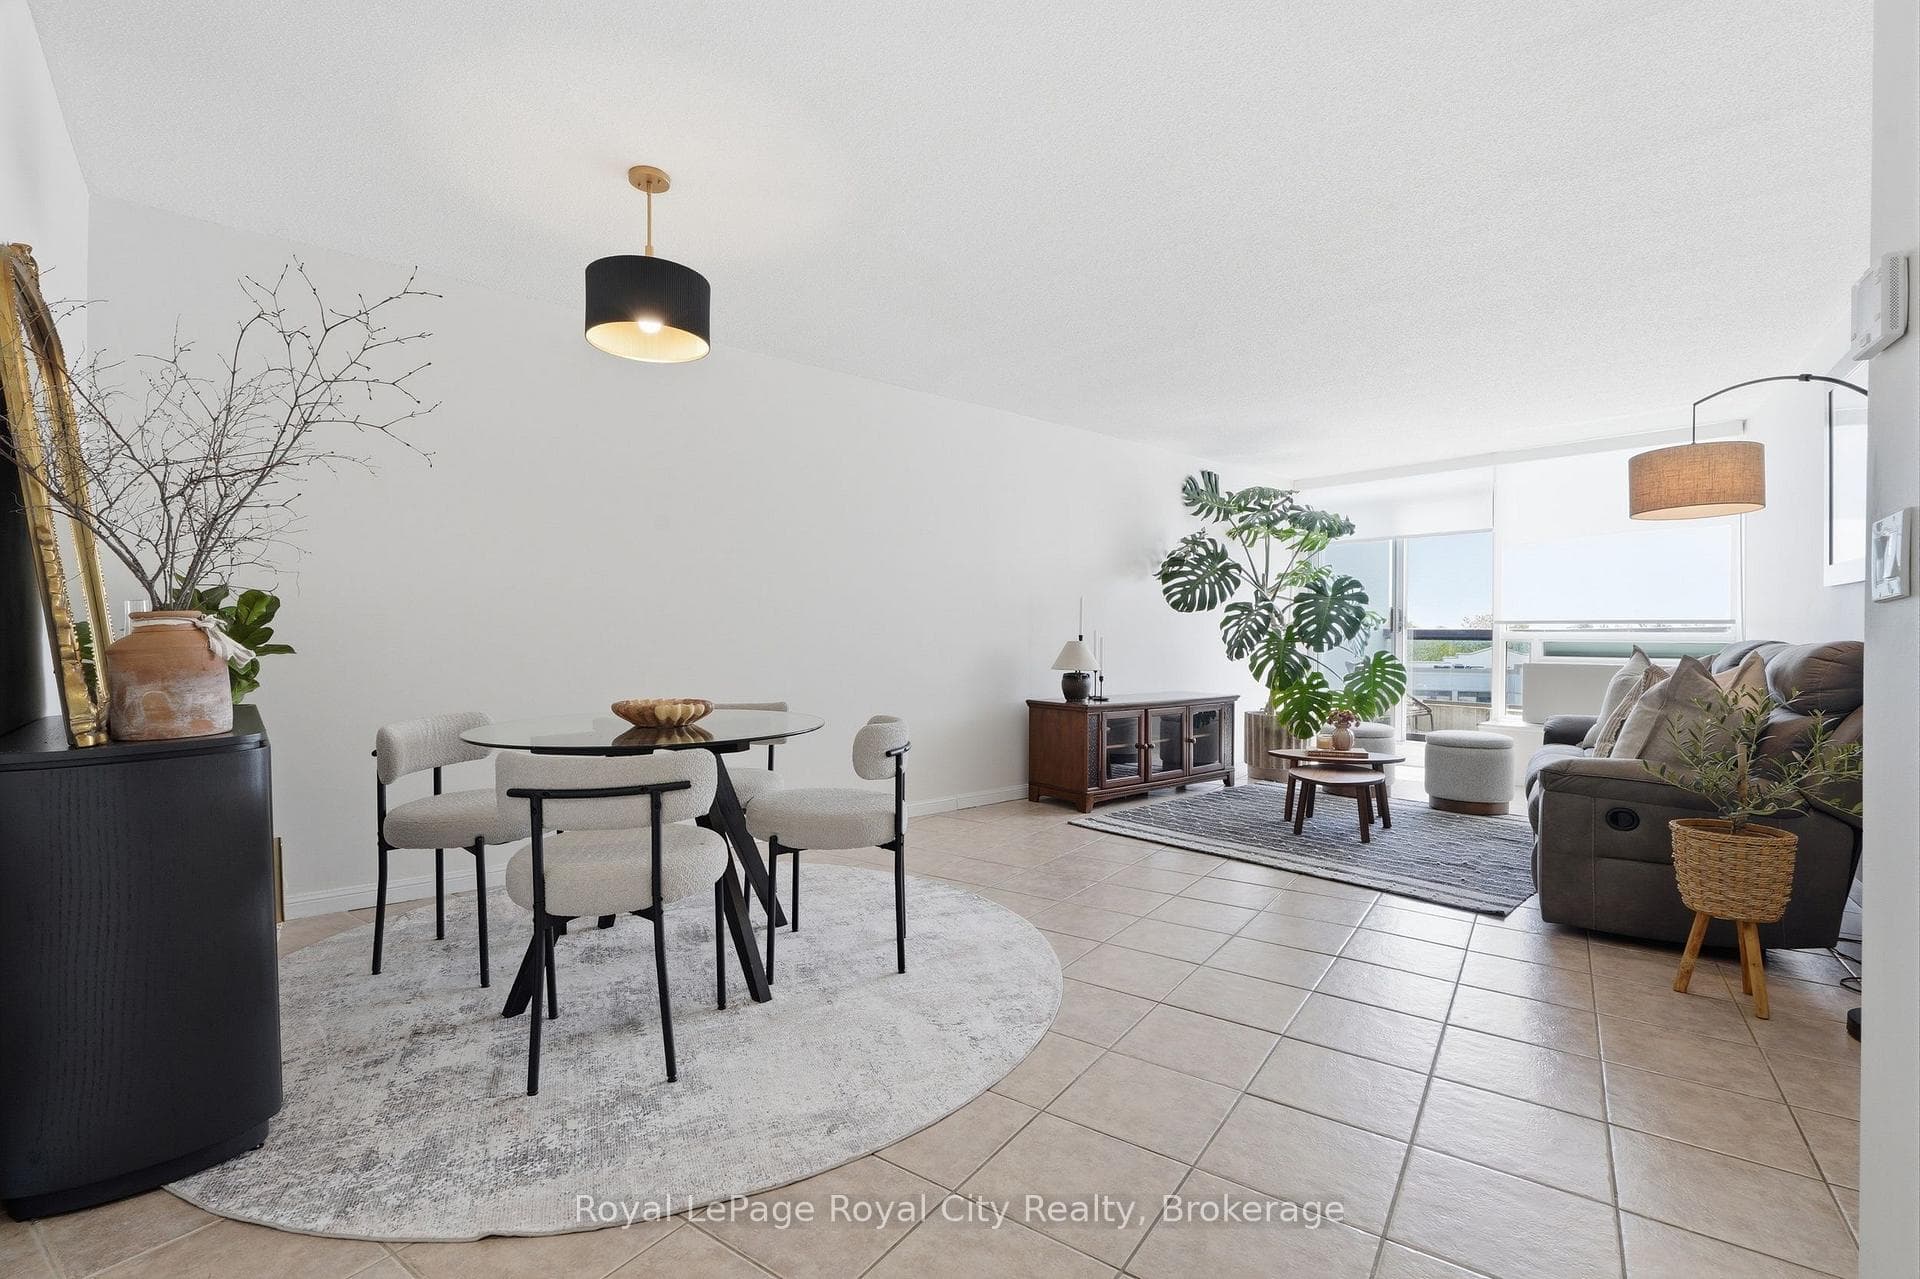
Experience refined condo living at Edgewater Condominium, ideally located along the Eramosa River in the heart of Downtown Guelph. Unit 608 is a well-appointed 2-bedroom, 2-bath suite offering two private balconies and a functional open-concept layout with approx. 1260 square feet of living space. Engineered hardwood flooring extends throughout the living areas and bedrooms. The kitchen features a waterfall island, stone countertops, modern backsplash, and premium appliances, opening to the living and dining areas highlighted by a floor-to-ceiling tiled fireplace and walk-out to a balcony with city views. The primary bedroom includes a walk-in closet, private balcony, and a 5-piece ensuite with freestanding tub, glass shower, and heated floors. A second bedroom, 3-piece bath, and in-suite laundry complete the suite. Large windows provide abundant natural light and neutral finishes throughout. Includes one underground parking space, one storage locker, and access to building amenities including a library, party and media rooms, fitness centre, and guest suites. Steps to downtown amenities, riverfront trails, and GO/VIA Rail access.
| MLS® Number | X13034608 |
| Status | Sold |
| Listing Type | For Sale |
| Property Type | Condo |
| Interior Size | 1,200 sq ft |
| Beds / Baths | 2 bed · 2 bath |
| Locker | Owned |
| Exposure | North West |
| Balcony | Open |
| City | Guelph |
| Postal Code | N1E 5R3 |
| Province | ON |
| Listed Date | April 23, 2026 |
| Brokerage | RE/MAX REAL ESTATE CENTRE INC. |
Sign in to reveal recent sold prices in this area.