Photo of 49 Flan BoulevardFor Rent

$2,500
49 Flan Boulevard
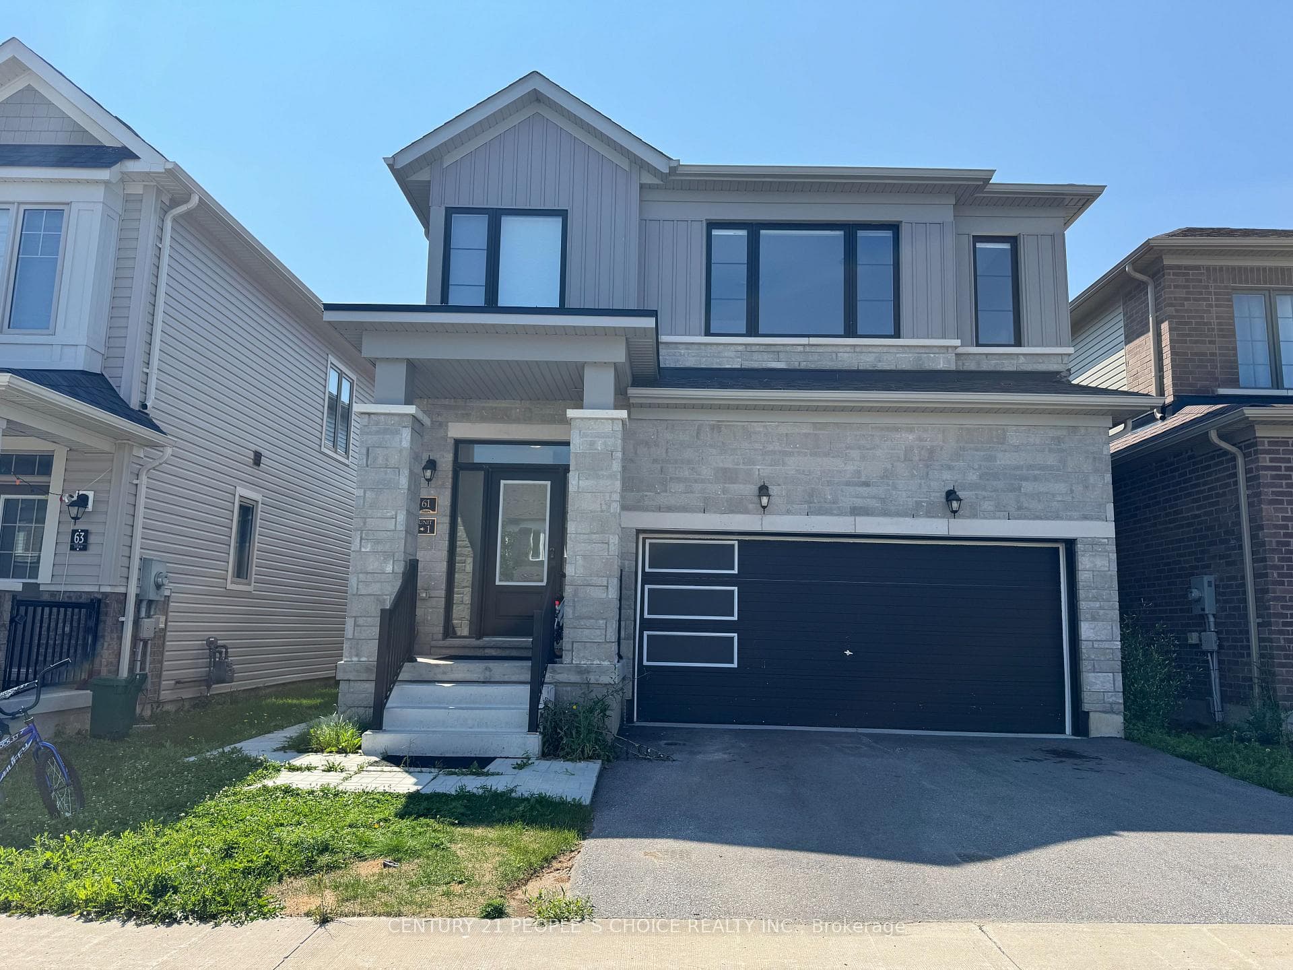
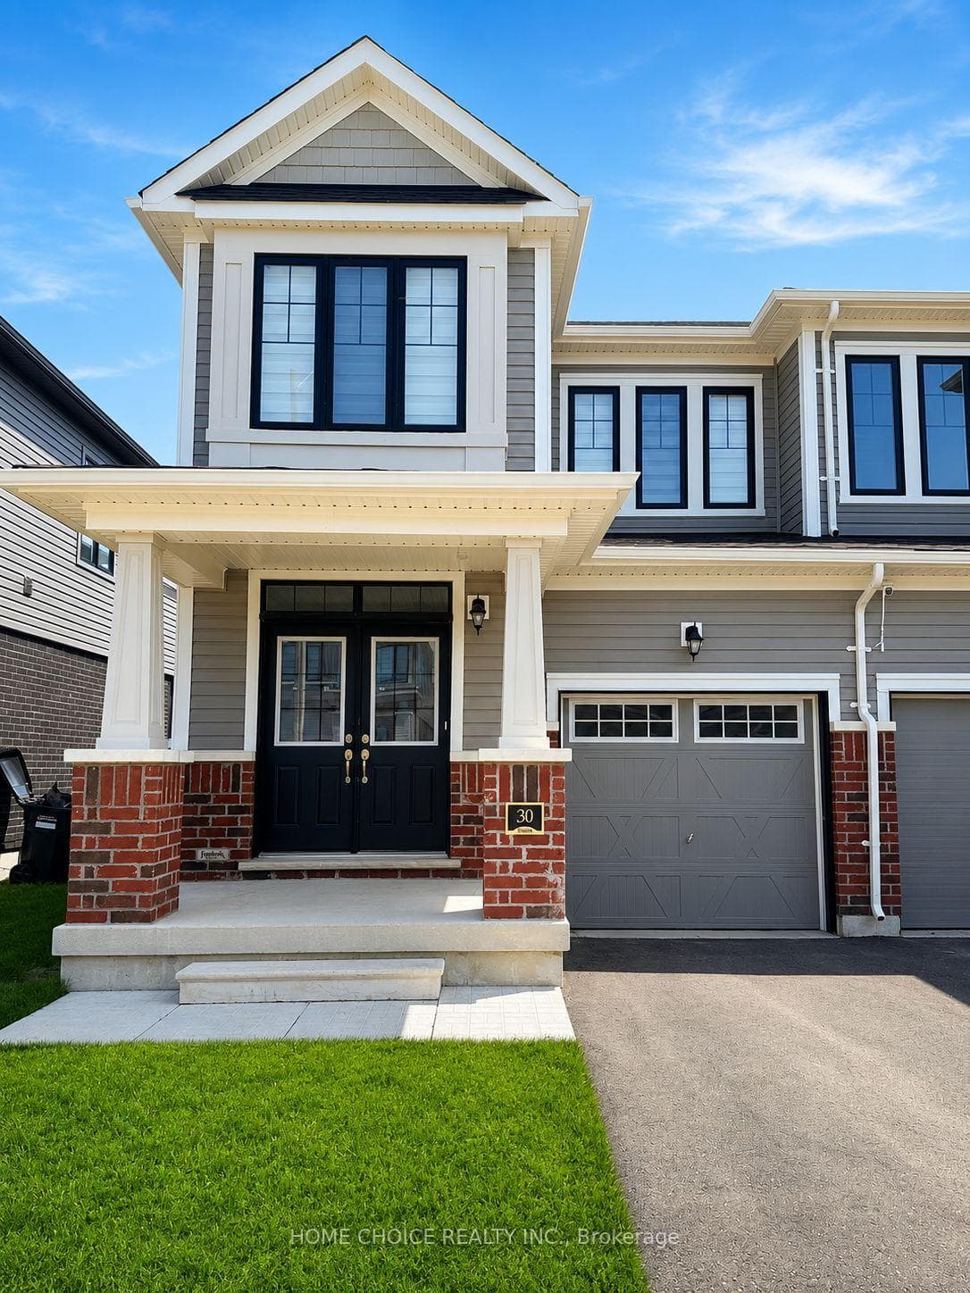
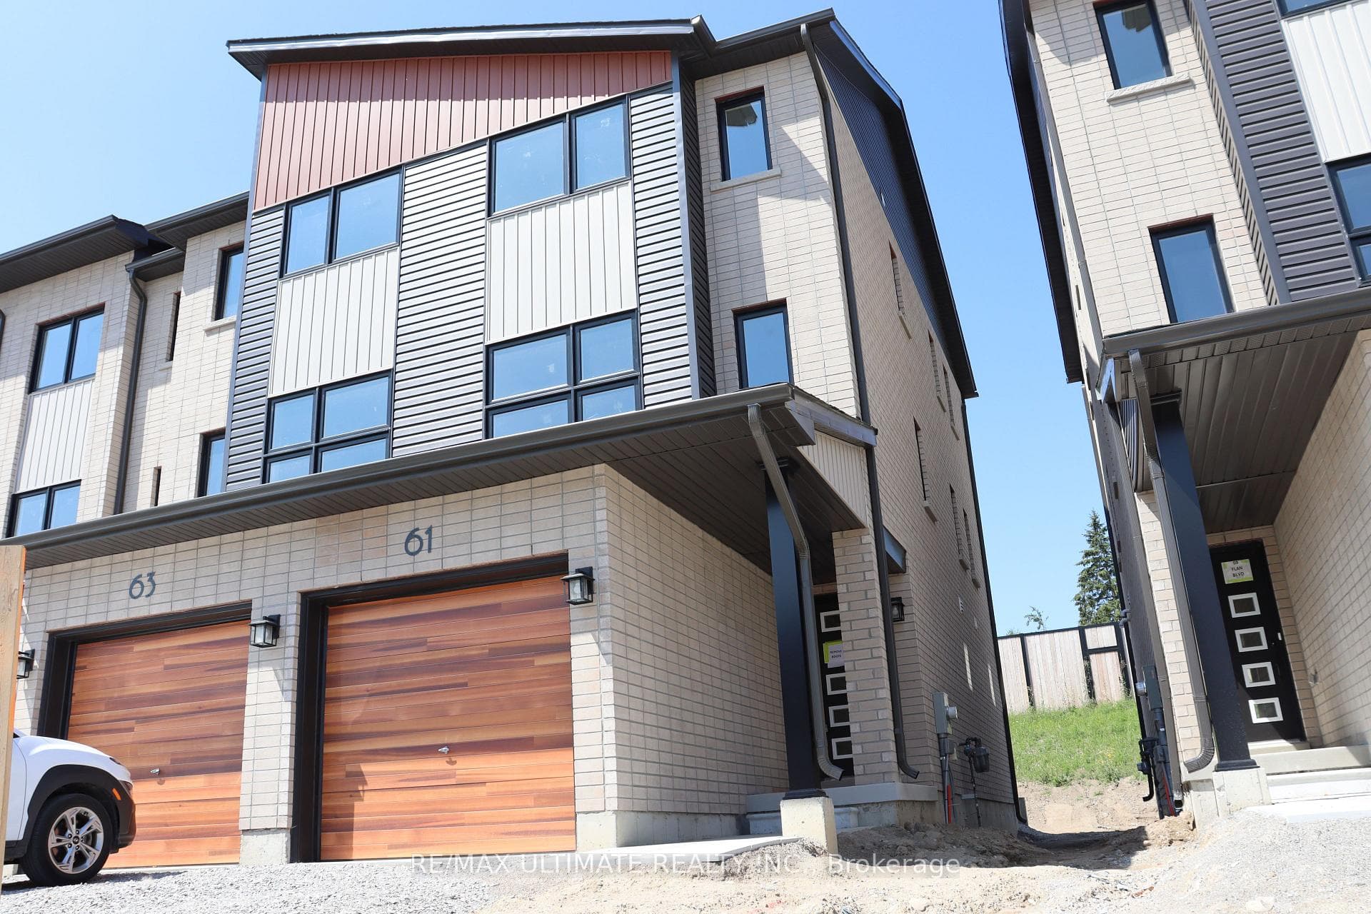
The LARGEST floor plan crafted by Pratt Homes at Hewitt's Gate Phase 1 for rent. Radiant home boasting a southern-facing backyard, nestled in the vibrant heart of Barrie. Stunning Large Windows Offering A Sun-Filled Open Concept Design. The Mordent Kitchen Features S/S Appliances With A Centre Island, Opens To The Great Room, Ideal For Entertaining. 9 Ft High Ceiling On Main Floor. Oak Staircase, The Second Level Has 4 Spacious Bedrooms And A Living Room, Laundry On Main Floor. Close to The Go Station, Schools, Parks, Shopping, HWY 400 and more.
| MLS® Number | S9040761 |
| Status | Sold |
| Listing Type | For Lease |
| Property Type | Single Family Home |
| Interior Size | 2,500 sq ft |
| Beds / Baths | 4 bed · 3 bath |
| Neighbourhood | Rural Barrie Southeast |
| City | Barrie |
| Postal Code | L9J 0T3 |
| Province | ON |
| Listed Date | May 1, 2026 |
| Brokerage | FIRST CLASS REALTY INC. |
Sign in to reveal recent sold prices in this area.