$699,000
53 Twenty First Street
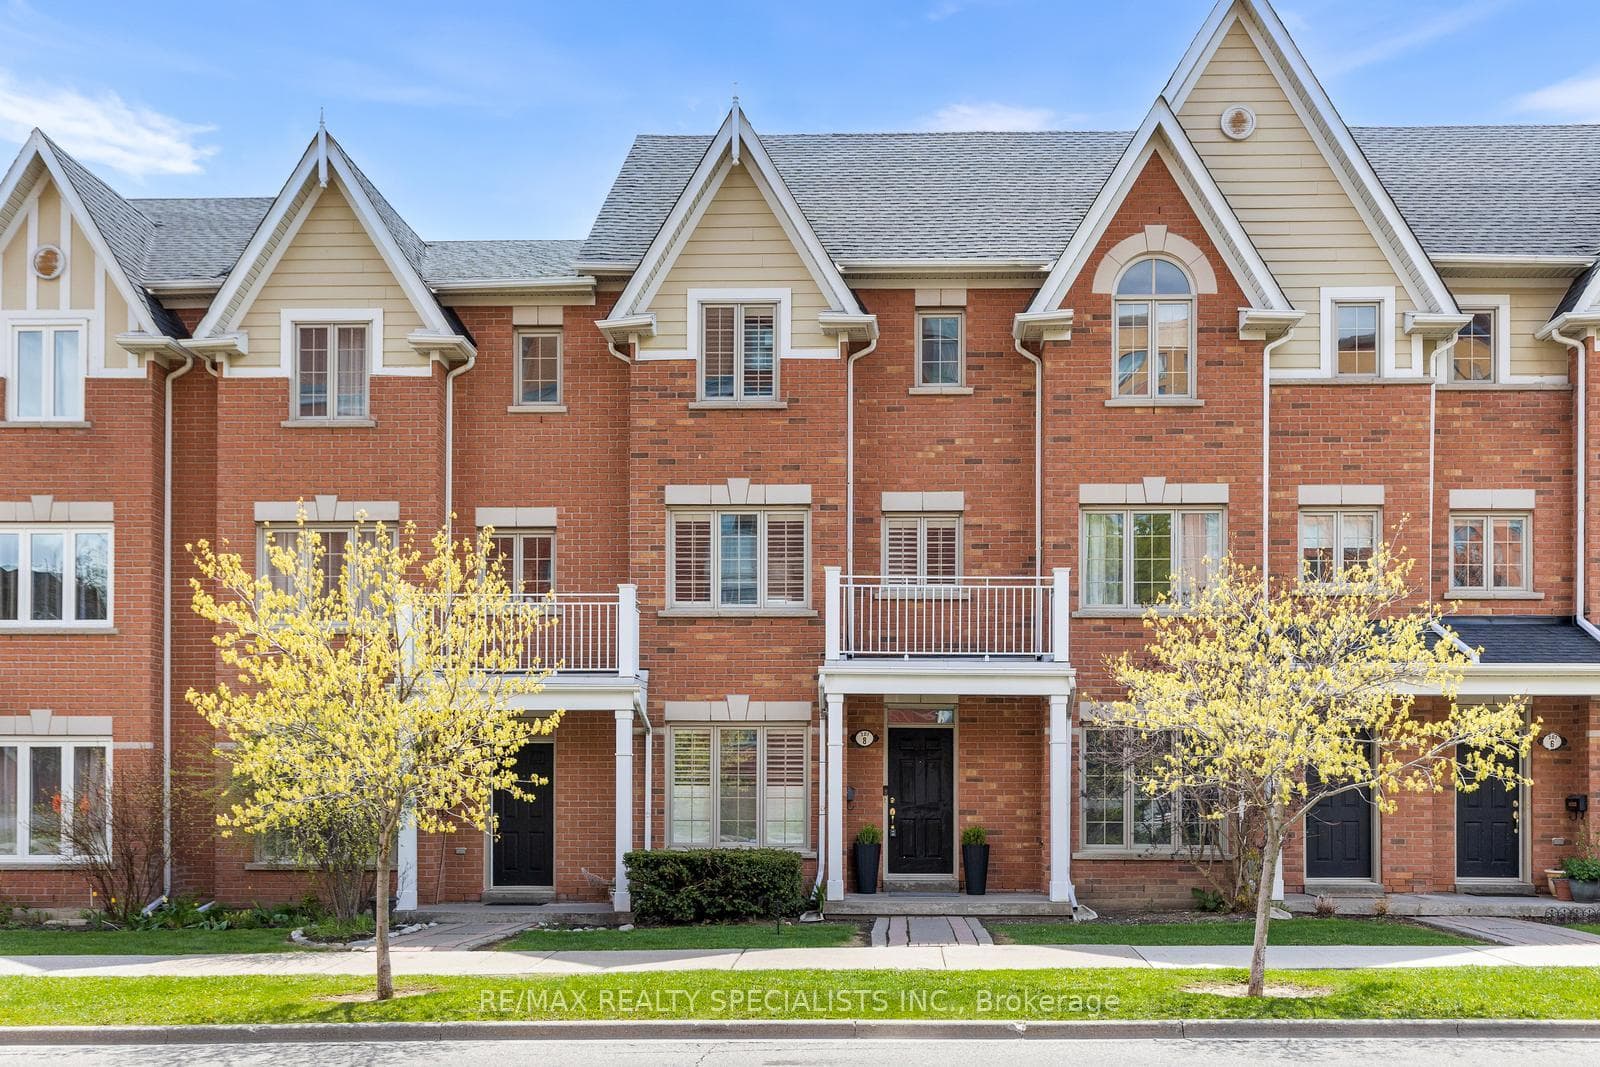
Welcome To This Beautifully Updated 3+1 Bedroom, 3-Bathroom Family Home In The Heart Of New Toronto! From The Moment You Step Up Onto The Large Private Front Porch, You Will Know That 71 Tenth St Is A Place That You Will Want To Call Home! Exquisite Custom Kitchen, Complete With Quartz Counter Tops, Huge Island And Built-In Pantry, Elevate This Spacious Beauty With A Modern Touch. Open Concept Kitchen, Living Room, And Dining Room Create A Bright And Airy Feel Throughout The Main Floor. Additional Space In The Back Room Is Versatile, Making It Perfect For An Office, Reading Nook, Or TV Room. Walk Out To A Large 2-Tiered Back Deck And Exquisitely Landscaped Backyard, Making This A Stunning And Special Space To Entertain. Upstairs, You'll Discover Three Generously Sized Bedrooms, Ideal For A Growing Family. The Finished Basement Extends Your Living Space, Featuring A Large Recreation Room, An Additional 3-Piece Bathroom, Built-In Storage, And A Laundry Area. With Its Separate Walk-Up Entrance And Kitchen, The Basement Also Makes For An Excellent Nanny Suite Or Additional Bedroom Option For Older Kids. Situated In A Family-Friendly Community, This Home Offers Convenient Access To Schools, Parks, Shops, Public Transit, The Library, And Lake Ontario. Don't Miss The Chance To Make This Wonderful House Your New Home!
| MLS® Number | W9053585 |
| Status | Sold |
| Listing Type | For Sale |
| Property Type | Single Family Home |
| Interior Size | 0 sq ft |
| Beds / Baths | 4 bed · 3 bath |
| Neighbourhood | New Toronto |
| City | Liberty Village / Parkdale / South Parkdale |
| Postal Code | M8V 3E9 |
| Province | ON |
| Listed Date | June 20, 2026 |
| Brokerage | SUTTON GROUP OLD MILL REALTY INC. |
Sign in to reveal recent sold prices in this area.